Welcome home to this beautifully designed 3 bed, 2 1/2 bath home in Harmony, one of Westfield's most sought-after communities. With an open-concept floor plan, soaring 10-foot ceilings, abundant natural light, & thoughtful spaces throughout, this home is perfect for both everyday living & entertaining. Just off the entry, the private den offers an ideal space for a home office, library, or playroom. The spacious kitchen features a large center island overlooking the dining area & inviting great room with a cozy fireplace, making it the true heart of the home. Upstairs, you'll find all three bedrooms, including the primary suite with an ensuite bath featuring a glass-enclosed tile shower & double vanity. A spacious walk-in closet provides plenty of room for organization. The conveniently located upstairs laundry room makes laundry day a little easier, while abundant storage throughout the home ensures everything has its place. Step outside & enjoy one of the home's most special features - a covered lanai complete with a gas fireplace & retractable screen, allowing you to enjoy outdoor living from spring through fall in comfort. Additional highlights include an oversized two-car garage. Living in Harmony means more than owning a beautiful home - it's a lifestyle. Home owners enjoy outstanding amenities including a 24-hour fitness center, 3 swimming pools, sauna, tennis, pickleball & basketball courts, scenic walking trails, a 15-acre park, dog park, soccer fields, & a vibrant calendar of community events that make Harmony one of Westfield's most connected & welcoming neighborhoods.
Active
$499,900
15508 Edenvale Dr, Westfield, IN 46074
3beds
2,050sqft
Residential, Single Family Residence
Built in 2019
5,662 Square Feet Lot
$-- Zestimate®
$244/sqft
$137/mo HOA
What's special
Cozy fireplaceDining areaThoughtful spaces throughoutDouble vanityPrivate denCovered lanaiInviting great room
- 5 days |
- 514 |
- 32 |
Likely to sell faster than
Zillow last checked:
Listing updated:
Listed by:
Val Hooton 317-509-1562,
CENTURY 21 Scheetz
Source: MIBOR as distributed by MLS GRID,MLS#: 22116898
Facts & features
Interior
Bedrooms & bathrooms
- Bedrooms: 3
- Bathrooms: 3
- Full bathrooms: 2
- 1/2 bathrooms: 1
- Main level bathrooms: 1
Primary bedroom
- Level: Upper
- Area: 195 Square Feet
- Dimensions: 15x13
Bedroom 2
- Level: Upper
- Area: 121 Square Feet
- Dimensions: 11x11
Bedroom 3
- Level: Upper
- Area: 132 Square Feet
- Dimensions: 12x11
Great room
- Features: Luxury Vinyl Plank
- Level: Main
- Area: 195 Square Feet
- Dimensions: 15x13
Kitchen
- Features: Luxury Vinyl Plank
- Level: Main
- Area: 165 Square Feet
- Dimensions: 15x11
Library
- Features: Luxury Vinyl Plank
- Level: Main
- Area: 120 Square Feet
- Dimensions: 12x10
Heating
- Electric, Forced Air, Natural Gas, High Efficiency (90%+ AFUE )
Cooling
- Central Air
Appliances
- Included: Dishwasher, Dryer, Disposal, Microwave, Gas Oven, Refrigerator, Tankless Water Heater, Washer, Water Softener Owned
Features
- Attic Access, Double Vanity, High Ceilings, Kitchen Island, Entrance Foyer, Ceiling Fan(s), Hardwood Floors, High Speed Internet, Eat-in Kitchen, Wired for Data, Pantry, Smart Thermostat, Walk-In Closet(s)
- Flooring: Hardwood
- Windows: Wood Work Painted
- Has basement: No
- Attic: Access Only
- Number of fireplaces: 2
- Fireplace features: Gas Starter, Great Room
Interior area
- Total structure area: 2,050
- Total interior livable area: 2,050 sqft
Property
Parking
- Total spaces: 2
- Parking features: Attached
- Attached garage spaces: 2
- Details: Garage Parking Other(Garage Door Opener, Guest Street Parking)
Features
- Levels: Two
- Stories: 2
- Patio & porch: Covered, Screened
Lot
- Size: 5,662 Square Feet
- Features: Corner Lot, Curbs, Sidewalks, Storm Sewer, Street Lights, Suburb, Trees-Small (Under 20 Ft)
Details
- Parcel number: 290916007024000015
- Horse amenities: None
Construction
Type & style
- Home type: SingleFamily
- Architectural style: Craftsman,Traditional
- Property subtype: Residential, Single Family Residence
Materials
- Brick, Wood Siding
- Foundation: Slab
Condition
- New construction: No
- Year built: 2019
Utilities & green energy
- Water: Public
Community & HOA
Community
- Security: Security System
- Subdivision: Harmony
HOA
- Has HOA: Yes
- Amenities included: Clubhouse, Dog Park, Fitness Center, Game Court Exterior, Park, Playground, Pool, Recreation Facilities, Trail(s), Water, Exercise Course, Maintenance, Management, Tennis Court(s)
- Services included: Clubhouse, Entrance Common, Exercise Room, Maintenance, Nature Area, ParkPlayground, Management, Tennis Court(s), Walking Trails
- HOA fee: $824 semi-annually
Location
- Region: Westfield
Financial & listing details
- Price per square foot: $244/sqft
- Tax assessed value: $454,600
- Annual tax amount: $4,826
- Date on market: 8/11/2026
- Cumulative days on market: 6 days
Estimated market value
Not available
Estimated sales range
Not available
Not available
Price history
| Date | Event | Price |
|---|---|---|
| 8/11/2026 | Listed for sale | $499,900+14.9%$244/sqft |
Source:  MIBOR as distributed by MLS GRID #22116898 Report a problem MIBOR as distributed by MLS GRID #22116898 Report a problem | ||
| 6/20/2023 | Sold | $435,000-6.4%$212/sqft |
Source: MIBOR as distributed by MLS GRID #21909209 Report a problem | ||
| 4/25/2023 | Pending sale | $464,900$227/sqft |
Source: MIBOR as distributed by MLS GRID #21909209 Report a problem | ||
| 3/29/2023 | Price change | $464,900-3.1%$227/sqft |
Source: MIBOR as distributed by MLS GRID #21909209 Report a problem | ||
| 3/13/2023 | Listed for sale | $479,900+31.5%$234/sqft |
Source: MIBOR as distributed by MLS GRID #21909209 Report a problem | ||
| 8/7/2020 | Sold | $365,000$178/sqft |
Source: MIBOR as distributed by MLS GRID #21685087 Report a problem | ||
Public tax history
| Year | Property taxes | Tax assessment |
|---|---|---|
| 2025 | $4,903 +6.2% | $454,600 +3.6% |
| 2024 | $4,616 +6.1% | $439,000 +4.5% |
| 2023 | $4,350 +9.3% | $420,000 +11.9% |
| 2022 | $3,981 +0.3% | $375,500 +12.3% |
| 2021 | $3,970 | $334,500 +1.2% |
| 2020 | -- | $330,500 +54983.3% |
| 2019 | -- | $600 |
Find assessor info on the county website
Monthly payment
Est. payment
Payment breakdown
Explore the cost of this home by adjusting the details. Changes won't be saved.Climate risks
Neighborhood: 46074
Nearby schools
GreatSchools rating
- 8/10Shamrock Springs Elementary SchoolGrades: PK-4Distance: 0.9 mi
- 9/10Westfield Middle SchoolGrades: 7-8Distance: 3.9 mi
- 10/10Westfield High SchoolGrades: 9-12Distance: 4.2 mi
Schools provided by the listing agent
- Elementary: Shamrock Springs Elementary School
- Middle: Westfield Middle School
- High: Westfield High School
Source: MIBOR as distributed by MLS GRID. This data may not be complete. We recommend contacting the local school district to confirm school assignments for this home.
- $615,0004 bd4 ba3.7k sqft15500 Edenvale Dr, Westfield, IN 46074Sold
- $548,3003 bd3 ba2.4k sqft15494 Edenvale Dr, Westfield, IN 46074Off Market

- $---- bd-- ba-- sqft15520 Edenvale Dr, Westfield, IN 46074Off Market
- $494,8003 bd3 ba2k sqft1519 Cloverdon Dr, Westfield, IN 46074Off Market

- $561,0003 bd3 ba3.5k sqft1515 Cloverdon Dr, Westfield, IN 46074Sold
- $850,4004 bd8 ba3.9k sqft15511 Edenvale Dr, Westfield, IN 46074Off Market
- $777,8005 bd4 ba3.3k sqft15537 Marsden Dr, Westfield, IN 46074Off Market
- $750,0003 bd2 ba3.5k sqft15497 Edenvale Dr, Westfield, IN 46074Off Market
A local agent can set up tours, give advice and negotiate with sellers.
Similar homes
- $514,9003 bd3 ba2k sqft1417 W 151st St, Westfield, IN 46074Active
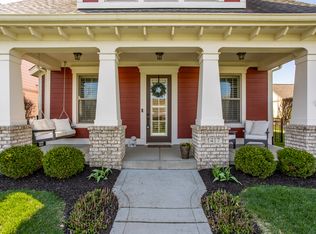 MLS ID #22085413, Linda May, F.C. Tucker Company. MIBOR as distributed by MLS GRID
 - $499,9003 bd4 ba2.3k sqft14465 Shrawley Ct, Carmel, IN 46074Active
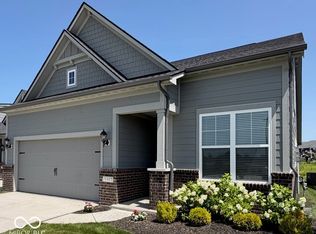 MLS ID #22095060, Marianne Walker, F.C. Tucker Company. MIBOR as distributed by MLS GRID
 - $514,9004 bd3 ba3k sqft7 E Wisteria Way, Westfield, IN 46074Active
 MLS ID #22112289, Deborah Miller, CENTURY 21 Scheetz. MIBOR as distributed by MLS GRID
 - $539,0004 bd4 ba2.8k sqft2301 W 171st St, Westfield, IN 46074Active
 MLS ID #22109544, Jill Cline, F.C. Tucker Company. MIBOR as distributed by MLS GRID
 - $489,9003 bd2 ba2k sqft19642 McDonald Pl, Westfield, IN 46074ActiveMLS ID #22110906, Lorie Blythe, The Stewart Home Group. MIBOR as distributed by MLS GRID
- $545,0003 bd3 ba2.3k sqft19373 McDonald Pl, Westfield, IN 46074ActiveMLS ID #22110096, Mary Habiby-Lucchese, F.C. Tucker Company. MIBOR as distributed by MLS GRID
- $504,5004 bd3 ba2.7k sqft14533 Baldwin Ln, Carmel, IN 46032ActiveMLS ID #22116129, Lindsey Mounce, Tyler Knows Real Estate LLC. MIBOR as distributed by MLS GRID
- $700,0003 bd3 ba2.4k sqft15150 Fairlands Dr, Westfield, IN 46074ActiveMLS ID #22113885, Sean Sedique, Premier Agent Network. MIBOR as distributed by MLS GRID
- $663,5003 bd4 ba2.9k sqft15103 Larchwood Dr, Westfield, IN 46074ActiveMLS ID #22098834, Amy Lickliter, Compass Indiana, LLC. MIBOR as distributed by MLS GRID
- $504,9953 bd4 ba2.2k sqft1568 Hamilton Ridge Rd, Westfield, IN 46074ActiveMIBOR as distributed by MLS GRID
- $539,0002 bd3 ba1.8k sqft17352 Ackerson Blvd, Westfield, IN 46074ActiveMLS ID #22109508, Lori Shanahan, Compass Indiana, LLC. MIBOR as distributed by MLS GRID
- $625,0003 bd3 ba2k sqft17362 Ackerson Blvd, Westfield, IN 46074ActiveMLS ID #22115434, Beau Benjamin, Real Broker, LLC. MIBOR as distributed by MLS GRID
- $575,0003 bd3 ba2.2k sqft3149 Arkle Rd, Westfield, IN 46074ActiveMLS ID #22096130, Sathya Kattragadda, CENTURY 21 Scheetz. MIBOR as distributed by MLS GRID
- $399,0003 bd2 ba1.7k sqft20094 Willenhall Way, Westfield, IN 46074ActiveMLS ID #22116768, Trina Roth, CENTURY 21 Scheetz. MIBOR as distributed by MLS GRID
- $444,9003 bd3 ba2.4k sqft16035 Talmon Dr, Westfield, IN 46074ActiveMLS ID #22101767, James Anthony, F.C. Tucker Company. MIBOR as distributed by MLS GRID
- $619,9003 bd3 ba2.2k sqft14892 Higgins Dr, Westfield, IN 46074ActiveMLS ID #22109178, Gillian Strong, Highgarden Real Estate. MIBOR as distributed by MLS GRID
- $610,0002 bd2 ba1.7k sqft2619 Collins Dr, Westfield, IN 46074ActiveMLS ID #22106891, Carrie Holle, Compass Indiana, LLC. MIBOR as distributed by MLS GRID
- $330,0003 bd2 ba1.4k sqft16152 Lakeville Xing, Westfield, IN 46074ActiveMLS ID #22113218, Leslie Ramsey, CENTURY 21 Scheetz. MIBOR as distributed by MLS GRID
- $438,0003 bd2 ba2.2k sqft13697 Alvernon Pl, Fishers, IN 46038ActiveMLS ID #22116959, Angela McComiskey, Keller Williams Indpls Metro N. MIBOR as distributed by MLS GRID
- $549,0003 bd3 ba1.9k sqft1135 Valentine Ln, Carmel, IN 46032ActiveMLS ID #22112985, Landon Buesching, 1 Percent Lists Indiana Real Estate. MIBOR as distributed by MLS GRID
