Why build when you can have this like new home with so many extras! Less than 3 years old, this home comes custom with custom blinds, closets and pantry. Enjoy this beautiful home and never have to cut grass or shovel snow again! The open-concept main level features a well-appointed kitchen with shaker cabinetry, stone countertops, tile backsplash, double ovens, stovetop, large island with seating, and a walk-in pantry. The kitchen flows into a spacious living room with fireplace and ample daylight. The main level includes two private bedroom suites plus a dedicated den. The primary suite features a custom walk-in closet and en-suite bath, with a conveniently located laundry room just off the primary closet. A second bedroom suite includes its own full bath-ideal for guests, multigenerational living, or a home office. Upstairs offers a loft, additional bedroom, and full bathroom, providing flexible space for media, work, or guests. All closets throughout the home, including pantry storage, are professionally customized for maximum organization. Outdoor living includes a private patio with lawn and snow maintenance covered in the HOA. Post-closing improvements exceed 20k.
Pending
$499,900
14465 Shrawley Ct, Carmel, IN 46074
3beds
2,300sqft
Residential, Single Family Residence
Built in 2023
6,534 Square Feet Lot
$-- Zestimate®
$217/sqft
$98/mo HOA
What's special
Open-concept main levelDedicated denTwo private bedroom suitesPrivate patio with lawnStone countertopsWell-appointed kitchenAmple daylight
- 34 days
- 471
- 22
Zillow last checked:
Listing updated:
Listed by:
Marianne Walker 317-331-0227,
F.C. Tucker Company,
Robert Meiners,
F.C. Tucker Company
Source: MIBOR as distributed by MLS GRID,MLS#: 22095060
Facts & features
Interior
Bedrooms & bathrooms
- Bedrooms: 3
- Bathrooms: 4
- Full bathrooms: 3
- 1/2 bathrooms: 1
- Main level bathrooms: 3
- Main level bedrooms: 2
Bedroom 2
- Level: Main
- Area: 120 Square Feet
- Dimensions: 12x10
Bedroom 3
- Level: Upper
- Area: 154 Square Feet
- Dimensions: 14x11
Other
- Level: Main
- Area: 224 Square Feet
- Dimensions: 16x14
Bonus room
- Level: Upper
- Area: 182 Square Feet
- Dimensions: 14x13
Dining room
- Level: Main
- Area: 143 Square Feet
- Dimensions: 13x11
Family room
- Level: Main
- Area: 208 Square Feet
- Dimensions: 16x13
Kitchen
- Level: Main
- Area: 192 Square Feet
- Dimensions: 16x12
Laundry
- Level: Main
- Area: 54 Square Feet
- Dimensions: 09x06
Office
- Level: Main
- Area: 90 Square Feet
- Dimensions: 10x09
Heating
- Forced Air
Cooling
- Central Air
Appliances
- Included: Gas Cooktop, Dishwasher, Disposal, Gas Water Heater, Microwave, Oven, Double Oven
- Laundry: Main Level
Features
- Tray Ceiling(s), Kitchen Island, Pantry, Walk-In Closet(s)
- Has basement: No
- Number of fireplaces: 1
- Fireplace features: Family Room
Interior area
- Total structure area: 2,300
- Total interior livable area: 2,300 sqft
Video & virtual tour
Property
Parking
- Total spaces: 2
- Parking features: Attached
- Attached garage spaces: 2
Features
- Levels: Two
- Stories: 2
- Patio & porch: Covered
Lot
- Size: 6,534 Square Feet
- Features: Irregular Lot
Details
- Parcel number: 290920026022000018
- Horse amenities: None
Construction
Type & style
- Home type: SingleFamily
- Architectural style: Traditional
- Property subtype: Residential, Single Family Residence
- Attached to another structure: Yes
Materials
- Brick, Cement Siding
- Foundation: Slab
Condition
- New construction: No
- Year built: 2023
Details
- Builder name: Drees Homes
Utilities & green energy
- Water: Public
- Utilities for property: Electricity Connected, Sewer Connected, Water Connected
Community & HOA
Community
- Subdivision: Albany Village
HOA
- Has HOA: Yes
- Services included: Insurance, Maintenance
- HOA fee: $295 quarterly
Location
- Region: Carmel
Financial & listing details
- Price per square foot: $217/sqft
- Tax assessed value: $429,500
- Annual tax amount: $4,806
- Date on market: 8/5/2026
- Cumulative days on market: 139 days
- Electric utility on property: Yes
Estimated market value
Not available
Estimated sales range
Not available
Not available
Price history
| Date | Event | Price |
|---|---|---|
| 8/28/2026 | Pending sale | $499,900$217/sqft |
Source:  MIBOR as distributed by MLS GRID #22095060 Report a problem MIBOR as distributed by MLS GRID #22095060 Report a problem | ||
| 8/5/2026 | Listed for sale | $499,900-3.7%$217/sqft |
Source: MIBOR as distributed by MLS GRID #22095060 Report a problem | ||
| 7/28/2026 | Listing removed | $518,900$226/sqft |
Source: MIBOR as distributed by MLS GRID #22095060 Report a problem | ||
| 7/9/2026 | Price change | $518,900-0.2%$226/sqft |
Source: MIBOR as distributed by MLS GRID #22095060 Report a problem | ||
| 6/8/2026 | Price change | $519,900-1%$226/sqft |
Source: MIBOR as distributed by MLS GRID #22095060 Report a problem | ||
| 5/4/2026 | Price change | $524,900-1.9%$228/sqft |
Source: MIBOR as distributed by MLS GRID #22095060 Report a problem | ||
| 4/16/2026 | Listed for sale | $534,900$233/sqft |
Source: MIBOR as distributed by MLS GRID #22095060 Report a problem | ||
Public tax history
| Year | Property taxes | Tax assessment |
|---|---|---|
| 2025 | $4,741 +163375.2% | $429,500 +0.4% |
| 2024 | $3 | $427,700 +71183.3% |
| 2023 | -- | $600 |
Find assessor info on the county website
Monthly payment
Est. payment
Payment breakdown
Explore the cost of this home by adjusting the details. Changes won't be saved.Climate risks
Neighborhood: 46074
Nearby schools
Schools provided by the listing agent
- Elementary: College Wood Elementary School
- Middle: Creekside Middle School
- High: Carmel High School
Source: MIBOR as distributed by MLS GRID. This data may not be complete. We recommend contacting the local school district to confirm school assignments for this home.
Similar homes
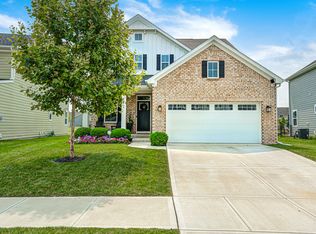
- $535,0004 bd4 ba2.8k sqft2301 W 171st St, Westfield, IN 46074Active
 MLS ID #22109544, Jill Cline, F.C. Tucker Company. MIBOR as distributed by MLS GRID
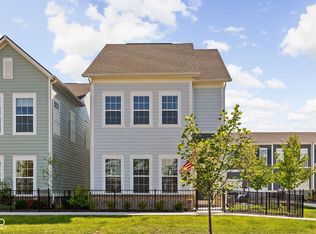
 - $467,5004 bd3 ba3.1k sqft17968 Sunbrook Way, Westfield, IN 46074Active
 MLS ID #22117747, Jason Justak, eXp Realty LLC. MIBOR as distributed by MLS GRID
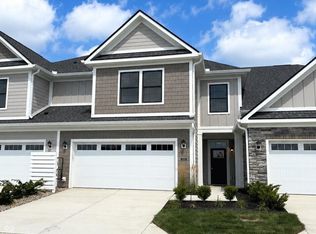
 - $510,0003 bd3 ba1.8k sqft576 Steinbeck Pl, Carmel, IN 46032Active
 MLS ID #22117723, Vikki Duke, Berkshire Hathaway HomeServices. MIBOR as distributed by MLS GRID
 - $471,7463 bd3 ba1.9k sqft14902 E Keenan Cir Lot 34, Westfield, IN 46074Active
 MLS ID #22112884, Andy McIntyre, Andy McIntyre. MIBOR as distributed by MLS GRID
