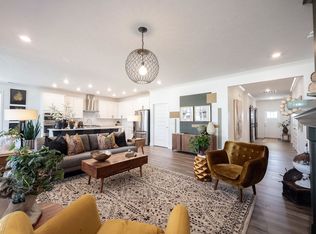
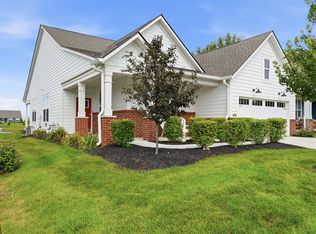
ABSOLUTE RETREAT with this home, neighborhood, and amenities! Welcome to Osborne Trails active 55+ community and plethora of amenities on over 180 acres of land. This beautiful Lennar Patoka floor plan was built in 2022 and chosen for its triple effect...3 bedrooms, 3 bathrooms, and 3-car garage! The contemporary open floorplan highlights the gourmet kitchen w/quartz countertops, center island with bar seating, and stainless steel appliances including new dishwasher. Flowing from the kitchen is the great room w/gas fireplace in one direction and dining room in the other direction. The primary ensuite boasts a tray ceiling, walk-in shower, double vanity and large walk-in closet. Additionally, there is a flex room with sliding doors that is perfect as a home office, in-home fitness room, craft/hobby area, or den/library; a mudroom area/bench; and a spacious laundry room with utility sink and cabinetry perfectly appointed in the home. The seamless flow of the home is ideal for entertaining regardless of the season and natural light abounds throughout. The front porch, screened in porch and additional new patio with new pergola beckons you to enjoy the outdoors in serene comfort! Live worry-free of yard work, watering the lawn, and snow removal! Instead, enjoy all the amenities of the neighborhood and incredible RETREAT CLUBHOUSE including swimming pools, pickleball, tennis courts, fitness center, lounge, kitchen areas, outdoor grilling patio, and many social events that take place throughout the year. Being tucked back north of 32 in Westfield, you can live peacefully in this beautiful neighborhood with walking trails yet exit to Grand Park, shopping, restaurants, or hop on the highway to wherever your heart desires in minutes!
Active
$545,000
19373 McDonald Pl, Westfield, IN 46074
3beds
2,308sqft
:
Get pre-qualified$3,667/mo
Residential, Single Family Residence
Built in 2022
10,018 Square Feet Lot
$-- Zestimate®
$236/sqft
$290/mo HOA
What's special
Front porchScreened in porchDouble vanityDining roomContemporary open floorplanNatural light abounds throughoutLarge walk-in closet
- 1 day |
- 304 |
- 16 |
Zillow last checked:
Listing updated:
Listed by:
Mary Habiby-Lucchese 317-345-5120,
F.C. Tucker Company
Source: MIBOR as distributed by MLS GRID,MLS#: 22110096
Facts & features
Interior
Bedrooms & bathrooms
- Bedrooms: 3
- Bathrooms: 3
- Full bathrooms: 3
- Main level bathrooms: 3
- Main level bedrooms: 3
Primary bedroom
- Features: Luxury Vinyl Plank
- Level: Main
- Area: 234 Square Feet
- Dimensions: 18x13
Bedroom 2
- Level: Main
- Area: 154 Square Feet
- Dimensions: 14x11
Bedroom 3
- Level: Main
- Area: 121 Square Feet
- Dimensions: 11x11
Dining room
- Features: Luxury Vinyl Plank
- Level: Main
- Area: 143 Square Feet
- Dimensions: 13x11
Great room
- Features: Luxury Vinyl Plank
- Level: Main
- Area: 306 Square Feet
- Dimensions: 18x17
Kitchen
- Features: Luxury Vinyl Plank
- Level: Main
- Area: 143 Square Feet
- Dimensions: 13x11
Laundry
- Features: Luxury Vinyl Plank
- Level: Main
- Area: 54 Square Feet
- Dimensions: 9x6
Office
- Features: Luxury Vinyl Plank
- Level: Main
- Area: 132 Square Feet
- Dimensions: 12x11
Heating
- Forced Air, Natural Gas, High Efficiency (90%+ AFUE )
Cooling
- Central Air
Appliances
- Included: Dishwasher, Dryer, Electric Water Heater, Disposal, Microwave, Oven, Gas Oven, Range Hood, Refrigerator, Water Softener Owned
- Laundry: Main Level, Sink
Features
- Attic Access, Double Vanity, Tray Ceiling(s), Kitchen Island, Entrance Foyer, Pantry, Smart Thermostat, Walk-In Closet(s)
- Windows: Wood Work Painted
- Has basement: No
- Attic: Access Only
- Number of fireplaces: 1
- Fireplace features: Gas Log, Great Room
Interior area
- Total structure area: 2,308
- Total interior livable area: 2,308 sqft
Video & virtual tour
Property
Parking
- Total spaces: 3
- Parking features: Attached, Concrete, Garage Door Opener
- Attached garage spaces: 3
- Details: Garage Parking Other(Keyless Entry)
Features
- Levels: One
- Stories: 1
- Patio & porch: Covered, Patio, Screened
Lot
- Size: 10,018 Square Feet
- Features: Curbs, Sidewalks, Storm Sewer, Street Lights, Trees-Small (Under 20 Ft)
Details
- Parcel number: 290527008034000015
- Horse amenities: None
Construction
Type & style
- Home type: SingleFamily
- Architectural style: Ranch
- Property subtype: Residential, Single Family Residence
Materials
- Brick, Cement Siding
- Foundation: Slab
Condition
- New construction: No
- Year built: 2022
Details
- Builder name: Lennar
Utilities & green energy
- Water: Public
Community & HOA
Community
- Features: Low Maintenance Lifestyle
- Security: Carbon Monoxide Detector(s), Smoke Detector(s)
- Senior community: Yes
- Subdivision: Osborne Trails
HOA
- Has HOA: Yes
- Amenities included: Clubhouse, Exercise Course, Fitness Center, Insurance, Maintenance Grounds, Management, Pool, Snow Removal, Tennis Court(s), Trail(s), Maintenance
- Services included: Association Home Owners, Clubhouse, Entrance Common, Exercise Room, Insurance, Irrigation, Lawncare, Maintenance Grounds, Maintenance, Nature Area, Management, Snow Removal, Tennis Court(s), Walking Trails
- HOA fee: $290 monthly
- HOA phone: 317-785-0787
Location
- Region: Westfield
Financial & listing details
- Price per square foot: $236/sqft
- Tax assessed value: $417,900
- Annual tax amount: $4,718
- Date on market: 8/3/2026
- Cumulative days on market: 3 days
Estimated market value
Not available
Estimated sales range
Not available
Not available
Price history
| Date | Event | Price |
|---|---|---|
| 8/3/2026 | Listed for sale | $545,000+11.2%$236/sqft |
Source:  MIBOR as distributed by MLS GRID #22110096 Report a problem MIBOR as distributed by MLS GRID #22110096 Report a problem | ||
| 8/19/2022 | Sold | $489,995$212/sqft |
Source: MIBOR as distributed by MLS GRID #21842266 Report a problem | ||
| 6/20/2022 | Pending sale | $489,995$212/sqft |
Source: MIBOR as distributed by MLS GRID #21842266 Report a problem | ||
| 6/15/2022 | Price change | $489,995-1%$212/sqft |
Source: MIBOR as distributed by MLS GRID #21842266 Report a problem | ||
| 6/1/2022 | Price change | $494,705+0.4%$214/sqft |
Source: MIBOR as distributed by MLS GRID #21842266 Report a problem | ||
| 4/6/2022 | Price change | $492,705+0.8%$213/sqft |
Source: MIBOR as distributed by MLS GRID #21842266 Report a problem | ||
| 3/23/2022 | Price change | $488,705+0.6%$212/sqft |
Source: MIBOR as distributed by MLS GRID #21842266 Report a problem | ||
| 3/17/2022 | Price change | $485,705+0.4%$210/sqft |
Source: MIBOR as distributed by MLS GRID #21842266 Report a problem | ||
| 3/9/2022 | Listed for sale | $483,705$210/sqft |
Source:  Lennar Homes Report a problem Lennar Homes Report a problem | ||
Public tax history
| Year | Property taxes | Tax assessment |
|---|---|---|
| 2025 | $4,683 +1.4% | $417,900 +0.8% |
| 2024 | $4,620 +598.6% | $414,700 +2% |
| 2023 | $661 | $406,600 +353.3% |
| 2022 | -- | $89,700 |
Find assessor info on the county website
Monthly payment
Est. payment
Payment breakdown
Explore the cost of this home by adjusting the details. Changes won't be saved.Climate risks
Neighborhood: 46074
Nearby schools
GreatSchools rating
- 6/10Monon Trail Elementary SchoolGrades: K-4Distance: 1.6 mi
- 9/10Westfield Middle SchoolGrades: 7-8Distance: 2.5 mi
- 10/10Westfield High SchoolGrades: 9-12Distance: 2.5 mi
- $521,1004 bd3 ba2.5k sqft19391 McDonald Pl, Westfield, IN 46074Off Market
- $542,0003 bd3 ba2.5k sqft19355 McDonald Pl, Westfield, IN 46074Sold

- $500,8003 bd3 ba2.5k sqft19320 McDonald Pl, Westfield, IN 46074Off Market
- $540,0003 bd3 ba2.7k sqft720 Keck Way, Westfield, IN 46074Sold
- $589,3003 bd4 ba3.4k sqft19356 McDonald Pl, Westfield, IN 46074Off Market
- $565,0004 bd4 ba3.4k sqft19374 McDonald Pl, Westfield, IN 46074Sold
- $501,2004 bd3 ba2.5k sqft19338 McDonald Pl, Westfield, IN 46074Off Market
- $493,4004 bd3 ba2.5k sqft19392 McDonald Pl, Westfield, IN 46074Off Market
A local agent can set up tours, give advice and negotiate with sellers.
Similar homes
- $474,5003 bd2 ba1.9k sqft418 Ehrlich Ln, Westfield, IN 46074Active
 MLS ID #22117972, Chad Everts, E-Rocks Real Estate. MIBOR as distributed by MLS GRID
 - $489,9003 bd2 ba2k sqft19642 McDonald Pl, Westfield, IN 46074Active
 MLS ID #22110906, Lorie Blythe, The Stewart Home Group. MIBOR as distributed by MLS GRID
 - $534,9004 bd3 ba3k sqft698 Bedwell Bay Rd, Westfield, IN 46074Active
 MLS ID #22097718, Cindy Cherf, Keller Williams Indpls Metro N. MIBOR as distributed by MLS GRID
 - $539,0004 bd4 ba2.8k sqft2301 W 171st St, Westfield, IN 46074Active
 MLS ID #22109544, Jill Cline, F.C. Tucker Company. MIBOR as distributed by MLS GRID
 - $530,0003 bd3 ba2.2k sqft1397 Petit Verdot Dr, Westfield, IN 46074ActiveMLS ID #22106045, Alex Oh, Fathom Realty. MIBOR as distributed by MLS GRID
- $399,0003 bd2 ba1.7k sqft20094 Willenhall Way, Westfield, IN 46074ActiveMLS ID #22116768, Trina Roth, CENTURY 21 Scheetz. MIBOR as distributed by MLS GRID
- $564,9955 bd4 ba3k sqft1376 Drury Dr, Westfield, IN 46074ActiveMLS ID #22097544, Erin Hundley, Compass Indiana, LLC. MIBOR as distributed by MLS GRID
- $670,0003 bd3 ba2.4k sqft15002 American Lotus Dr, Westfield, IN 46074ActiveMLS ID #22108254, Robbin Edwards, Encore Sotheby's International. MIBOR as distributed by MLS GRID
- $429,9004 bd3 ba2.6k sqft18927 Goldwater Rd, Westfield, IN 46062ActiveMLS ID #22116765, Nancee Dowler, F.C. Tucker Company. MIBOR as distributed by MLS GRID
- $449,9993 bd3 ba2.2k sqft781 Possman Way, Westfield, IN 46074ActiveMIBOR as distributed by MLS GRID
- from $624,9004 bd3 ba2.7k sqftBUCHANAN Plan, Carramore, Westfield, IN 46074New ConstructionDrees Homes
- $504,5004 bd3 ba2.7k sqft14533 Baldwin Ln, Carmel, IN 46032ActiveMLS ID #22116129, Lindsey Mounce, Tyler Knows Real Estate LLC. MIBOR as distributed by MLS GRID
- $700,0003 bd3 ba2.4k sqft15150 Fairlands Dr, Westfield, IN 46074ActiveMLS ID #22113885, Sean Sedique, Premier Agent Network. MIBOR as distributed by MLS GRID
- $575,0003 bd3 ba2.2k sqft3149 Arkle Rd, Westfield, IN 46074ActiveMLS ID #22096130, Sathya Kattragadda, CENTURY 21 Scheetz. MIBOR as distributed by MLS GRID
- $604,0605 bd4 ba3.2k sqft19622 Service Berry Cir, Noblesville, IN 46062ActiveMIBOR as distributed by MLS GRID
- $664,0003 bd4 ba2.9k sqft15103 Larchwood Dr, Westfield, IN 46074ActiveMLS ID #22098834, Amy Lickliter, Compass Indiana, LLC. MIBOR as distributed by MLS GRID
- from $612,5004 bd3 ba2.7k sqftBUCHANAN Plan, Pebble Brook Crossing, Noblesville, IN 46062New ConstructionDrees Homes
- $619,9003 bd3 ba2.2k sqft14892 Higgins Dr, Westfield, IN 46074ActiveMLS ID #22109178, Gillian Strong, Highgarden Real Estate. MIBOR as distributed by MLS GRID
- $520,0003 bd3 ba2.2k sqft17030 Daly Dr, Noblesville, IN 46062ActiveMLS ID #22113786, Sarah Hubley, Highgarden Real Estate. MIBOR as distributed by MLS GRID
- $560,0004 bd3 ba3k sqft242 Beechmont Dr, Carmel, IN 46032ActiveMLS ID #22107661, Tamara Venable, Compass Indiana, LLC. MIBOR as distributed by MLS GRID
