Welcome to this beautifully maintained home, built in 2022 and barely lived in, situated in the highly sought-after Osborne Trails, Westfield's first 55+ neighborhood. This pristine 1.5-story residence offers a perfect blend of modern luxury and practical convenience, tailored for sophisticated living. Upon entry, you'll be greeted by an inviting open-concept main level that seamlessly integrates living, dining, and kitchen areas. This thoughtfully designed home features 3 spacious bedrooms on the main floor and an additional bedroom upstairs, providing ample space for family and guests. The layout is further enhanced by 4 full bathrooms, ensuring comfort and privacy for all. One of the standout features is the fully separate "NextGen" suite, which includes its own entrance, full bathroom, thermostat, and laundry connection - ideal for multigenerational living or hosting visitors. Enjoy the luxury of premium upgrades throughout, including $8,000 worth of honeycomb shades and room-darkening shades in all bedrooms. The home sits on a premium lot, offering several closets and abundant storage space to keep everything organized. The property includes a 2-car garage with a tandem bay for a third vehicle, enhancing convenience and functionality. Experience maintenance-free living with lawn care and snow removal included. Osborne Trails offers an exceptional lifestyle with access to walking trails, a secure clubhouse featuring a pool, exercise room, and full kitchen. Enjoy recreational activities with tennis and pickleball courts available for residents. Discover a community designed for relaxed, active living. This home in Osborne Trails is not just a place to live but a lifestyle to embrace.
Sold
$565,000
19374 McDonald Pl, Westfield, IN 46074
4beds
3,416sqft
Residential, Single Family Residence
Built in 2022
7,840 Square Feet Lot
$588,200 Zestimate®
$165/sqft
$3,884 Estimated rent
Home value
$588,200
$559,000 - $618,000
$3,884/mo
Zestimate® history
Owner options
List your home for rent
$3,884/mo
Rent Zestimate®
Find your next renter with Zillow Rental Manager. Plus, with online applications, you can quickly screen prospective tenants – for free.
$3,884/mo
Rent Zestimate®
Refinance and save
$3,807/mo
Est. payment
Refinancing to a lower rate could help reduce your monthly payments and save thousands over the life of the loan.
$3,807/mo
Est. payment
Explore your selling options
Work with a Zillow partner agent
Leverage their expertise and Zillow's premium Showcase listings to get your home seen by more buyers.
Get startedList with your own agent
Get your home in front of millions of buyers by listing it on Zillow.
Learn how to do itSell it yourself
Take full control of how buyers see your home on Zillow by listing For Sale by Owner (FSBO).
List your homeWhat's special
Zillow last checked:
Listing updated:
Listed by:
Rob Hildebrandt 317-296-5596,
F.C. Tucker Company
Bought with:
John DeWitt
Trueblood Real Estate
Source: MIBOR as distributed by MLS GRID,MLS#: 21995963
Facts & features
Interior
Bedrooms & bathrooms
- Bedrooms: 4
- Bathrooms: 4
- Full bathrooms: 4
- Main level bathrooms: 3
- Main level bedrooms: 3
Primary bedroom
- Features: Carpet
- Level: Main
- Area: 252 Square Feet
- Dimensions: 18x14
Bedroom 2
- Features: Carpet
- Level: Main
- Area: 144 Square Feet
- Dimensions: 12x12
Bedroom 3
- Features: Carpet
- Level: Main
- Area: 156 Square Feet
- Dimensions: 13x12
Bedroom 4
- Features: Carpet
- Level: Upper
- Area: 120 Square Feet
- Dimensions: 10x12
Bonus room
- Features: Luxury Vinyl Plank
- Level: Main
- Area: 234 Square Feet
- Dimensions: 18x13
Bonus room
- Features: Carpet
- Level: Upper
- Area: 361 Square Feet
- Dimensions: 19x19
Dining room
- Features: Luxury Vinyl Plank
- Level: Main
- Area: 208 Square Feet
- Dimensions: 16x13
Kitchen
- Features: Luxury Vinyl Plank
- Level: Main
- Area: 168 Square Feet
- Dimensions: 12x14
Heating
- High Efficiency (90%+ AFUE )
Cooling
- Has cooling: Yes
Appliances
- Included: Dishwasher, Electric Water Heater, Disposal, Microwave, Oven, Gas Oven, Range Hood, Refrigerator
- Laundry: Main Level
Features
- Attic Access, Double Vanity, Kitchen Island, In-Law Floorplan, Pantry, Smart Thermostat, Walk-In Closet(s)
- Windows: Screens, Windows Vinyl
- Has basement: No
- Attic: Access Only
- Number of fireplaces: 1
- Fireplace features: Gas Log, Great Room
Interior area
- Total structure area: 3,416
- Total interior livable area: 3,416 sqft
Property
Parking
- Total spaces: 2
- Parking features: Attached, Tandem
- Attached garage spaces: 2
Accessibility
- Accessibility features: Accessible Full Bath, Handicap Accessible Interior
Features
- Levels: One and One Half
- Stories: 1
- Patio & porch: Covered
- Exterior features: Sprinkler System, Tennis Court(s)
Lot
- Size: 7,840 Square Feet
- Features: Sidewalks
Details
- Parcel number: 290527008028000015
- Horse amenities: None
Construction
Type & style
- Home type: SingleFamily
- Architectural style: Ranch,Traditional
- Property subtype: Residential, Single Family Residence
Materials
- Brick, Cement Siding
- Foundation: Slab
Condition
- New construction: No
- Year built: 2022
Utilities & green energy
- Water: Municipal/City
- Utilities for property: Electricity Connected
Community & HOA
Community
- Features: Low Maintenance Lifestyle, Pool, Clubhouse
- Senior community: Yes
- Subdivision: Osborne Trails
HOA
- Has HOA: Yes
- Amenities included: Clubhouse, Exercise Course, Fitness Center, Game Court Exterior, Landscaping, Maintenance, Maintenance Grounds, Picnic Area, Pond Year Round, Pool, Recreation Facilities, Snow Removal, Tennis Court(s), Trail(s)
- Services included: Clubhouse, Entrance Common, Exercise Room, Lawncare, Maintenance Grounds, Maintenance, Nature Area, Snow Removal, Tennis Court(s), Walking Trails, Other
- HOA fee: $269 monthly
- HOA phone: 248-382-4001
Location
- Region: Westfield
Financial & listing details
- Price per square foot: $165/sqft
- Tax assessed value: $472,900
- Annual tax amount: $14
- Date on market: 8/16/2024
- Cumulative days on market: 90 days
- Electric utility on property: Yes
Price history
| Date | Event | Price |
|---|---|---|
| 12/9/2024 | Sold | $565,000-2.2%$165/sqft |
Source:  MIBOR as distributed by MLS GRID #21995963 Report a problem MIBOR as distributed by MLS GRID #21995963 Report a problem | ||
| 11/14/2024 | Pending sale | $577,500$169/sqft |
Source: MIBOR as distributed by MLS GRID #21995963 Report a problem | ||
| 9/4/2024 | Price change | $577,500-3.3%$169/sqft |
Source: MIBOR as distributed by MLS GRID #21995963 Report a problem | ||
| 8/16/2024 | Listed for sale | $597,500+6.8%$175/sqft |
Source: MIBOR as distributed by MLS GRID #21995963 Report a problem | ||
| 5/28/2022 | Listing removed | -- |
Source:  Lennar Homes Report a problem Lennar Homes Report a problem | ||
| 5/27/2022 | Price change | $559,405-0.8%$164/sqft |
Source: Lennar Homes Report a problem | ||
| 5/26/2022 | Listed for sale | $563,775$165/sqft |
Source: Lennar Homes Report a problem | ||
Public tax history
| Year | Property taxes | Tax assessment |
|---|---|---|
| 2025 | $10,536 0% | $472,900 +0.3% |
| 2024 | $10,538 +77044.9% | $471,700 +1% |
| 2023 | $14 | $466,800 +77700% |
| 2022 | -- | $600 |
Find assessor info on the county website
Neighborhood: 46074
Nearby homes
- $437,5004 bd3 ba2.8k sqft20033 Cowie Ln, Westfield, IN 46074Sold
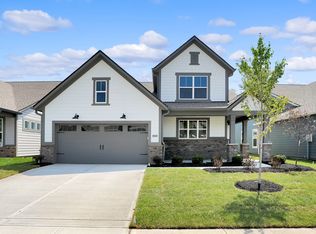
- $491,5004 bd3 ba2.5k sqft19392 McDonald Pl, Westfield, IN 46074Off Market
- $589,3003 bd4 ba3.4k sqft19356 McDonald Pl, Westfield, IN 46074Off Market
- $498,1004 bd3 ba2.5k sqft19338 McDonald Pl, Westfield, IN 46074Off Market
- $500,8003 bd3 ba2.5k sqft19320 McDonald Pl, Westfield, IN 46074Off Market
- $493,7004 bd3 ba2.5k sqft19428 McDonald Pl, Westfield, IN 46074Off Market
- $521,1004 bd3 ba2.5k sqft19391 McDonald Pl, Westfield, IN 46074Off Market
- $545,0003 bd3 ba2.3k sqft19373 McDonald Pl, Westfield, IN 46074For Sale
Nearby schools
GreatSchools rating
- 6/10Monon Trail Elementary SchoolGrades: K-4Distance: 1.6 mi
- 9/10Westfield Middle SchoolGrades: 7-8Distance: 2.5 mi
- 10/10Westfield High SchoolGrades: 9-12Distance: 2.5 mi
Get a cash offer in 3 minutes
Find out how much your home could sell for in as little as 3 minutes with a no-obligation cash offer.
Estimated market value
$588,200
Get a cash offer in 3 minutes
Find out how much your home could sell for in as little as 3 minutes with a no-obligation cash offer.
Estimated market value
$588,200
- Indiana
- Hamilton County
- Sheridan
- 46074
- 19374 McDonald Pl
Nearby cities
Nearby neighborhoods
Nearby zip codes
Other Sheridan Topics
