Location, Location, Location!!Epcon Development in best location they offer in Carmel. Semi Maintenance free neighborhood/over 55 community living. Lot is the largest in the neighborhood with fully fenced courtyard (6 foot privacy fence) pergola and Mature trees lining back of property. HOA takes care of all lawn care, snow removal up to front door. Amenities include: pool, pickleball, bocce ball, clubhouse with Fitness Room and Community Garden. Enjoy hopping on the Hagen Burke Trail in neighborhood which can take you to the Monon. Home is handicap accessible throughout. Easy access to front door, 0" clearance in home on main level, walk in shower in primary. Primary suite offers screened porch overlooking courtyard and wooded area behind home. Inlaws/Guest suite on main level also. Bedroom 4 is currently Office space on main level. Gas Fireplace in Family Room. Gourmet Kitchen package with lighted cabinets, spacious island with breakfast bar. Large Walk In Pantry. Upper level with second family Room, full bath and 3rd bedroom for guests or grandchildren's own space for playing, TV and staying over. Tankless Water Heater, Water Softener. All GE appliance package in Kitchen. Laundry is plumbed for sink. Electronic Blinds in Family room. Custom blinds throughout rest of home. Easy access to Keystone, downtown Carmel, lots of shopping nearby.
Sold
$845,000
13991 Rowling Pl, Carmel, IN 46033
4beds
2,797sqft
Residential, Single Family Residence
Built in 2024
10,018 Square Feet Lot
$845,200 Zestimate®
$302/sqft
$3,848 Estimated rent
Home value
$845,200
$803,000 - $887,000
$3,848/mo
Zestimate® history
Owner options
List your home for rent
$3,848/mo
Rent Zestimate®
Find your next renter with Zillow Rental Manager. Plus, with online applications, you can quickly screen prospective tenants – for free.
$3,848/mo
Rent Zestimate®
Refinance and save
$4,442/mo
Est. payment
Refinancing to a lower rate could help reduce your monthly payments and save thousands over the life of the loan.
$4,442/mo
Est. payment
Explore your selling options
Work with a Zillow partner agent
Leverage their expertise and Zillow's premium Showcase listings to get your home seen by more buyers.
Get startedList with your own agent
Get your home in front of millions of buyers by listing it on Zillow.
Learn how to do itSell it yourself
Take full control of how buyers see your home on Zillow by listing For Sale by Owner (FSBO).
List your homeWhat's special
Bocce ballHandicap accessible throughoutLarge walk in pantry
Zillow last checked:
Listing updated:
Listed by:
Shelly Walters-Cifelli shelly@shellywalters.com,
F.C. Tucker Company
Bought with:
Jane Wells
F.C. Tucker Company
Patricia England
F.C. Tucker Company
Source: MIBOR as distributed by MLS GRID,MLS#: 22114926
Facts & features
Interior
Bedrooms & bathrooms
- Bedrooms: 4
- Bathrooms: 3
- Full bathrooms: 3
- Main level bathrooms: 2
- Main level bedrooms: 3
Primary bedroom
- Level: Main
- Area: 156 Square Feet
- Dimensions: 12x13
Bedroom 2
- Level: Main
- Area: 143 Square Feet
- Dimensions: 11x13
Bedroom 3
- Level: Upper
- Area: 182 Square Feet
- Dimensions: 13x14
Bedroom 4
- Level: Main
- Area: 143 Square Feet
- Dimensions: 13x11
Bonus room
- Level: Upper
- Area: 420 Square Feet
- Dimensions: 21x20
Dining room
- Level: Main
- Area: 162 Square Feet
- Dimensions: 18x9
Family room
- Level: Main
- Area: 360 Square Feet
- Dimensions: 20x18
Kitchen
- Level: Main
- Area: 144 Square Feet
- Dimensions: 9x16
Laundry
- Features: Tile-Ceramic
- Level: Main
- Area: 72 Square Feet
- Dimensions: 8x9
Heating
- Forced Air, Natural Gas, High Efficiency (90%+ AFUE )
Cooling
- Central Air
Appliances
- Included: Gas Cooktop, Dishwasher, Disposal, Gas Water Heater, Exhaust Fan, MicroHood, Double Oven, Convection Oven, Refrigerator, Tankless Water Heater, Water Softener Owned
- Laundry: Laundry Room
Features
- Attic Access, Double Vanity, Breakfast Bar, Built-in Features, High Ceilings, Tray Ceiling(s), Kitchen Island, Entrance Foyer, Ceiling Fan(s), High Speed Internet, In-Law Floorplan, Eat-in Kitchen, Pantry, Smart Thermostat, Walk-In Closet(s)
- Flooring: In-Law Floorplan
- Windows: Wood Work Painted
- Has basement: No
- Attic: Access Only
- Number of fireplaces: 1
- Fireplace features: Family Room, Gas Log, Gas Starter
Interior area
- Total structure area: 2,797
- Total interior livable area: 2,797 sqft
Property
Parking
- Total spaces: 2
- Parking features: Attached
- Attached garage spaces: 2
- Details: Garage Parking Other(Finished Garage, Garage Door Opener, Guest Street Parking, Keyless Entry)
Accessibility
- Accessibility features: Hallway - 36 Inch Wide, Accessible Approach with Ramp, Accessible Doors, Accessible Entrance, Accessible Full Bath, Threshold ½” or less, Handicap Accessible Interior
Features
- Levels: One and One Half
- Stories: 1
- Patio & porch: Covered, Patio, Screened
- Exterior features: Smart Lock(s)
- Fencing: Fenced,Full
Lot
- Size: 10,018 Square Feet
- Features: Curbs, Irregular Lot, Sidewalks, Storm Sewer
Details
- Parcel number: 291019000004000018
- Special conditions: None,Broker Owned
- Horse amenities: None
Construction
Type & style
- Home type: SingleFamily
- Architectural style: Ranch
- Property subtype: Residential, Single Family Residence
Materials
- Brick, Cement Siding, Stone
- Foundation: Slab
Condition
- Updated/Remodeled,New Construction
- New construction: Yes
- Year built: 2024
Details
- Builder name: Epcon
Utilities & green energy
- Electric: 100 Amp Service
- Water: Public
Community & HOA
Community
- Features: Low Maintenance Lifestyle
- Security: Carbon Monoxide Detector(s), Security System Owned, Smoke Detector(s)
- Senior community: Yes
- Subdivision: The Courtyards Of Carmel
HOA
- Has HOA: Yes
- Amenities included: Clubhouse, Fitness Center, Game Court Exterior, Landscaping, Maintenance, Maintenance Grounds, Management, Party Room, Pond Seasonal, Pool, Snow Removal, Sport Court, Trail(s)
- Services included: Association Home Owners, Clubhouse, Entrance Common, Lawncare, Maintenance Grounds, Maintenance, Management, Snow Removal, Walking Trails, Other
- HOA fee: $236 monthly
- HOA phone: 317-541-0000
Location
- Region: Carmel
Financial & listing details
- Price per square foot: $302/sqft
- Tax assessed value: $722,900
- Annual tax amount: $7,866
- Date on market: 8/5/2026
- Cumulative days on market: 17 days
Price history
| Date | Event | Price |
|---|---|---|
| 9/30/2026 | Sold | $845,000$302/sqft |
Source:  MIBOR as distributed by MLS GRID #22114926 Report a problem MIBOR as distributed by MLS GRID #22114926 Report a problem | ||
| 8/22/2026 | Pending sale | $845,000$302/sqft |
Source: MIBOR as distributed by MLS GRID #22114926 Report a problem | ||
| 8/5/2026 | Listed for sale | $845,000+11%$302/sqft |
Source: MIBOR as distributed by MLS GRID #22114926 Report a problem | ||
| 2/23/2024 | Sold | $760,920$272/sqft |
Source: MIBOR as distributed by MLS GRID #21969640 Report a problem | ||
Public tax history
| Year | Property taxes | Tax assessment |
|---|---|---|
| 2025 | $7,428 +1488.2% | $722,900 +10.9% |
| 2024 | $468 -22.3% | $652,100 +2710.8% |
| 2023 | $602 -38.2% | $23,200 -20.5% |
| 2022 | $974 +0.8% | $29,200 -37.9% |
| 2021 | $966 -17.4% | $47,000 +0.9% |
| 2020 | $1,169 -3.4% | $46,600 -18.1% |
| 2019 | $1,210 -39.5% | $56,900 -3.1% |
| 2018 | $2,001 +85.8% | $58,700 -40% |
| 2017 | $1,077 -52.1% | $97,900 -5.6% |
| 2016 | $2,247 +5.8% | $103,700 -4.4% |
| 2014 | $2,123 | $108,500 |
Find assessor info on the county website
Neighborhood: 46033
Nearby homes
- $839,0003 bd3 ba2.9k sqft14009 Rowling Pl, Carmel, IN 46033For Sale
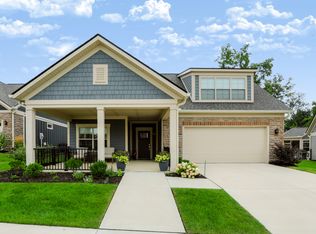
- $654,1003 bd3 ba2.5k sqft13973 Rowling Pl, Carmel, IN 46033Off Market
- $718,2003 bd3 ba2.4k sqft14025 Rowling Pl, Carmel, IN 46033Off Market
- $934,0003 bd3 ba2.9k sqft3059 Twain Dr, Carmel, IN 46033Pending
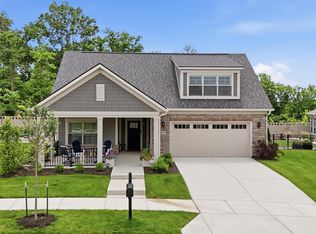
- $1,128,5004 bd5 ba5.4k sqft3180 Driftwood Ct, Carmel, IN 46033Off Market
- $589,5003 bd3 ba2.2k sqft3040 Twain Dr, Carmel, IN 46033Off Market
- $727,6003 bd3 ba2.5k sqft14016 Rowling Pl, Carmel, IN 46033Off Market
- $574,5004 bd2 ba2k sqft14045 Rowling Pl, Carmel, IN 46033Off Market
Nearby schools
GreatSchools rating
- 9/10Cherry Tree Elementary SchoolGrades: PK-5Distance: 2.2 mi
- 9/10Clay Middle SchoolGrades: 6-8Distance: 2 mi
- 10/10Carmel High SchoolGrades: 9-12Distance: 0.8 mi
Schools provided by the listing agent
- High: Carmel High School
Source: MIBOR as distributed by MLS GRID. This data may not be complete. We recommend contacting the local school district to confirm school assignments for this home.
Get a cash offer in 3 minutes
Find out how much your home could sell for in as little as 3 minutes with a no-obligation cash offer.
Estimated market value
$845,200
Get a cash offer in 3 minutes
Find out how much your home could sell for in as little as 3 minutes with a no-obligation cash offer.
Estimated market value
$845,200
- Indiana
- Hamilton County
- Carmel
- 46033
- 13991 Rowling Pl
