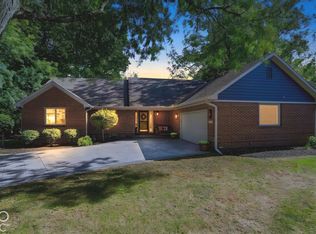
Move-in ready and beautifully maintained in The Courtyards of Carmel, this thoughtfully designed home combines an exceptional floorplan with low-maintenance living and easy access to neighborhood amenities and Carmel trails. Wide passageways and doorways throughout the main level, along with zero-threshold walk-in showers in both downstairs bathrooms, add to the home's comfortable, easy-living design. A welcoming covered front porch and private landscaped courtyard create inviting spaces to enjoy both indoors and out. Inside, the open main level is bright and spacious, with warm floors, abundant natural light, and a striking fireplace anchoring the living room. The kitchen is designed for both everyday living and entertaining, featuring crisp white cabinetry, a large center island with seating, built-in appliances, generous counter space, and a walk-in pantry. Just off the main living area, large sliding glass doors connect to the private courtyard, where a paver patio, low-maintenance turf, and mature landscaping create an easy outdoor entertaining space. An exterior gas connection for a BBQ makes grilling and hosting even more convenient. The main-level primary suite offers a peaceful retreat with a separate sitting area and views of the backyard. A private office with a true door provides valuable flexibility and could also serve as additional guest space when desired. Window blinds throughout the home add convenience and a finished feel. Upstairs, a spacious recreation room offers room for movies, hobbies, games, or a second living area, along with an additional third bedroom perfect for guests. The finished garage features an epoxied floor for a clean, polished touch, plus a dedicated charger plug for fully electric vehicles. Located near the neighborhood clubhouse and amenities, plus the Hagan-Burke Trail with connections to the Monon Trail, this home offers the combination of comfort, convenience, accessibility, and easy Carmel living that make
Active
Price cut: $11K (10/5)
$839,000
14009 Rowling Pl, Carmel, IN 46033
3beds
2,916sqft
Residential, Single Family Residence
Built in 2023
8,712 Square Feet Lot
$823,900 Zestimate®
$288/sqft
$236/mo HOA
What's special
Low-maintenance turfWelcoming covered front porchCrisp white cabinetryAbundant natural lightPrivate landscaped courtyardGenerous counter spaceMature landscaping
- 48 days
- 609
- 26
Likely to sell faster than
Zillow last checked:
Listing updated:
Listed by:
Mike Deck mdeck@bhhsin.com,
Berkshire Hathaway Home
Source: MIBOR as distributed by MLS GRID,MLS#: 22122243
Facts & features
Interior
Bedrooms & bathrooms
- Bedrooms: 3
- Bathrooms: 3
- Full bathrooms: 3
- Main level bathrooms: 2
- Main level bedrooms: 2
Primary bedroom
- Level: Main
- Area: 504 Square Feet
- Dimensions: 21x24
Bedroom 2
- Level: Main
- Area: 132 Square Feet
- Dimensions: 11x12
Bedroom 3
- Level: Upper
- Area: 169 Square Feet
- Dimensions: 13x13
Dining room
- Level: Main
- Area: 39 Square Feet
- Dimensions: 13x3
Kitchen
- Level: Main
- Area: 128 Square Feet
- Dimensions: 8x16
Laundry
- Features: Tile-Ceramic
- Level: Main
- Area: 56 Square Feet
- Dimensions: 8x7
Living room
- Level: Main
- Area: 520 Square Feet
- Dimensions: 20x26
Loft
- Level: Upper
- Area: 540 Square Feet
- Dimensions: 27x20
Office
- Level: Main
- Area: 130 Square Feet
- Dimensions: 13x10
Heating
- Has Heating (Unspecified Type)
Cooling
- Central Air
Appliances
- Included: Electric Cooktop, Dishwasher, Oven, Refrigerator
- Laundry: Laundry Room, Main Level
Features
- Entrance Foyer, Pantry, Walk-In Closet(s)
- Has basement: No
- Number of fireplaces: 1
- Fireplace features: Living Room
Interior area
- Total structure area: 2,916
- Total interior livable area: 2,916 sqft
Video & virtual tour
Property
Parking
- Total spaces: 2
- Parking features: Attached
- Attached garage spaces: 2
Accessibility
- Accessibility features: Hallway - 36 Inch Wide
Features
- Levels: One and One Half
- Stories: 1
- Patio & porch: Covered, Patio
- Fencing: Fenced
Lot
- Size: 8,712 Square Feet
Details
- Parcel number: 291019014079000018
- Horse amenities: None
Construction
Type & style
- Home type: SingleFamily
- Architectural style: Ranch,Traditional
- Property subtype: Residential, Single Family Residence
Materials
- Cement Siding, Shingle Siding, Stone
- Foundation: Slab
Condition
- New construction: No
- Year built: 2023
Details
- Builder name: Epcon
Utilities & green energy
- Water: Public
Community & HOA
Community
- Features: Low Maintenance Lifestyle
- Senior community: Yes
- Subdivision: The Courtyards Of Carmel
HOA
- Has HOA: Yes
- Amenities included: Clubhouse, Fitness Center, Pool, Snow Removal, Trail(s)
- Services included: Association Home Owners, Clubhouse, Snow Removal
- HOA fee: $236 monthly
- HOA phone: 317-541-0000
Location
- Region: Carmel
Financial & listing details
- Price per square foot: $288/sqft
- Tax assessed value: $718,600
- Annual tax amount: $7,814
- Date on market: 8/26/2026
- Cumulative days on market: 50 days
Estimated market value
$823,900
$783,000 - $865,000
$4,020/mo
Price history
| Date | Event | Price |
|---|---|---|
| 10/5/2026 | Price change | $839,000-1.3%$288/sqft |
Source:  MIBOR as distributed by MLS GRID #22122243 Report a problem MIBOR as distributed by MLS GRID #22122243 Report a problem | ||
| 8/26/2026 | Listed for sale | $850,000$291/sqft |
Source: MIBOR as distributed by MLS GRID #22122243 Report a problem | ||
Public tax history
| Year | Property taxes | Tax assessment |
|---|---|---|
| 2025 | $12,937 | $718,600 +11% |
| 2024 | -- | $647,600 |
Find assessor info on the county website
Monthly payment
Est. payment
Payment breakdown
Explore the cost of this home by adjusting the details. Changes won't be saved.Climate risks
Neighborhood: 46033
Nearby schools
Schools provided by the listing agent
- Elementary: Cherry Tree Elementary School
- Middle: Clay Middle School
- High: Carmel High School
Source: MIBOR as distributed by MLS GRID. This data may not be complete. We recommend contacting the local school district to confirm school assignments for this home.
Similar homes
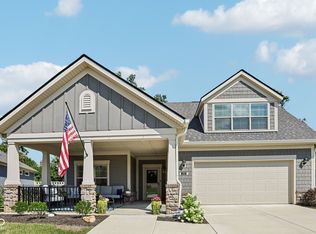
- $789,9003 bd3 ba2.7k sqft13994 Matt St, Carmel, IN 46033Active
 MLS ID #22092960, Matt King, F.C. Tucker Company. MIBOR as distributed by MLS GRID
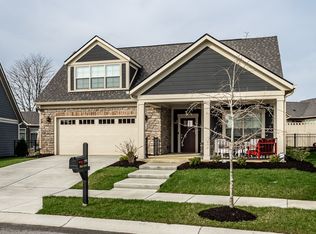
 - $674,9005 bd3 ba2.4k sqft11709 Whisper Bay Ct, Carmel, IN 46033Active
 MLS ID #22119617, Scott Armstrong, Armstrong Real Estate Brokerag. MIBOR as distributed by MLS GRID
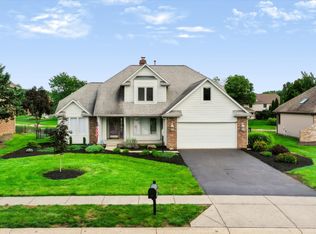
 - $865,0004 bd4 ba4k sqft83 Chatham Green Ct, Westfield, IN 46074Active
 MLS ID #22128802, Ellie Orzeske, Compass Indiana, LLC. MIBOR as distributed by MLS GRID
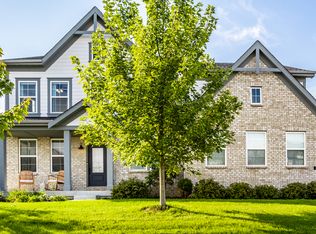
 - $849,9004 bd3 ba3.3k sqft1536 Northport Dr, Cicero, IN 46034Active
 MLS ID #22117447, Lisa Stokes, CENTURY 21 Scheetz. MIBOR as distributed by MLS GRID
