Experience the allure of South Village of Nickel Plate, a vibrant community located just one block from Downtown Fishers and the dynamic Nickel Plate District, which boasts an ever-growing array of Restaurants, Shops, Arts, and Entertainment, as well as a Saturday Morning Farmers market during warmer months. The Nickel Plate Trail is steps from your Front Door, with the Cheeney Creek Trail also nearby. This home showcases a magnificent open-concept design, perfect for entertaining. The Great Room is anchored by a warm gas Fireplace, and oversized Slider Doors seamlessly connect the Kitchen and Dining area to a private side Patio, enhancing the Indoor-Outdoor lifestyle. The Kitchen features abundant Countertop and Cabinet space, a large Center Island, and an oversized, custom-designed Wall unit for additional storage and serving. The Patio is equipped with a built-in Grill, and the private side Yard is secured with six-foot Fences on both ends, each with a Gate allowing easy access front and rear. Retreat to the large Primary Suite, complete with a deluxe Bath, Tiled Walk-in Shower, dual Vanities, and a custom Walk-In Closet. The Basement already includes a finished third full Bathroom, leaving the rest of the space ready for your personal finishing touches. Additionally, the new Fishers Event Center and the many restaurants of the Fishers District Culinary District are just a five-minute drive away. This property truly offers the ideal combination of luxury, comfort, and unparalleled location.
Active
Price cut: $30K (8/28)
$795,000
8686 Morgan Dr, Fishers, IN 46038
3beds
3,624sqft
Residential, Single Family Residence
Built in 2018
3,920 Square Feet Lot
$-- Zestimate®
$219/sqft
$42/mo HOA
What's special
Large primary suitePrivate side patioMagnificent open-concept designLarge center islandCustom walk-in closet
- 213 days
- 264
- 14
Zillow last checked:
Listing updated:
Listed by:
Paul Bates paul@paulbateshomes.com,
F.C. Tucker Company
Source: MIBOR as distributed by MLS GRID,MLS#: 22052096
Facts & features
Interior
Bedrooms & bathrooms
- Bedrooms: 3
- Bathrooms: 4
- Full bathrooms: 3
- 1/2 bathrooms: 1
- Main level bathrooms: 1
Primary bedroom
- Level: Upper
- Area: 224 Square Feet
- Dimensions: 16 X 14
Bedroom 2
- Level: Upper
- Area: 132 Square Feet
- Dimensions: 12 X 11
Bedroom 3
- Level: Upper
- Area: 120 Square Feet
- Dimensions: 12 X 10
Dining room
- Level: Main
- Area: 180 Square Feet
- Dimensions: 15 X 12
Great room
- Level: Main
- Area: 378 Square Feet
- Dimensions: 21 X 18
Kitchen
- Level: Main
- Area: 180 Square Feet
- Dimensions: 15 X 12
Laundry
- Features: Tile-Ceramic
- Level: Main
- Area: 66 Square Feet
- Dimensions: 11 X 06
Heating
- Forced Air
Cooling
- Central Air
Appliances
- Included: Gas Cooktop, Dishwasher, Dryer, Disposal, Gas Water Heater, Exhaust Fan, Microwave, Oven, Refrigerator, Tankless Water Heater, Washer, Wine Cooler
- Laundry: Main Level
Features
- Attic Access, Double Vanity, Breakfast Bar, Kitchen Island, Eat-in Kitchen, Pantry, Walk-In Closet(s)
- Basement: Ceiling - 9+ feet,Egress Window(s),Partially Finished
- Attic: Access Only
- Number of fireplaces: 1
- Fireplace features: Great Room
Interior area
- Total structure area: 3,624
- Total interior livable area: 3,624 sqft
- Finished area below ground: 624
Property
Parking
- Total spaces: 2
- Parking features: Attached
- Attached garage spaces: 2
- Details: Garage Parking Other(Finished Garage, Garage Door Opener, Guest Street Parking, Keyless Entry)
Features
- Levels: Two
- Stories: 2
- Patio & porch: Covered, Patio
- Fencing: Fenced,Privacy,Gate
Lot
- Size: 3,920 Square Feet
Details
- Parcel number: 291401203035000006
- Horse amenities: None
Construction
Type & style
- Home type: SingleFamily
- Architectural style: Traditional
- Property subtype: Residential, Single Family Residence
Materials
- Cement Siding
- Foundation: Concrete Perimeter
Condition
- New construction: No
- Year built: 2018
Details
- Builder name: Gradison
Utilities & green energy
- Electric: 200+ Amp Service
- Water: Public
- Utilities for property: Electricity Connected, Sewer Connected, Water Connected
Community & HOA
Community
- Security: Security System, Smoke Detector(s)
- Subdivision: South Village At Nickle Plate
HOA
- Has HOA: Yes
- HOA fee: $500 annually
Location
- Region: Fishers
Financial & listing details
- Price per square foot: $219/sqft
- Tax assessed value: $680,800
- Annual tax amount: $7,424
- Date on market: 3/11/2026
- Cumulative days on market: 195 days
- Electric utility on property: Yes
Estimated market value
Not available
Estimated sales range
Not available
Not available
Price history
| Date | Event | Price |
|---|---|---|
| 8/28/2026 | Price change | $795,000-3.6%$219/sqft |
Source:  MIBOR as distributed by MLS GRID #22052096 Report a problem MIBOR as distributed by MLS GRID #22052096 Report a problem | ||
| 5/26/2026 | Price change | $825,000-2.9%$228/sqft |
Source: MIBOR as distributed by MLS GRID #22052096 Report a problem | ||
| 4/21/2026 | Price change | $850,000-2.9%$235/sqft |
Source: MIBOR as distributed by MLS GRID #22052096 Report a problem | ||
| 3/11/2026 | Listed for sale | $875,000$241/sqft |
Source: MIBOR as distributed by MLS GRID #22052096 Report a problem | ||
Public tax history
| Year | Property taxes | Tax assessment |
|---|---|---|
| 2025 | $7,482 +1.4% | $680,800 +5.9% |
| 2024 | $7,379 -3.3% | $643,000 +1.2% |
| 2023 | $7,630 +5.2% | $635,400 |
| 2022 | $7,256 +0% | $635,400 +6.1% |
| 2021 | $7,253 +96.5% | $598,900 +0.4% |
| 2020 | $3,692 | $596,400 +93.5% |
| 2019 | -- | $308,200 |
Find assessor info on the county website
Monthly payment
Est. payment
Payment breakdown
Explore the cost of this home by adjusting the details. Changes won't be saved.Climate risks
Neighborhood: 46038
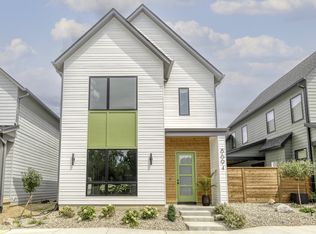
Similar homes
- $699,9003 bd4 ba2.1k sqft11369 Nickel Row, Fishers, IN 46038Active
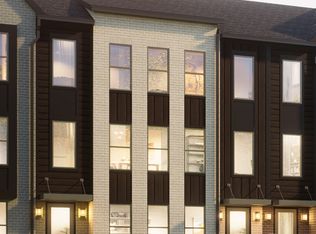 MIBOR as distributed by MLS GRID
 - $799,9003 bd4 ba2.3k sqft11373 Nickel Row, Fishers, IN 46038New Construction
 Onyx + East
 - $749,9003 bd4 ba3.9k sqft10296 Anees Ln, Fishers, IN 46040Active
 MLS ID #22119244, Laura Turner, F.C. Tucker Company. MIBOR as distributed by MLS GRID
 - $799,0005 bd5 ba4.4k sqft11162 Cliffside Dr, Fortville, IN 46040Active
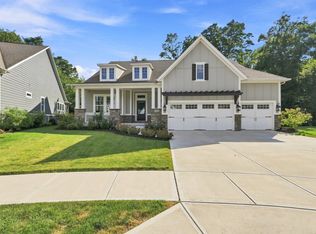 MLS ID #22125286, Michelle Kelly, Real Broker, LLC. MIBOR as distributed by MLS GRID
