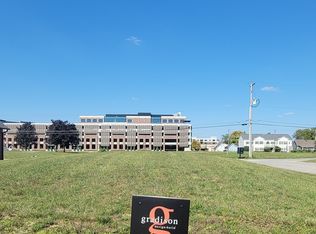
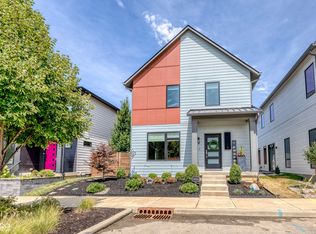
Brand new Gradison Design & Build Spec home available now in downtown Fishers hottest Neighborhood- South Village of Nickel Plate! South Village is a hip & vibrant Community offering unique Architecture not found anywhere else in Fishers. This Urban inspired 3 Bedroom Home is only a 1 Block walk to all things Downtown Fishers & the rapidly growing Nickel Plate Dining/Shopping/Entertainment District + the new Nickel Plate Trail, while the Cheeney Creek Trail is only 100 yards outside your Front Door. Open Concept Floor Plan perfect for today's living. A unique aspect with this home that you will not find anywhere else in Fishers is the Rooftop Deck off your 2nd Floor Lounge. Simply a great place to entertain Family and Friends all year long, both inside and outside. The sun sets high in the sky in the warm weather months, providing you with many beautiful Sunsets to take with Downtown Fishers just 2 blocks away. Natural sunlight floods the Great Room and Kitchen thru the oversized windows offered with the 10 Foot Ceilings. A nice size Center Island overlooks the Great Room with Fireplace. Slider Doors off the Kitchen lead you to a side Patio, perfect for a Grilling Station. Fishers District Culinary District is only a 5 minute car ride away as well, offering plenty of Restaurants as well as the brand new Fishers Event Center which host Concerts and Sporting Events. This home truly offers Location, Location, Location!
Active
Price cut: $40.4K (6/23)
$899,500
8694 Morgan Dr, Fishers, IN 46038
3beds
2,860sqft
Residential, Single Family Residence
Built in 2025
3,920 Square Feet Lot
$-- Zestimate®
$315/sqft
$-- HOA
What's special
- 333 days |
- 325 |
- 17 |
Zillow last checked:
Listing updated:
Listed by:
Paul Bates 317-315-9860,
F.C. Tucker Company
Source: MIBOR as distributed by MLS GRID,MLS#: 22054556
Loading...
Facts & features
Interior
Bedrooms & bathrooms
- Bedrooms: 3
- Bathrooms: 4
- Full bathrooms: 3
- 1/2 bathrooms: 1
- Main level bathrooms: 2
- Main level bedrooms: 1
Primary bedroom
- Level: Main
- Area: 210 Square Feet
- Dimensions: 15 X 14
Bedroom 2
- Level: Upper
- Area: 196 Square Feet
- Dimensions: 14 X 14
Bedroom 3
- Level: Upper
- Area: 182 Square Feet
- Dimensions: 14 X 13
Bonus room
- Level: Upper
- Area: 432 Square Feet
- Dimensions: 24 X 18
Great room
- Level: Main
- Area: 437 Square Feet
- Dimensions: 23 X 19
Kitchen
- Level: Main
- Area: 192 Square Feet
- Dimensions: 16 X 12
Laundry
- Level: Main
- Area: 90 Square Feet
- Dimensions: 10 X 09
Heating
- Forced Air
Cooling
- Central Air
Appliances
- Included: Dishwasher, Disposal, Gas Water Heater, Microwave, Oven, Gas Oven, Range Hood, Refrigerator, Tankless Water Heater, Wine Cooler, Bar Fridge
- Laundry: Main Level
Features
- Breakfast Bar, High Ceilings, Kitchen Island, Ceiling Fan(s), Hardwood Floors, Pantry, Walk-In Closet(s), Wet Bar
- Flooring: Hardwood
- Has basement: No
- Number of fireplaces: 1
- Fireplace features: Great Room
Interior area
- Total structure area: 2,860
- Total interior livable area: 2,860 sqft
Property
Parking
- Total spaces: 2
- Parking features: Alley Access, Attached, Concrete, Garage Door Opener, Guest, Garage Faces Rear, Storage
- Attached garage spaces: 2
- Details: Garage Parking Other(Finished Garage, Garage Door Opener, Guest Street Parking, Keyless Entry)
Features
- Levels: Two
- Stories: 2
- Patio & porch: Deck, Patio, Rooftop
- Fencing: Fenced,Privacy
Lot
- Size: 3,920 Square Feet
- Features: Sidewalks
Details
- Parcel number: 291401203034000006
- Horse amenities: None
Construction
Type & style
- Home type: SingleFamily
- Architectural style: Contemporary
- Property subtype: Residential, Single Family Residence
Materials
- Cement Siding
- Foundation: Slab
Condition
- New Construction
- New construction: Yes
- Year built: 2025
Details
- Builder name: Gradison
Utilities & green energy
- Electric: 200+ Amp Service
- Water: Public
- Utilities for property: Electricity Connected, Sewer Connected, Water Connected
Community & HOA
Community
- Security: Security System Owned
- Subdivision: South Village At Nickle Plate
HOA
- Has HOA: No
Location
- Region: Fishers
Financial & listing details
- Price per square foot: $315/sqft
- Tax assessed value: $311,700
- Annual tax amount: $58
- Date on market: 8/8/2025
- Cumulative days on market: 335 days
- Electric utility on property: Yes
Estimated market value
Not available
Estimated sales range
Not available
Not available
Price history
| Date | Event | Price |
|---|---|---|
| 6/23/2026 | Price change | $899,500-4.3%$315/sqft |
Source: | ||
| 8/8/2025 | Listed for sale | $939,900+623%$329/sqft |
Source: | ||
| 7/1/2024 | Listing removed | $130,000$45/sqft |
Source: | ||
| 10/30/2023 | Listed for sale | $130,000$45/sqft |
Source: | ||
Public tax history
| Year | Property taxes | Tax assessment |
|---|---|---|
| 2025 | $13 -0.2% | $311,700 +51850% |
| 2024 | $13 -1.3% | $600 |
| 2023 | $13 -2.6% | $600 |
| 2022 | $14 -1% | $600 |
| 2021 | $14 -0.4% | $600 |
| 2020 | $14 | $600 |
| 2019 | -- | $600 |
Find assessor info on the county website
Monthly payment
Est. payment$--/mo
Payment breakdown
Explore the cost of this home by adjusting the details. Changes won't be saved.All calculations are estimates and provided by Zillow, Inc. for informational purposes only. Actual amounts may vary.
HOA fees may include property taxes on listings classified as Co-Ops. Contact the listing agent and/or owner for fee details.
Mortgage interest rates are dependent on a number of factors, including credit score, down payment, and repayment length. Interest rate data provided by Zillow Group Marketplace, Inc. as of 1/1/1970 from various mortgage lenders with which we have lead or other similar arrangements; the Estimated Payment is an average of those rates.
See how much you could borrow to make a competitive offer.
Climate risks
Neighborhood: 46038
Nearby schools
GreatSchools rating
- 8/10Fishers Elementary SchoolGrades: PK-4Distance: 0.2 mi
- 8/10Riverside Jr HighGrades: 7-8Distance: 2.5 mi
- 10/10Fishers High SchoolGrades: 9-12Distance: 3 mi
A local agent can set up tours, give advice and negotiate with sellers.
- Indiana
- Hamilton County
- Fishers
- 46038
- 8694 Morgan Dr