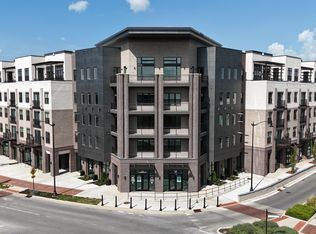
Experience luxury condo living in the heart of downtown Carmel, where exceptional walkability, immaculate condition, and a premier corner-unit setting come together at Rev at Proscenium. Floor-to-ceiling windows, abundant natural light, and private outdoor spaces create an elevated retreat just steps from dining, shopping, entertainment, and the Monon Trail. The open living area features hardwood flooring, an electric fireplace, updated lighting, and sliding doors to a Juliet balcony. The kitchen is designed for both everyday living and entertaining with stainless steel appliances, a gas cooktop, refrigerator, dishwasher, oven, microwave, and a wet bar with wine refrigerator. Control4 automation provides convenient control of doors, shades, lighting, and the thermostat. Both bedrooms offer private full baths and closets with California Closet built-ins, while a separate office or den provides flexible space for working from home. A powder room, dedicated laundry room, in-unit fire sprinkler system, and alarm system add comfort and convenience. The main balcony faces north and east, offering outdoor views and a relaxing place to enjoy the sunset. Built with concrete and steel construction and noise-dampening design between floors, the building offers elevator access and secure code or fob entry. Amenities include reserved underground parking, private storage lockers, bicycle storage, a fitness center, mail room, package delivery area, clubhouse, grilling area, outdoor community pool, and firepit. Walk to groceries, restaurants, banking, coffee, ice cream, the Carmel Arts & Design District, The Palladium, Carmel City Center, and more.
Active
$695,000
15 W Executive Dr Unit 206, Carmel, IN 46032
2beds
1,654sqft
:
Get pre-qualified$5,172/mo
Residential, Condominium
Built in 2020
-- sqft lot
$-- Zestimate®
$420/sqft
$774/mo HOA
What's special
Electric fireplaceOutdoor community poolPrivate outdoor spacesFloor-to-ceiling windowsAbundant natural lightSeparate office or denIn-unit fire sprinkler system
- 7 days |
- 377 |
- 14 |
Zillow last checked:
Listing updated:
Listed by:
Joel Rust 317-514-4255,
Berkshire Hathaway Home,
Mike Deck 317-339-2830,
Berkshire Hathaway Home
Source: MIBOR as distributed by MLS GRID,MLS#: 22118358
Facts & features
Interior
Bedrooms & bathrooms
- Bedrooms: 2
- Bathrooms: 3
- Full bathrooms: 2
- 1/2 bathrooms: 1
- Main level bathrooms: 3
- Main level bedrooms: 2
Primary bedroom
- Level: Main
- Area: 195 Square Feet
- Dimensions: 15x13
Bedroom 2
- Level: Main
- Area: 156 Square Feet
- Dimensions: 12x13
Family room
- Level: Main
- Area: 312 Square Feet
- Dimensions: 24x13
Kitchen
- Level: Main
- Area: 200 Square Feet
- Dimensions: 20x10
Library
- Level: Main
- Area: 130 Square Feet
- Dimensions: 13x10
Heating
- Forced Air, Electric, Natural Gas
Cooling
- Central Air
Appliances
- Included: Gas Cooktop, Dishwasher, Range Hood, Refrigerator, Tankless Water Heater
Features
- Walk-In Closet(s), Hardwood Floors, Storage, Wet Bar, Breakfast Bar, Eat-in Kitchen, Elevator, Kitchen Island, Pantry, Smart Thermostat
- Flooring: Hardwood
- Has basement: No
- Number of fireplaces: 1
- Fireplace features: Electric
- Common walls with other units/homes: 2+ Common Walls,End Unit
Interior area
- Total structure area: 1,654
- Total interior livable area: 1,654 sqft
Property
Parking
- Total spaces: 2
- Parking features: Assigned, Detached, Storage, Other
- Garage spaces: 2
Features
- Levels: One
- Stories: 1
- Entry location: Building Common Entry
Details
- Parcel number: 290936034010000018
- Horse amenities: None
Construction
Type & style
- Home type: Condo
- Architectural style: Other
- Property subtype: Residential, Condominium
- Attached to another structure: Yes
Materials
- Brick, Wood Siding
- Foundation: Slab
Condition
- New construction: No
- Year built: 2020
Details
- Builder name: Novo Development
Utilities & green energy
- Water: Public
Community & HOA
Community
- Features: Low Maintenance Lifestyle, Fitness Center, Pool
- Security: Fire Alarm, Fire Sprinkler System
- Subdivision: Rev At Proscenium
HOA
- Has HOA: Yes
- Amenities included: Barbecue, Cable TV, Elevator(s), Fitness Center, Maintenance, Pool, Trash
- Services included: Association Home Owners, Entrance Private, Maintenance, Trash
- HOA fee: $774 monthly
Location
- Region: Carmel
Financial & listing details
- Price per square foot: $420/sqft
- Tax assessed value: $526,100
- Annual tax amount: $5,520
- Date on market: 8/6/2026
- Cumulative days on market: 9 days
Estimated market value
Not available
Estimated sales range
Not available
Not available
Price history
| Date | Event | Price |
|---|---|---|
| 8/6/2026 | Listed for sale | $695,000$420/sqft |
Source:  MIBOR as distributed by MLS GRID #22118358 Report a problem MIBOR as distributed by MLS GRID #22118358 Report a problem | ||
Public tax history
| Year | Property taxes | Tax assessment |
|---|---|---|
| 2025 | $5,820 +8.1% | $526,100 +2.3% |
| 2024 | $5,385 | $514,100 +4.2% |
| 2023 | -- | $493,200 |
Find assessor info on the county website
Monthly payment
Est. payment
Payment breakdown
Explore the cost of this home by adjusting the details. Changes won't be saved.Climate risks
Neighborhood: 46032
Nearby schools
GreatSchools rating
- 8/10Carmel Elementary SchoolGrades: PK-5Distance: 0.9 mi
- 8/10Carmel Middle SchoolGrades: 6-8Distance: 1.2 mi
- 10/10Carmel High SchoolGrades: 9-12Distance: 1.2 mi
Schools provided by the listing agent
- High: Carmel High School
Source: MIBOR as distributed by MLS GRID. This data may not be complete. We recommend contacting the local school district to confirm school assignments for this home.
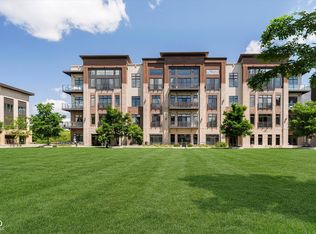
- $675,0002 bd3 ba1.8k sqft15 W Executive Dr UNIT 104, Carmel, IN 46032Sold

- $724,9002 bd3 ba1.6k sqft15 W Executive Dr UNIT 405, Carmel, IN 46032For Sale

- $689,8502 bd3 ba1.5k sqft15 W Executive Dr UNIT 101, Carmel, IN 46032Sold
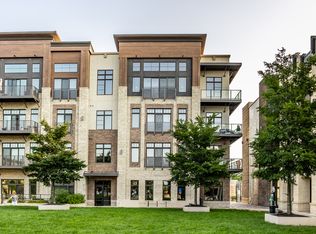
- $675,0002 bd3 ba1.6k sqft15 W Executive Dr UNIT 305, Carmel, IN 46032Sold
- $685,0002 bd3 ba1.6k sqft15 W Executive Dr #305/2A, Carmel, IN 46032Sold
- $531,800-- bd-- ba1.6k sqft15 W Executive Dr UNIT 102, Carmel, IN 46032Off Market
- $625,3002 bd3 ba1.5k sqft15 W Executive Dr UNIT 201, Carmel, IN 46032Off Market
- $785,500-- bd-- ba2.6k sqft15 W Executive Dr #105, Carmel, IN 46032Off Market
A local agent can set up tours, give advice and negotiate with sellers.
Similar homes
- $724,9002 bd3 ba1.6k sqft15 W Executive Dr Unit 405, Carmel, IN 46032ActiveMLS ID #22075216, John Stewart, F.C. Tucker Company. MIBOR as distributed by MLS GRID
- $700,0002 bd3 ba1.9k sqft1155 S Rangeline Rd #507, Carmel, IN 46032Active
 MLS ID #21971306, Gurvinder Gill, CENTURY 21 Scheetz. MIBOR as distributed by MLS GRID
 - $695,0003 bd3 ba1.9k sqft925 Veterans Way #104, Carmel, IN 46032Active
 MLS ID #22087318, Gurvinder Gill, CENTURY 21 Scheetz. MIBOR as distributed by MLS GRID
 - $775,0002 bd3 ba1.9k sqft1155 S Rangeline Rd #506, Carmel, IN 46032ActiveMLS ID #21992825, Gurvinder Gill, CENTURY 21 Scheetz. MIBOR as distributed by MLS GRID
- $465,0003 bd4 ba2k sqft12956 Petigru Dr, Carmel, IN 46032ActiveMLS ID #22103401, Todd Denkmann, Keller Williams Indpls Metro N. MIBOR as distributed by MLS GRID
- from $449,9002 bd3 ba1.8k sqftFletcher Front Porch Plan, Flora, Indianapolis, IN 46290New ConstructionOnyx + East
- from $579,9004 bd4 ba2.1k sqftRittenhouse Plan, Nickel Row, Fishers, IN 46038New ConstructionOnyx + East
- $699,9003 bd4 ba2.1k sqft11369 Nickel Row, Fishers, IN 46038New ConstructionOnyx + East
- from $669,9004 bd4 ba2.3k sqftJackson on the Trail Plan, Nickel Row, Fishers, IN 46038New ConstructionOnyx + East
- $649,0002 bd2 ba2k sqft435 Virginia Ave Unit 302, Indianapolis, IN 46203ActiveMLS ID #22097786, Craig Deboor, Real Broker, LLC. MIBOR as distributed by MLS GRID
- $625,0003 bd3 ba2k sqft17362 Ackerson Blvd, Westfield, IN 46074ActiveMLS ID #22115434, Beau Benjamin, Real Broker, LLC. MIBOR as distributed by MLS GRID
- $365,0003 bd3 ba1.8k sqft9851 Behner Dr, Fishers, IN 46038ActiveMLS ID #22119332, Lisa Kleinke, Pulte Realty of Indiana, LLC. MIBOR as distributed by MLS GRID
- $595,0002 bd2 ba1.4k sqft877 N East St #203, Indianapolis, IN 46202ActiveMLS ID #22078936, Susan Tibbs, F.C. Tucker Company. MIBOR as distributed by MLS GRID
- from $589,9004 bd4 ba2.2k sqftCapstone Rooftop Plan, Flora, Indianapolis, IN 46290New ConstructionOnyx + East
- $580,0003 bd4 ba2.3k sqft711 E 16th St, Indianapolis, IN 46202ActiveMLS ID #22119849, Jeffrey Boller, Vision One Real Estate. MIBOR as distributed by MLS GRID
- $750,0003 bd4 ba2.4k sqft319 E 16th St Unit 207, Indianapolis, IN 46202ActiveMLS ID #21955196, Chanda Johnson, Maywright Property Co.. MIBOR as distributed by MLS GRID
- from $599,9004 bd4 ba2.2k sqftCapstone Plan, Nickel Row, Fishers, IN 46038New ConstructionOnyx + East
- $655,5003 bd4 ba2.2k sqft11364 Nickel Row, Fishers, IN 46038New ConstructionOnyx + East
- from $569,9002 bd4 ba2.2k sqftChatham Rooftop Plan, Flora, Indianapolis, IN 46290New ConstructionOnyx + East
- from $569,9003 bd4 ba2.2k sqftRittenhouse Rooftop Plan, Flora, Indianapolis, IN 46290New ConstructionOnyx + East
