Introducing Civic Square Luxury Condos - limited availability in the heart of Carmel. These Move-In ready units are ready to be called your next home. Civic Square offers a rare opportunity to own in the center of Carmel's thriving City Center - just moments from the Monon Trail, The Palladium, dining, shopping, and year-round community events. This spacious three-bedroom residence is thoughtfully designed for comfort and functionality, offering an open living environment, a covered balcony, and elegant finishes throughout. Ideal for hosting, working from home, or simply enjoying extra space, this layout delivers flexibility without compromising style. Residents benefit from a condo owner exclusive parking park along with access to a fitness center, dog wash, and resident lounge. Opportunities to own at Civic Square are limited Claim your unit and experience refined, walkable living in one of Carmel's most desirable destinations.
Active
$695,000
925 Veterans Way #104, Carmel, IN 46032
3beds
1,932sqft
Residential, Condominium
Built in 2026
-- sqft lot
$-- Zestimate®
$360/sqft
$43/mo HOA
What's special
Spacious three-bedroom residenceCovered balconyElegant finishes throughoutOpen living environmentFlexibility without compromising style
- 233 days
- 550
- 33
Zillow last checked:
Listing updated:
Listed by:
Gurvinder Gill Gill@c21Scheetz.com,
CENTURY 21 Scheetz
Source: MIBOR as distributed by MLS GRID,MLS#: 22087318
Facts & features
Interior
Bedrooms & bathrooms
- Bedrooms: 3
- Bathrooms: 3
- Full bathrooms: 2
- 1/2 bathrooms: 1
- Main level bathrooms: 3
- Main level bedrooms: 3
Bedroom 3
- Level: Main
- Area: 110 Square Feet
- Dimensions: 11x10
Office
- Level: Main
- Area: 60 Square Feet
- Dimensions: 10x6
Utility room
- Level: Main
- Area: 36 Square Feet
- Dimensions: 6x6
Heating
- Forced Air
Cooling
- High Efficiency (SEER 16 +)
Appliances
- Included: Dishwasher, Dryer, Electric Water Heater, Microwave, Gas Oven, Refrigerator, Washer, Water Softener Owned
- Laundry: Connections All
Features
- Double Vanity, Kitchen Island, High Speed Internet, Walk-In Closet(s)
- Has basement: No
- Common walls with other units/homes: 2+ Common Walls
Interior area
- Total structure area: 1,932
- Total interior livable area: 1,932 sqft
Property
Parking
- Total spaces: 2
- Parking features: Attached, Common, Electric Vehicle Service Equipment (EVSE)
- Attached garage spaces: 2
Features
- Levels: One
- Stories: 1
- Entry location: Building Common Entry,Ground Level
- Exterior features: Balcony
- Has view: Yes
- View description: City
Lot
- Size: 1,934 Square Feet
- Features: Not Applicable, City Lot
Details
- Parcel number: 000000000000925104
- Horse amenities: None
Construction
Type & style
- Home type: Condo
- Architectural style: Other
- Property subtype: Residential, Condominium
- Attached to another structure: Yes
Materials
- Brick, Cement Siding
- Foundation: Slab
Condition
- New Construction
- New construction: Yes
- Year built: 2026
Details
- Builder name: Novo Development
Utilities & green energy
- Electric: 200+ Amp Service
- Water: Public
- Utilities for property: Sep Electric Meter, Sep Gas Meter, Water Connected
Community & HOA
Community
- Features: Fitness Center
- Subdivision: No Subdivision
HOA
- Has HOA: Yes
- Amenities included: Elevator(s), Fitness Center, Trash, Exercise Course, Maintenance Grounds, Maintenance, Tennis Court(s)
- Services included: Exercise Room, Maintenance Grounds, Maintenance Structure, Tennis Court(s)
- HOA fee: $514 annually
Location
- Region: Carmel
Financial & listing details
- Price per square foot: $360/sqft
- Date on market: 3/5/2026
- Cumulative days on market: 235 days
Estimated market value
Not available
Estimated sales range
Not available
Not available
Price history
| Date | Event | Price |
|---|---|---|
| 3/5/2026 | Listed for sale | $695,000$360/sqft |
Source:  MIBOR as distributed by MLS GRID #22087318 Report a problem MIBOR as distributed by MLS GRID #22087318 Report a problem | ||
Public tax history
Tax history is unavailable.
Monthly payment
Est. payment
Payment breakdown
Explore the cost of this home by adjusting the details. Changes won't be saved.Climate risks
Neighborhood: 46032
Nearby schools
Schools provided by the listing agent
- High: Carmel High School
Source: MIBOR as distributed by MLS GRID. This data may not be complete. We recommend contacting the local school district to confirm school assignments for this home.

Similar homes
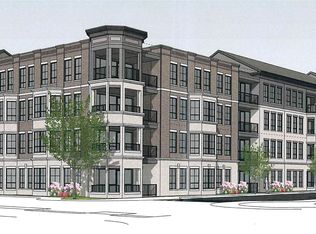
- $685,0002 bd3 ba1.6k sqft15 W Executive Dr Unit 206, Carmel, IN 46032Active
 MLS ID #22118358, Joel Rust, Berkshire Hathaway Home. MIBOR as distributed by MLS GRID
 - $724,9002 bd3 ba1.6k sqft15 W Executive Dr Unit 405, Carmel, IN 46032Active
 MLS ID #22075216, John Stewart, F.C. Tucker Company. MIBOR as distributed by MLS GRID
 - $675,0002 bd3 ba1.9k sqft1155 S Rangeline Rd #507, Carmel, IN 46032Active
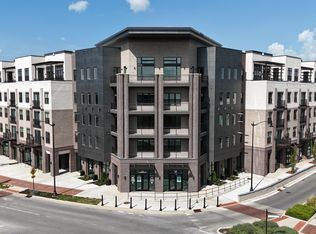 MLS ID #21971306, Gurvinder Gill, CENTURY 21 Scheetz. MIBOR as distributed by MLS GRID
 - $750,0002 bd3 ba1.9k sqft1155 S Rangeline Rd #506, Carmel, IN 46032ActiveMLS ID #21992825, Gurvinder Gill, CENTURY 21 Scheetz. MIBOR as distributed by MLS GRID
