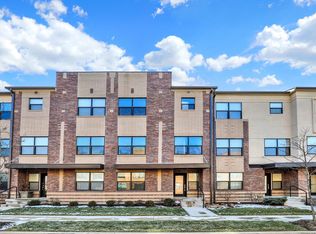
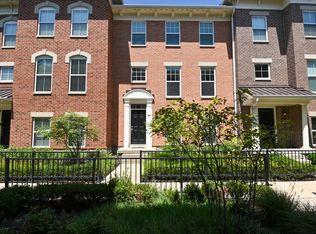
Luxury awaits in this modern and chic 2-bedroom, 2.5-bath townhome, perfectly located in the highly sought-after Village of WestClay. Beautifully refreshed and impeccably maintained, this charming residence offers the ideal blend of comfort, style, and convenience-all within walking distance to the community's premier amenities, dining, parks, pools, fitness centers, and trails. Step inside to discover fresh interior paint, brand-new luxury carpeting, and a bright, open-concept floor plan designed for today's lifestyle. The inviting great room flows seamlessly into the dining area and gourmet kitchen, featuring quartz countertops, a spacious center island, stainless steel appliances, and a generous walk-in pantry. Just off the kitchen, enjoy a private balcony-perfect for morning coffee or evening relaxation. The entry level offers a versatile flex room ideal as a home office, study, or additional living space, complete with custom blinds and built-in desk area. Upstairs, two spacious bedroom suites each feature private baths, while the conveniently located laundry room adds everyday ease. The luxurious primary suite showcases a large walk-in closet, dual quartz vanities, and a beautifully tiled walk-in shower. An attached two-car garage provides excellent storage and functionality. Move-in ready and thoughtfully updated, this immaculate townhome offers low-maintenance luxury living in one of Carmel's most desirable communities.
Active
Price cut: $10K (9/4)
$379,000
2579 Filson St, Carmel, IN 46032
2beds
1,731sqft
Residential, Townhouse
Built in 2019
1,742 Square Feet Lot
$375,500 Zestimate®
$219/sqft
$487/mo HOA
What's special
Brand-new luxury carpetingQuartz countertopsLuxurious primary suiteInviting great roomDual quartz vanitiesBuilt-in desk areaSpacious center island
- 108 days
- 722
- 63
Zillow last checked:
Listing updated:
Listed by:
Jennil Salazar Jennil.Salazar@Compass.com,
Compass Indiana, LLC
Source: MIBOR as distributed by MLS GRID,MLS#: 22106185
Facts & features
Interior
Bedrooms & bathrooms
- Bedrooms: 2
- Bathrooms: 3
- Full bathrooms: 2
- 1/2 bathrooms: 1
- Main level bathrooms: 1
Primary bedroom
- Level: Upper
- Area: 160 Square Feet
- Dimensions: 16X10
Bedroom 2
- Level: Upper
- Area: 156 Square Feet
- Dimensions: 13X12
Bonus room
- Level: Main
- Area: 180 Square Feet
- Dimensions: 15X12
Breakfast room
- Features: Luxury Vinyl Plank
- Level: Main
- Area: 60 Square Feet
- Dimensions: 10X6
Kitchen
- Features: Luxury Vinyl Plank
- Level: Main
- Area: 240 Square Feet
- Dimensions: 16X15
Laundry
- Features: Luxury Vinyl Plank
- Level: Main
- Area: 15 Square Feet
- Dimensions: 3X5
Heating
- Forced Air, Natural Gas
Cooling
- Central Air
Appliances
- Included: Dishwasher, Dryer, Electric Water Heater, Disposal, Microwave, Gas Oven, Range Hood, Refrigerator, Washer, Water Heater
- Laundry: Laundry Room
Features
- Breakfast Bar, High Ceilings, Kitchen Island, High Speed Internet, Walk-In Closet(s)
- Has basement: No
Interior area
- Total structure area: 1,731
- Total interior livable area: 1,731 sqft
Video & virtual tour
Property
Parking
- Total spaces: 2
- Parking features: Attached, Garage Door Opener
- Attached garage spaces: 2
Features
- Levels: Three Or More
- Exterior features: Balcony
Lot
- Size: 1,742 Square Feet
- Features: Curbs, Sidewalks
Details
- Parcel number: 290929044038000018
- Horse amenities: None
Construction
Type & style
- Home type: Townhouse
- Architectural style: Contemporary
- Property subtype: Residential, Townhouse
- Attached to another structure: Yes
Materials
- Brick, Cement Siding, Stucco
- Foundation: Block
Condition
- New construction: No
- Year built: 2019
Utilities & green energy
- Water: Public
Community & HOA
Community
- Security: Smoke Detector(s)
- Subdivision: The Village Of Westclay
HOA
- Has HOA: Yes
- Amenities included: Clubhouse, Exercise Course, Fitness Center, Insurance, Maintenance, Tennis Court(s)
- Services included: Association Home Owners, Clubhouse, Exercise Room, Insurance, Lawncare, Maintenance Structure, Maintenance, Putting Green, Tennis Court(s)
- HOA fee: $487 monthly
- HOA phone: 317-574-1164
Location
- Region: Carmel
Financial & listing details
- Price per square foot: $219/sqft
- Tax assessed value: $340,200
- Annual tax amount: $6,684
- Date on market: 6/26/2026
- Cumulative days on market: 116 days
Estimated market value
$375,500
$357,000 - $394,000
$2,622/mo
Price history
| Date | Event | Price |
|---|---|---|
| 9/4/2026 | Price change | $379,000-2.6%$219/sqft |
Source:  MIBOR as distributed by MLS GRID #22106185 Report a problem MIBOR as distributed by MLS GRID #22106185 Report a problem | ||
| 8/27/2026 | Listed for sale | $389,000$225/sqft |
Source: MIBOR as distributed by MLS GRID #22106185 Report a problem | ||
| 7/21/2026 | Pending sale | $389,000$225/sqft |
Source: MIBOR as distributed by MLS GRID #22106185 Report a problem | ||
| 6/26/2026 | Listed for sale | $389,000+13.1%$225/sqft |
Source: MIBOR as distributed by MLS GRID #22106185 Report a problem | ||
| 5/11/2026 | Listing removed | $344,000$199/sqft |
Source: MIBOR as distributed by MLS GRID #22091768 Report a problem | ||
| 5/9/2026 | Listing removed | $2,600$2/sqft |
Source: MIBOR as distributed by MLS GRID #22099015 Report a problem | ||
| 4/30/2026 | Listed for rent | $2,600$2/sqft |
Source: MIBOR as distributed by MLS GRID #22099015 Report a problem | ||
| 4/29/2026 | Price change | $344,000-1.4%$199/sqft |
Source: MIBOR as distributed by MLS GRID #22091768 Report a problem | ||
| 3/27/2026 | Listed for sale | $349,000+6.4%$202/sqft |
Source: MIBOR as distributed by MLS GRID #22091768 Report a problem | ||
| 3/26/2026 | Listing removed | $2,600$2/sqft |
Source: MIBOR as distributed by MLS GRID #22082022 Report a problem | ||
| 1/29/2026 | Listed for rent | $2,600+4%$2/sqft |
Source: MIBOR as distributed by MLS GRID #22082022 Report a problem | ||
| 4/26/2024 | Listing removed | $2,500$1/sqft |
Source: MIBOR as distributed by MLS GRID #21974122 Report a problem | ||
| 4/17/2024 | Listed for rent | $2,500$1/sqft |
Source: MIBOR as distributed by MLS GRID #21974122 Report a problem | ||
| 3/3/2021 | Listing removed | -- |
Source: MIBOR as distributed by MLS GRID #21748791 Report a problem | ||
| 1/6/2021 | Price change | $328,000-3%$189/sqft |
Source: RE/MAX Ability Plus #21748791 Report a problem | ||
| 12/12/2020 | Price change | $338,000-2%$195/sqft |
Source: RE/MAX Ability Plus #21748791 Report a problem | ||
| 11/3/2020 | Listed for sale | $345,000+22.9%$199/sqft |
Source: RE/MAX Ability Plus #21748791 Report a problem | ||
| 6/7/2019 | Sold | $280,750$162/sqft |
Source: MIBOR as distributed by MLS GRID #21642339 Report a problem | ||
| 5/22/2019 | Pending sale | $280,750$162/sqft |
Source: Onyx and East, LLC #21642339 Report a problem | ||
| 5/22/2019 | Listed for sale | $280,750$162/sqft |
Source: Onyx and East, LLC #21642339 Report a problem | ||
Public tax history
| Year | Property taxes | Tax assessment |
|---|---|---|
| 2025 | $6,419 -1.7% | $340,200 +5.9% |
| 2024 | $6,532 +8.8% | $321,300 -0.8% |
| 2023 | $6,002 +95.6% | $324,000 +11.3% |
| 2022 | $3,068 | $291,000 +6.4% |
| 2021 | $3,068 +52% | $273,400 |
| 2020 | $2,018 +75.4% | $273,400 +39.4% |
| 2019 | $1,150 | $196,100 +257.8% |
| 2018 | -- | $54,800 |
Find assessor info on the county website
Monthly payment
Est. payment
Payment breakdown
Explore the cost of this home by adjusting the details. Changes won't be saved.Climate risks
Neighborhood: 46032
Nearby schools
Schools provided by the listing agent
- High: Carmel High School
Source: MIBOR as distributed by MLS GRID. This data may not be complete. We recommend contacting the local school district to confirm school assignments for this home.
Similar homes
- $349,9003 bd4 ba2.1k sqft9454 Oakley Dr, Indianapolis, IN 46260Active
 MLS ID #22117386, Magdalen Bergeron, F.C. Tucker Company. MIBOR as distributed by MLS GRID
 - $387,7172 bd3 ba1.8k sqft469 Shade St, Carmel, IN 46290Active
 MIBOR as distributed by MLS GRID
 - $339,0003 bd4 ba2.2k sqft3521 Brampton Ln, Westfield, IN 46074Active
 MLS ID #22113002, Erin Weaver, @properties. MIBOR as distributed by MLS GRID
 - $369,9002 bd3 ba1.5k sqft721 22nd St, Indianapolis, IN 46202New Construction
 Onyx + East
