Welcome home to this beautiful 3 bed, 2 full and 2 half bath end-unit townhome in popular Suffolk at Oak Manor! Thoughtfully designed for every day, low-maintenance living, you'll be welcomed by a stunning 2-story foyer leading to a versatile lower level-perfect for a living space or home office, and complete with a half bath. Continue up to the main level, where you'll find an open-concept layout and bright kitchen, boasting a large island with extra barstool seating, quartz countertops, subway tile backsplash, and stainless steel appliances. Kitchen opens to an eat-in dining area, living space and deck, perfect for summer grilling and enjoying a morning cup of coffee. Main level also features an extra bonus area that can be used as a sitting room, den or work-from-home space. On the upper level, you'll find all three bedrooms, including the primary ensuite, which offers a walk-in closet, huge shower with bench, and double vanity. Two additional bedrooms with an adjacent full bathroom include a tub/shower combo and quartz vanity. Spacious laundry room is also conveniently located upstairs. Attached 2 car garage. Whole unit painted in 2026. Award-winning Westfield schools. Don't miss the neighborhood amenities- large community pool, clubhouse and exercise facility, all included in your HOA! Enjoy walking distance to shops, dining and Midland Trace Trail, plus easy access to downtown Westfield and US-31. Don't miss your chance to make this move-in-ready townhome yours!
Active
Price cut: $10K (9/10)
$339,000
3521 Brampton Ln, Westfield, IN 46074
3beds
2,210sqft
Residential, Townhouse
Built in 2019
2,613 Square Feet Lot
$-- Zestimate®
$153/sqft
$185/mo HOA
What's special
Large community poolQuartz countertopsOpen-concept layoutBright kitchenStainless steel appliancesExercise facilitySubway tile backsplash
- 94 days
- 338
- 41
Zillow last checked:
Listing updated:
Listed by:
Erin Weaver erin@atpropertiesind.com,
@properties,
Jenell Weaver 317-432-0122,
@properties
Source: MIBOR as distributed by MLS GRID,MLS#: 22113002
Facts & features
Interior
Bedrooms & bathrooms
- Bedrooms: 3
- Bathrooms: 4
- Full bathrooms: 2
- 1/2 bathrooms: 2
- Main level bathrooms: 2
Primary bedroom
- Level: Upper
- Area: 210 Square Feet
- Dimensions: 14x15
Bedroom 2
- Level: Upper
- Area: 132 Square Feet
- Dimensions: 12x11
Bedroom 3
- Level: Upper
- Area: 99 Square Feet
- Dimensions: 9x11
Bonus room
- Features: Luxury Vinyl Plank
- Level: Main
- Area: 154 Square Feet
- Dimensions: 14x11
Dining room
- Features: Luxury Vinyl Plank
- Level: Main
- Area: 70 Square Feet
- Dimensions: 10x7
Great room
- Features: Luxury Vinyl Plank
- Level: Main
- Area: 195 Square Feet
- Dimensions: 13x15
Kitchen
- Features: Luxury Vinyl Plank
- Level: Main
- Area: 135 Square Feet
- Dimensions: 9x15
Laundry
- Features: Luxury Vinyl Plank
- Level: Upper
- Area: 49 Square Feet
- Dimensions: 7x7
Play room
- Features: Luxury Vinyl Plank
- Level: Main
- Area: 270 Square Feet
- Dimensions: 15x18
Heating
- Forced Air, Natural Gas, High Efficiency (90%+ AFUE )
Cooling
- Central Air
Appliances
- Included: Dishwasher, Dryer, Electric Water Heater, Disposal, MicroHood, Gas Oven, Refrigerator, Washer
- Laundry: In Unit, Upper Level
Features
- Tray Ceiling(s), Breakfast Bar, Entrance Foyer, High Speed Internet, Kitchen Island, Pantry
- Windows: WoodWorkStain/Painted
- Has basement: No
Interior area
- Total structure area: 2,210
- Total interior livable area: 2,210 sqft
Property
Parking
- Total spaces: 2
- Parking features: Attached
- Attached garage spaces: 2
- Details: Garage Parking Other(Keyless Entry)
Features
- Levels: Three Or More
- Patio & porch: Deck
- Exterior features: Balcony, Sprinkler System
Lot
- Size: 2,613 Square Feet
- Features: Close to Clubhouse, Sidewalks
Details
- Parcel number: 291005025105000015
- Horse amenities: None
Construction
Type & style
- Home type: Townhouse
- Architectural style: Traditional
- Property subtype: Residential, Townhouse
- Attached to another structure: Yes
Materials
- Brick, Cement Siding
- Foundation: Slab
Condition
- New construction: No
- Year built: 2019
Details
- Builder name: Lennar
Utilities & green energy
- Water: Public
Community & HOA
Community
- Features: Low Maintenance Lifestyle, Clubhouse, Pool
- Subdivision: Suffolk At Oak Manor
HOA
- Has HOA: Yes
- Amenities included: Pool, Clubhouse, Exercise Course, Fitness Center, Coin Laundry, Laundry, Maintenance, Management, Snow Removal
- Services included: Association Home Owners, Clubhouse, Exercise Room, Irrigation, Laundry Connection In Unit, Lawncare, Maintenance, Management, Snow Removal
- HOA fee: $185 monthly
- HOA phone: 317-570-4358
Location
- Region: Westfield
Financial & listing details
- Price per square foot: $153/sqft
- Tax assessed value: $346,600
- Annual tax amount: $3,632
- Date on market: 7/9/2026
- Cumulative days on market: 89 days
Estimated market value
Not available
Estimated sales range
Not available
Not available
Price history
| Date | Event | Price |
|---|---|---|
| 9/10/2026 | Price change | $339,000-2.9%$153/sqft |
Source:  MIBOR as distributed by MLS GRID #22113002 Report a problem MIBOR as distributed by MLS GRID #22113002 Report a problem | ||
| 7/31/2026 | Price change | $349,000-2.8%$158/sqft |
Source: MIBOR as distributed by MLS GRID #22113002 Report a problem | ||
| 7/9/2026 | Listed for sale | $359,000+33%$162/sqft |
Source: MIBOR as distributed by MLS GRID #22113002 Report a problem | ||
| 7/29/2024 | Listing removed | -- |
Source: Zillow Rentals Report a problem | ||
| 6/29/2024 | Listed for rent | $2,500+2%$1/sqft |
Source: Zillow Rentals Report a problem | ||
| 7/11/2023 | Listing removed | -- |
Source: Zillow Rentals Report a problem | ||
| 6/26/2023 | Listed for rent | $2,450$1/sqft |
Source: Zillow Rentals Report a problem | ||
| 5/13/2020 | Sold | $270,000$122/sqft |
Source: MIBOR as distributed by MLS GRID #21684912 Report a problem | ||
Public tax history
| Year | Property taxes | Tax assessment |
|---|---|---|
| 2025 | $3,785 -0.6% | $346,600 +3% |
| 2024 | $3,810 +9.2% | $336,400 |
| 2023 | $3,487 +16.1% | $336,400 +11.5% |
| 2022 | $3,003 +58.3% | $301,800 +19% |
| 2021 | $1,897 +11624.7% | $253,700 +56.6% |
| 2020 | $16 | $162,000 +26900% |
| 2019 | -- | $600 |
Find assessor info on the county website
Monthly payment
Est. payment
Payment breakdown
Explore the cost of this home by adjusting the details. Changes won't be saved.Climate risks
Neighborhood: 46074
Nearby schools
Schools provided by the listing agent
- High: Westfield High School
Source: MIBOR as distributed by MLS GRID. This data may not be complete. We recommend contacting the local school district to confirm school assignments for this home.


Similar homes
- $399,9003 bd3 ba2.4k sqft16024 Talmon Dr, Westfield, IN 46074Active
 MLS ID #22097423, Austin Ellis, F.C. Tucker Company. MIBOR as distributed by MLS GRID
 - $404,9903 bd4 ba2.3k sqft1757 Gualandri Ln, Westfield, IN 46074Active
 MIBOR as distributed by MLS GRID
 - $339,9002 bd2 ba1.7k sqft907 Tuxedo Dr, Westfield, IN 46074Active
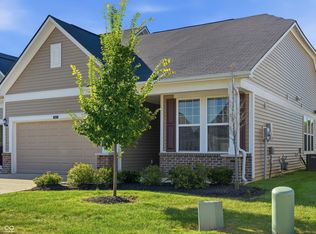 MLS ID #22124450, Carrie Jack, Berkshire Hathaway Home. MIBOR as distributed by MLS GRID
 - $407,5004 bd4 ba2.3k sqft1775 Gualandri Ln, Westfield, IN 46074Active
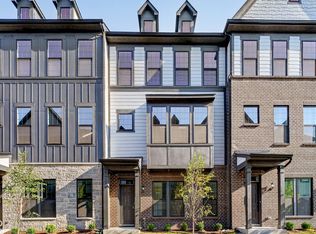 MIBOR as distributed by MLS GRID
