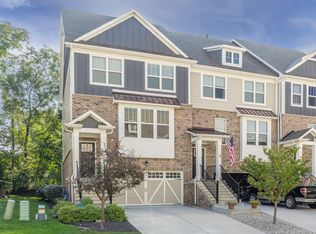
$10,000 price drop! This pristine townhome offers the ultimate low-maintenance lifestyle in the coveted Retreat At The Monon. Positioned less than 100 yards from the entrance to the Monon Trail-with the highly anticipated 161st Street tunnel crossing coming soon- Brand new carpet throughout and a newer water heater! This home blends unbeatable outdoor access with modern luxury. Enjoy a bright, open-concept main floor designed for effortless entertaining, a sleek kitchen with premium finishes, and a spacious layout that feels brand new. Walk out flex-space on the lower level with built in desk and shelving. 3 bedrooms upstairs and 2.5 baths. Schedule your showing today to tour the best value in Westfield!
Active
Price cut: $5K (9/9)
$415,000
16024 Talmon Dr, Westfield, IN 46074
3beds
2,408sqft
Residential, Townhouse
Built in 2018
2,178 Square Feet Lot
$410,000 Zestimate®
$172/sqft
$270/mo HOA
What's special
Bright open-concept main floorDesigned for effortless entertaining
- 124 days
- 213
- 14
Zillow last checked:
Listing updated:
Listed by:
Austin Ellis 317-440-8944,
F.C. Tucker Company
Source: MIBOR as distributed by MLS GRID,MLS#: 22097423
Facts & features
Interior
Bedrooms & bathrooms
- Bedrooms: 3
- Bathrooms: 3
- Full bathrooms: 2
- 1/2 bathrooms: 1
- Main level bathrooms: 1
Bedroom 2
- Level: Upper
- Area: 110 Square Feet
- Dimensions: 11x10
Bedroom 3
- Level: Upper
- Area: 110 Square Feet
- Dimensions: 11x10
Other
- Level: Upper
- Area: 195 Square Feet
- Dimensions: 13x15
Bonus room
- Level: Basement
- Area: 286 Square Feet
- Dimensions: 22x13
Dining room
- Level: Main
- Area: 208 Square Feet
- Dimensions: 13x16
Kitchen
- Level: Main
- Area: 204 Square Feet
- Dimensions: 17x12
Living room
- Level: Main
- Area: 252 Square Feet
- Dimensions: 14x18
Heating
- Forced Air, Natural Gas
Cooling
- Central Air
Appliances
- Included: Gas Cooktop, Dishwasher, Dryer, Electric Water Heater, Disposal, MicroHood, Gas Oven, Refrigerator, Washer, Water Softener Owned
- Laundry: Laundry Closet
Features
- Kitchen Island, Entrance Foyer, High Speed Internet, Pantry, Walk-In Closet(s)
- Windows: Wood Work Painted
- Basement: Daylight,Exterior Entry,Finished,Partial,Storage Space,Walk-Out Access
Interior area
- Total structure area: 2,408
- Total interior livable area: 2,408 sqft
- Finished area below ground: 480
Property
Parking
- Total spaces: 2
- Parking features: Attached, Concrete
- Attached garage spaces: 2
Features
- Levels: Three Or More
- Patio & porch: Deck
- Exterior features: Balcony
Lot
- Size: 2,178 Square Feet
Details
- Parcel number: 290912021004003015
- Horse amenities: None
Construction
Type & style
- Home type: Townhouse
- Architectural style: Contemporary
- Property subtype: Residential, Townhouse
- Attached to another structure: Yes
Materials
- Brick, Wood Siding
- Foundation: Slab
Condition
- New construction: No
- Year built: 2018
Details
- Builder name: Pulte
Utilities & green energy
- Water: Public
Community & HOA
Community
- Features: Low Maintenance Lifestyle, Curbs, Street Lights
- Subdivision: The Retreat On The Monon
HOA
- Has HOA: Yes
- Amenities included: Maintenance, Snow Removal
- Services included: Irrigation, Lawncare, Maintenance, Snow Removal
- HOA fee: $270 monthly
Location
- Region: Westfield
Financial & listing details
- Price per square foot: $172/sqft
- Tax assessed value: $403,200
- Annual tax amount: $4,287
- Date on market: 5/8/2026
- Cumulative days on market: 125 days
Estimated market value
$410,000
$390,000 - $431,000
$2,661/mo
Price history
| Date | Event | Price |
|---|---|---|
| 9/9/2026 | Price change | $415,000-1.2%$172/sqft |
Source:  MIBOR as distributed by MLS GRID #22097423 Report a problem MIBOR as distributed by MLS GRID #22097423 Report a problem | ||
| 7/15/2026 | Price change | $420,000-2.3%$174/sqft |
Source: MIBOR as distributed by MLS GRID #22097423 Report a problem | ||
| 5/8/2026 | Listed for sale | $430,000+7.5%$179/sqft |
Source: MIBOR as distributed by MLS GRID #22097423 Report a problem | ||
| 7/11/2022 | Sold | $400,000$166/sqft |
Source: MIBOR as distributed by MLS GRID #21860057 Report a problem | ||
| 6/10/2022 | Pending sale | $400,000$166/sqft |
Source: MIBOR as distributed by MLS GRID #21860057 Report a problem | ||
| 6/1/2022 | Listed for sale | $400,000+39.9%$166/sqft |
Source: MIBOR as distributed by MLS GRID #21860057 Report a problem | ||
| 10/31/2018 | Sold | $286,000$119/sqft |
Source: MIBOR as distributed by MLS GRID #21551227 Report a problem | ||
Public tax history
| Year | Property taxes | Tax assessment |
|---|---|---|
| 2025 | $4,371 +5.3% | $403,200 +4.1% |
| 2024 | $4,149 +5.4% | $387,500 +5.9% |
| 2023 | $3,936 +18.2% | $365,800 +7.4% |
| 2022 | $3,330 -2.6% | $340,500 +21% |
| 2021 | $3,420 +2.6% | $281,300 -1.6% |
| 2020 | $3,333 | $286,000 +2.5% |
| 2019 | -- | $279,000 |
Find assessor info on the county website
Monthly payment
Est. payment
Payment breakdown
Explore the cost of this home by adjusting the details. Changes won't be saved.Climate risks
Neighborhood: 46074
Nearby schools
Schools provided by the listing agent
- Middle: Westfield Middle School
- High: Westfield High School
Source: MIBOR as distributed by MLS GRID. This data may not be complete. We recommend contacting the local school district to confirm school assignments for this home.

Similar homes
- $444,9003 bd3 ba2.4k sqft16035 Talmon Dr, Westfield, IN 46074Active
 MLS ID #22122200, Russell Walker, Slate Realty, LLC. MIBOR as distributed by MLS GRID
 - $425,0004 bd3 ba2.9k sqft438 Marengo Trl, Westfield, IN 46074Active
 MLS ID #22107070, Michelle McClain, Smythe & Co, Inc. MIBOR as distributed by MLS GRID
 - $419,9003 bd4 ba2.4k sqft1037 Orlando St, Carmel, IN 46032Active
 MLS ID #22118494, P. Aaron Starr, F.C. Tucker Company. MIBOR as distributed by MLS GRID
 - $350,0003 bd3 ba1.7k sqft1050 Wendover Ave, Westfield, IN 46074Active
 MLS ID #22121864, Shawnna West, F.C. Tucker Company. MIBOR as distributed by MLS GRID
