Filled with natural light and designed for both everyday living and entertaining, this beautiful home features an open-concept floor plan in a highly desirable Noblesville location. A dramatic two-story entry welcomes you into the spacious main living area, where abundant windows create a bright and inviting atmosphere throughout. The great room flows seamlessly into the dining area and the well-appointed kitchen, which features granite countertops, stainless steel appliances, generous cabinet storage, and ample counter space for meal preparation and gatherings. A private main-level office provides the perfect space for working from home or a quiet retreat. In 2024, Seller installed new premium carpet, new wall and trim paint throughout the interior, and finished the garage. Durable LVP flooring runs throughout the living areas and bathrooms. Upstairs, a versatile loft offers endless possibilities as a game room, playroom, home office, exercise space, or additional living area. The spacious primary suite is filled with natural light and features an en-suite bath and a walk-in closet. Three additional bedrooms offer comfortable living space and large closets. 4-foot garage bump-out provides the extra storage space you've been looking for. Step outside to enjoy summer BBQs, or relaxing evenings under the wooden pergola on the back patio. The fenced backyard adds both privacy and convenience. Conveniently located near shopping, dining, and everyday amenities, this home combines comfort, functionality, and an exceptional location. All appliances, washer dryer, water softener, RO Unit all stay! Swing set and raised garden beds stay.
Active
Price cut: $4.9K (8/19)
$395,000
17734 Bentgrass Dr, Noblesville, IN 46062
4beds
2,220sqft
Residential, Single Family Residence
Built in 2019
8,276 Square Feet Lot
$-- Zestimate®
$178/sqft
$63/mo HOA
What's special
En-suite bathDramatic two-story entryOpen-concept floor planGranite countertopsFilled with natural lightPrivate main-level officeWell-appointed kitchen
- 71 days |
- 859 |
- 57 |
Likely to sell faster than
Zillow last checked:
Listing updated:
Listed by:
Kelly Schuler 260-591-0085,
CENTURY 21 Scheetz
Source: MIBOR as distributed by MLS GRID,MLS#: 22107425
Facts & features
Interior
Bedrooms & bathrooms
- Bedrooms: 4
- Bathrooms: 3
- Full bathrooms: 2
- 1/2 bathrooms: 1
- Main level bathrooms: 1
Primary bedroom
- Level: Upper
- Area: 216 Square Feet
- Dimensions: 18x12
Bedroom 2
- Level: Upper
- Area: 110 Square Feet
- Dimensions: 10x11
Bedroom 3
- Level: Upper
- Area: 120 Square Feet
- Dimensions: 10x12
Bedroom 4
- Level: Upper
- Area: 110 Square Feet
- Dimensions: 10x11
Great room
- Level: Main
- Area: 400 Square Feet
- Dimensions: 16x25
Kitchen
- Level: Main
- Area: 156 Square Feet
- Dimensions: 13x12
Loft
- Level: Upper
- Area: 144 Square Feet
- Dimensions: 16x9
Office
- Level: Main
- Area: 90 Square Feet
- Dimensions: 10x9
Heating
- Forced Air, Natural Gas
Cooling
- Central Air
Appliances
- Included: Dishwasher, Dryer, Disposal, Microwave, Gas Oven, Refrigerator, Washer, Water Purifier, Water Softener Owned
Features
- Attic Access, Pantry
- Windows: Wood Work Painted
- Has basement: No
- Attic: Access Only
Interior area
- Total structure area: 2,220
- Total interior livable area: 2,220 sqft
Property
Parking
- Total spaces: 2
- Parking features: Attached
- Attached garage spaces: 2
Features
- Levels: Two
- Stories: 2
Lot
- Size: 8,276 Square Feet
Details
- Parcel number: 290633013035000013
- Horse amenities: None
Construction
Type & style
- Home type: SingleFamily
- Architectural style: Traditional
- Property subtype: Residential, Single Family Residence
Materials
- Brick, Cement Siding
- Foundation: Slab
Condition
- New construction: No
- Year built: 2019
Utilities & green energy
- Water: Public
Community & HOA
Community
- Subdivision: Cranbrook Addition
HOA
- Has HOA: Yes
- HOA fee: $750 annually
- HOA phone: 317-527-0571
Location
- Region: Noblesville
Financial & listing details
- Price per square foot: $178/sqft
- Tax assessed value: $310,400
- Annual tax amount: $3,736
- Date on market: 6/16/2026
- Cumulative days on market: 72 days
Estimated market value
Not available
Estimated sales range
Not available
Not available
Price history
| Date | Event | Price |
|---|---|---|
| 8/19/2026 | Price change | $395,000-1.2%$178/sqft |
Source:  MIBOR as distributed by MLS GRID #22107425 Report a problem MIBOR as distributed by MLS GRID #22107425 Report a problem | ||
| 7/22/2026 | Price change | $399,900-2.4%$180/sqft |
Source: MIBOR as distributed by MLS GRID #22107425 Report a problem | ||
| 6/16/2026 | Listed for sale | $409,900+10.8%$185/sqft |
Source: MIBOR as distributed by MLS GRID #22107425 Report a problem | ||
| 1/29/2024 | Sold | $370,000-1.3%$167/sqft |
Source: MIBOR as distributed by MLS GRID #21956537 Report a problem | ||
| 1/4/2024 | Pending sale | $375,000$169/sqft |
Source: MIBOR as distributed by MLS GRID #21956537 Report a problem | ||
| 12/13/2023 | Listed for sale | $375,000$169/sqft |
Source: MIBOR as distributed by MLS GRID #21956537 Report a problem | ||
Public tax history
| Year | Property taxes | Tax assessment |
|---|---|---|
| 2025 | $3,716 -0.3% | $310,400 +2.8% |
| 2024 | $3,728 +15.5% | $301,800 |
| 2023 | $3,227 +7.3% | $301,800 +18.9% |
| 2022 | $3,008 +45.1% | $253,900 +6.8% |
| 2021 | $2,072 +12148.2% | $237,800 +45.1% |
| 2020 | $17 | $163,900 +27216.7% |
| 2019 | -- | $600 |
Find assessor info on the county website
Monthly payment
Est. payment
Payment breakdown
Explore the cost of this home by adjusting the details. Changes won't be saved.Climate risks
Neighborhood: 46062
Nearby schools
GreatSchools rating
- 7/10Hazel Dell Elementary SchoolGrades: PK-5Distance: 0.4 mi
- 8/10Noblesville West Middle SchoolGrades: 6-8Distance: 3.5 mi
- 10/10Noblesville High SchoolGrades: 9-12Distance: 4.6 mi
- $370,5003 bd2 ba2k sqft17724 Bentgrass Dr, Noblesville, IN 46062Off Market
- $394,8004 bd2 ba2.1k sqft17744 Bentgrass Dr, Noblesville, IN 46062Off Market
- $391,1004 bd2 ba2.2k sqft5166 Castamere Dr, Noblesville, IN 46062Off Market
- $431,6004 bd3 ba2.9k sqft17754 Bentgrass Dr, Noblesville, IN 46062Off Market
- $356,0003 bd2 ba1.7k sqft17735 Bentgrass Dr, Noblesville, IN 46062Off Market
- $354,0003 bd2 ba1.6k sqft5156 Castamere Dr, Noblesville, IN 46062Off Market
- $370,2003 bd2 ba1.7k sqft17735 Bentgrass, Noblesville, IN 46062Off Market
- $345,1003 bd2 ba1.6k sqft17745 Bentgrass Dr, Noblesville, IN 46062Off Market
A local agent can set up tours, give advice and negotiate with sellers.
Similar homes
- $385,0004 bd3 ba2.1k sqft10811 Meadow Wing Ct, Noblesville, IN 46060Active
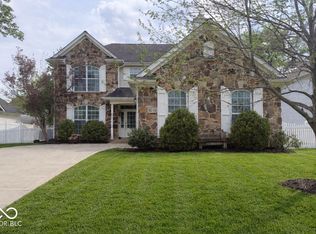 MLS ID #22095547, Jeannie Sterler, Ferris Property Group. MIBOR as distributed by MLS GRID
 - $334,9994 bd3 ba2k sqft3312 Azalea Ct, Westfield, IN 46074Active
 MLS ID #22110505, Kimberly Playko, Triple E Realty, LLC. MIBOR as distributed by MLS GRID
 - $418,0003 bd3 ba2.3k sqft16910 Brigg Ct, Westfield, IN 46074Active
 MLS ID #22107438, Art Johnson, F.C. Tucker Company. MIBOR as distributed by MLS GRID
 - $414,9003 bd3 ba3.2k sqft19408 Amber Way, Noblesville, IN 46060Active
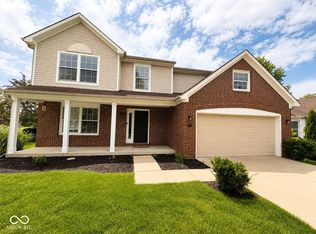 MLS ID #22105631, Shamyl Tufail, eXp Realty, LLC. MIBOR as distributed by MLS GRID
 - $489,9004 bd3 ba2.7k sqft17301 Tribute Row, Noblesville, IN 46060ActiveMLS ID #22104246, David Jessee, F.C. Tucker Company. MIBOR as distributed by MLS GRID
- $429,9003 bd3 ba2k sqft5828 Applegate Ct, Carmel, IN 46033ActiveMLS ID #22107820, Daniel Braun, D. Braun & Company. MIBOR as distributed by MLS GRID
- $395,0003 bd3 ba2k sqft13083 Pennington Rd, Fishers, IN 46037ActiveMLS ID #22117438, Laura Turner, F.C. Tucker Company. MIBOR as distributed by MLS GRID
- $349,9004 bd3 ba1.9k sqft14551 Dublin Dr, Carmel, IN 46033ActiveMLS ID #22093338, Hadeel Said, Highgarden Real Estate. MIBOR as distributed by MLS GRID
- $420,0004 bd3 ba2.2k sqft15094 Bentfield Ct, Fishers, IN 46037ActiveMLS ID #22107357, Julie Norris, Carpenter, REALTORS®. MIBOR as distributed by MLS GRID
- $385,0003 bd3 ba2.3k sqft9801 Zion Way, Pendleton, IN 46064ActiveMLS ID #22120481, Barbara Magsamen, F.C. Tucker Company. MIBOR as distributed by MLS GRID
- $415,0004 bd3 ba3.2k sqft10397 Hillsborough Dr, Fishers, IN 46037ActiveMLS ID #22120184, Steven Hetrick, F.C. Tucker Company. MIBOR as distributed by MLS GRID
- $384,9004 bd3 ba2.4k sqft9697 Pica Dr, Fishers, IN 46040ActiveMLS ID #22115402, Jeffrey Cummings, RE/MAX Complete. MIBOR as distributed by MLS GRID
- $375,0004 bd3 ba2.4k sqft6660 Harvest Moon Ln, Whitestown, IN 46075ActiveMLS ID #22120093, Jeanette Hammel, Carpenter, REALTORS®. MIBOR as distributed by MLS GRID
- $377,5003 bd2 ba1.6k sqft13817 Wabash Dr, Fishers, IN 46038ActiveMLS ID #22119178, Andy Deemer, F.C. Tucker Company. MIBOR as distributed by MLS GRID
- $369,0003 bd3 ba2.2k sqft12536 Schoolhouse Rd, Fishers, IN 46037ActiveMLS ID #22116437, Todd Poynter, Poynter Real Estate Solutions. MIBOR as distributed by MLS GRID
- $388,0003 bd2 ba1.7k sqft7715 Heather Ln, Fishers, IN 46038ActiveMLS ID #22100167, Benjamin Fuller, Absolute Real Estate Services. MIBOR as distributed by MLS GRID
- $375,0003 bd3 ba1.8k sqft8059 Harvest Ln, Indianapolis, IN 46256ActiveMLS ID #22119486, Lynn Geis, REMAX ONE. MIBOR as distributed by MLS GRID
- $377,0003 bd3 ba2k sqft9856 Olympic Blvd, Pendleton, IN 46064ActiveMLS ID #22109926, Kelly Dather, Keller Williams Indy Metro NE. MIBOR as distributed by MLS GRID
- $465,9993 bd2 ba2.3k sqft11382 Wicker Ln, Noblesville, IN 46060ActiveMLS ID #22091635, Becky Morrow, F.C. Tucker Company. MIBOR as distributed by MLS GRID
- $410,0002 bd2 ba1.7k sqft15962 Venito Trl, Fishers, IN 46037ActiveMLS ID #22120737, Teresa Easterday, Keller Williams Indy Metro NE. MIBOR as distributed by MLS GRID
