Discover your next home at 12536 Schoolhouse Road! This move-in ready very well maintained gem has a great floor plan that was designed for comfort and ease. Located a short walk from Hoosier Road Elementary and across from Fishers High School and Fishers Community Center, the Sumerlin Trails neighborhood has sidewalks throughout and includes Hoosier Woods Nature Area just down Schoolhouse Road. This elegant two-story home features three well-appointed bedrooms and a versatile loft space providing ample private space for relaxation and rejuvenation. The large primary bedroom includes an on-suite with everything you need, plus 2 walk-in closets! Convenience is key with a spacious laundry room and two full bathrooms upstairs and an additional half bathroom on the main level, ensuring comfort for residents and guests alike. All appliances stay in this home, including the built-in wine cooler in the well appointed kitchen. Spanning a generous 7841 square foot lot, this property provides a delightful outdoor extension to the indoor living experience. The large raised patio and fire pit area, has one of the more private settings that allows for plenty of outdoor lounging, dining and relaxation time. The garage includes a lot of custom storage shelving tool storage along the walls and above the overhead door and is fully insulated and drywalled. The home was also wired for sound and audio visual devices throughout when it was built and the TV mounts in the great room can stay, (as well as the TV's with the right offer). To truly appreciate the thoughtful design and desirable location of this exceptional property, schedule your private showing today.
Active
Price cut: $6K (8/14)
$369,000
12536 Schoolhouse Rd, Fishers, IN 46037
3beds
2,280sqft
Residential, Single Family Residence
Built in 2009
7,840 Square Feet Lot
$-- Zestimate®
$162/sqft
$25/mo HOA
What's special
Large primary bedroomThree well-appointed bedroomsElegant two-story homeSpacious laundry room
- 52 days
- 273
- 19
Zillow last checked:
Listing updated:
Listed by:
Todd Poynter toddpoynter76@gmail.com,
Poynter Real Estate Solutions
Source: MIBOR as distributed by MLS GRID,MLS#: 22116437
Facts & features
Interior
Bedrooms & bathrooms
- Bedrooms: 3
- Bathrooms: 3
- Full bathrooms: 2
- 1/2 bathrooms: 1
- Main level bathrooms: 1
Primary bedroom
- Level: Upper
- Area: 225 Square Feet
- Dimensions: 15x15
Bedroom 2
- Level: Upper
- Area: 154 Square Feet
- Dimensions: 14x11
Bedroom 3
- Level: Upper
- Area: 154 Square Feet
- Dimensions: 14x11
Dining room
- Level: Main
- Area: 156 Square Feet
- Dimensions: 13x12
Family room
- Level: Main
- Area: 280 Square Feet
- Dimensions: 20x14
Kitchen
- Level: Main
- Area: 156 Square Feet
- Dimensions: 13x12
Laundry
- Level: Upper
- Area: 48 Square Feet
- Dimensions: 6x8
Loft
- Level: Upper
- Area: 168 Square Feet
- Dimensions: 14x12
Heating
- Electric, Forced Air
Cooling
- Central Air
Appliances
- Included: Dishwasher, Dryer, Electric Water Heater, Disposal, MicroHood, Electric Oven, Refrigerator, Washer, Water Softener Owned, Wine Cooler, Microwave, Water Heater
- Laundry: Laundry Room
Features
- Attic Access, Double Vanity, Vaulted Ceiling(s), Kitchen Island, Entrance Foyer, Ceiling Fan(s), High Speed Internet, Eat-in Kitchen, Pantry, Smart Thermostat, Walk-In Closet(s), Breakfast Bar
- Windows: Wood Work Painted
- Has basement: No
- Attic: Access Only
Interior area
- Total structure area: 2,280
- Total interior livable area: 2,280 sqft
Property
Parking
- Total spaces: 2
- Parking features: Attached, Garage Door Opener
- Attached garage spaces: 2
- Details: Garage Parking Other(Finished Garage, Garage Door Opener)
Features
- Levels: Two
- Stories: 2
- Patio & porch: Covered, Patio
- Exterior features: Fire Pit
- Has view: Yes
- View description: Trees/Woods
Lot
- Size: 7,840 Square Feet
- Features: Cul-De-Sac, Sidewalks, Street Lights, Mature Trees
Details
- Parcel number: 291133018028000020
- Horse amenities: None
Construction
Type & style
- Home type: SingleFamily
- Architectural style: Craftsman
- Property subtype: Residential, Single Family Residence
Materials
- Vinyl With Brick, Brick
- Foundation: Slab
Condition
- New construction: No
- Year built: 2009
Utilities & green energy
- Water: Public
Community & HOA
Community
- Security: Closed Circuit Camera(s), Smoke Detector(s)
- Subdivision: Sumerlin Trails At Hoosier Woods
HOA
- Has HOA: Yes
- HOA fee: $152 semi-annually
Location
- Region: Fishers
Financial & listing details
- Price per square foot: $162/sqft
- Tax assessed value: $326,900
- Annual tax amount: $3,364
- Date on market: 7/28/2026
- Cumulative days on market: 48 days
Estimated market value
Not available
Estimated sales range
Not available
Not available
Price history
| Date | Event | Price |
|---|---|---|
| 8/14/2026 | Price change | $369,000-1.6%$162/sqft |
Source:  MIBOR as distributed by MLS GRID #22116437 Report a problem MIBOR as distributed by MLS GRID #22116437 Report a problem | ||
| 7/28/2026 | Listed for sale | $375,000+64.5%$164/sqft |
Source: MIBOR as distributed by MLS GRID #22116437 Report a problem | ||
| 9/11/2019 | Sold | $228,000-0.8%$100/sqft |
Source: MIBOR as distributed by MLS GRID #21658015 Report a problem | ||
| 8/11/2019 | Pending sale | $229,900$101/sqft |
Source: Highgarden Real Estate #21658015 Report a problem | ||
| 8/7/2019 | Price change | $229,900-1.8%$101/sqft |
Source: Highgarden Real Estate #21658015 Report a problem | ||
| 8/1/2019 | Price change | $234,000-1.5%$103/sqft |
Source: Highgarden Real Estate #21658015 Report a problem | ||
| 7/26/2019 | Listed for sale | $237,500$104/sqft |
Source: Highgarden Real Estate #21658015 Report a problem | ||
Public tax history
| Year | Property taxes | Tax assessment |
|---|---|---|
| 2025 | $3,673 +11.1% | $326,900 +2.3% |
| 2024 | $3,306 +5.2% | $319,400 +5.7% |
| 2023 | $3,144 +16.7% | $302,300 +13.1% |
| 2022 | $2,693 +8.2% | $267,400 +15.6% |
| 2021 | $2,489 +3.2% | $231,400 +6.8% |
| 2020 | $2,412 +8.3% | $216,600 +2.8% |
| 2019 | $2,228 +16% | $210,700 +7.5% |
| 2018 | $1,920 +8.9% | $196,000 +10.8% |
| 2017 | $1,763 +9.1% | $176,900 +5.9% |
| 2016 | $1,616 +1.4% | $167,000 +1.5% |
| 2014 | $1,594 +0.9% | $164,500 +1.6% |
| 2013 | $1,580 +2% | $161,900 +2.5% |
| 2012 | $1,549 +11.4% | $157,900 +3.4% |
| 2011 | $1,390 +4.7% | $152,700 |
| 2010 | $1,327 +11126.4% | $152,700 +25350% |
| 2009 | $12 +12.4% | $600 |
| 2007 | $11 +4.4% | $600 |
| 2006 | $10 | $600 |
Find assessor info on the county website
Monthly payment
Est. payment
Payment breakdown
Explore the cost of this home by adjusting the details. Changes won't be saved.Climate risks
Neighborhood: 46037
Similar homes
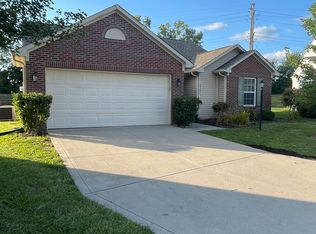
- $389,9004 bd3 ba2.1k sqft10043 Sanger Dr, Fishers, IN 46038Active
 MLS ID #22114800, Tim O'Connor, Berkshire Hathaway Home. MIBOR as distributed by MLS GRID
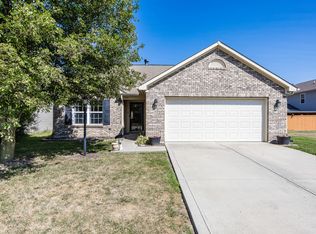
 - $389,9003 bd3 ba2.8k sqft8768 Buckhaven Dr, Indianapolis, IN 46256Active
 MLS ID #22123354, Mamadou Gueye, Trueblood Real Estate. MIBOR as distributed by MLS GRID
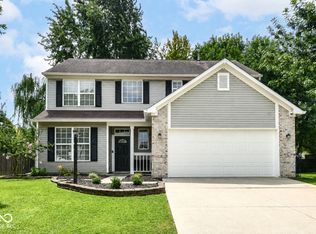
 - $420,0004 bd3 ba2.2k sqft15094 Bentfield Ct, Fishers, IN 46037Active
 MLS ID #22107357, Julie Norris, Carpenter, REALTORS®. MIBOR as distributed by MLS GRID
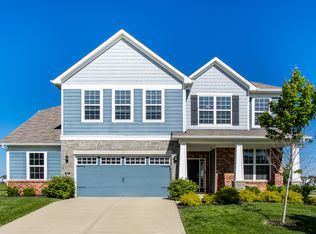
 - $435,0004 bd3 ba3k sqft13514 Lamb Dr, Fishers, IN 46037Active
 MLS ID #22100141, Ellie Orzeske, Compass Indiana, LLC. MIBOR as distributed by MLS GRID
 - $369,9003 bd2 ba1.7k sqft3430 E Smoky Row, Carmel, IN 46033For Sale
 MLS ID #843351, Racheal Keen, Advance Realty. NIRA as distributed by MLS GRID
