Welcome Home to Modern Comfort & Smart Living: 5431 Hammock Glen Drive, Indianapolis! Nestled in a highly desirable residential enclave in the heart of Indianapolis, this meticulously maintained single-family residence at 5431 Hammock Glen Drive offers an exceptional opportunity for its new owners. Built in 2004, this two-story home seamlessly blends contemporary amenities with established charm, providing 2,732 square feet of thoughtfully designed living space on a generous 7,841 square foot lot. Step inside and discover an inviting atmosphere where comfort meets sophisticated living. The heart of the home is an impressive kitchen, expertly designed for both culinary enthusiasts and effortless entertaining. It features elegant shaker cabinets providing ample storage, and a magnificent large kitchen island that beckons for casual meals, morning coffee, or lively gatherings. This space truly creates an inviting hub for conversation while you cook. Adjacent, the spacious living room offers a warm and comfortable retreat, anchored by a charming fireplace-the perfect focal point for cozy evenings and memorable moments. Upstairs, the home continues to impress with 4 generously sized bedrooms and 2 full bathrooms, plus a convenient half bath on the main level. The bathrooms are crafted to offer a spa-like experience, particularly the primary ensuite, which boasts the luxury of a double vanity and a refreshing walk-in shower, ensuring a tranquil start or end to your day. Practicality meets convenience with a dedicated laundry room, simplifying daily chores. Beyond its stylish interiors, this home is equipped for modern living and peace of mind. Enjoy enhanced security and convenience with an installed Ring camera system and additional outdoor cameras, providing comprehensive surveillance. Comfort and energy efficiency are at your fingertips with a smart thermostat, allowing you to control your home's climate with ease from anywhere.
Sold
$306,000
5431 Hammock Glen Dr, Indianapolis, IN 46235
4beds
2,732sqft
Residential, Single Family Residence
Built in 2004
7,840 Square Feet Lot
$307,200 Zestimate®
$112/sqft
$2,222 Estimated rent
Home value
$307,200
$286,000 - $329,000
$2,222/mo
Zestimate® history
Owner options
List your home for rent
$2,222/mo
Rent Zestimate®
Find your next renter with Zillow Rental Manager. Plus, with online applications, you can quickly screen prospective tenants – for free.
$2,222/mo
Rent Zestimate®
Refinance and save
$2,012/mo
Est. payment
Refinancing to a lower rate could help reduce your monthly payments and save thousands over the life of the loan.
$2,012/mo
Est. payment
Explore your selling options
Work with a Zillow partner agent
Leverage their expertise and Zillow's premium Showcase listings to get your home seen by more buyers.
Get startedList with your own agent
Get your home in front of millions of buyers by listing it on Zillow.
Learn how to do itSell it yourself
Take full control of how buyers see your home on Zillow by listing For Sale by Owner (FSBO).
List your homeWhat's special
Charming fireplaceMagnificent large kitchen islandRefreshing walk-in showerImpressive kitchenInviting hub for conversationDedicated laundry room
Zillow last checked:
Listing updated:
Listed by:
Tuesday Wilson 317-350-8749,
Wilson Trust Realty LLC
Bought with:
Michele Snyder
M Realty Services
Source: MIBOR as distributed by MLS GRID,MLS#: 22076108
Facts & features
Interior
Bedrooms & bathrooms
- Bedrooms: 4
- Bathrooms: 3
- Full bathrooms: 2
- 1/2 bathrooms: 1
- Main level bathrooms: 1
Primary bedroom
- Level: Upper
- Area: 360 Square Feet
- Dimensions: 20x18
Bedroom 2
- Level: Upper
- Area: 154 Square Feet
- Dimensions: 14x11
Bedroom 3
- Level: Upper
- Area: 154 Square Feet
- Dimensions: 14x11
Bedroom 4
- Level: Upper
- Area: 143 Square Feet
- Dimensions: 13x11
Dining room
- Level: Main
- Area: 99 Square Feet
- Dimensions: 11x9
Family room
- Level: Main
- Area: 280 Square Feet
- Dimensions: 14x20
Great room
- Level: Main
- Area: 110 Square Feet
- Dimensions: 11x10
Kitchen
- Level: Main
- Area: 210 Square Feet
- Dimensions: 14x15
Laundry
- Level: Main
- Area: 60 Square Feet
- Dimensions: 10x6
Loft
- Level: Upper
- Area: 135 Square Feet
- Dimensions: 15x9
Heating
- Electric, Forced Air
Cooling
- Central Air
Appliances
- Included: Electric Cooktop, Dishwasher, Dryer, Electric Water Heater, Disposal, MicroHood, Microwave, Electric Oven, Refrigerator, Washer, Water Heater, Water Softener Owned
- Laundry: Laundry Room
Features
- Double Vanity, Kitchen Island, Entrance Foyer, Pantry, Smart Thermostat, Walk-In Closet(s)
- Has basement: No
- Number of fireplaces: 1
- Fireplace features: Electric, Family Room
Interior area
- Total structure area: 2,732
- Total interior livable area: 2,732 sqft
Property
Parking
- Total spaces: 2
- Parking features: Attached
- Attached garage spaces: 2
- Details: Garage Parking Other(Garage Door Opener)
Features
- Levels: Two
- Stories: 2
- Exterior features: Smart Lock(s)
Lot
- Size: 7,840 Square Feet
Details
- Parcel number: 490810112025000407
- Horse amenities: None
Construction
Type & style
- Home type: SingleFamily
- Architectural style: Traditional
- Property subtype: Residential, Single Family Residence
Materials
- Vinyl With Brick
- Foundation: Slab
Condition
- New construction: No
- Year built: 2004
Utilities & green energy
- Electric: 200+ Amp Service
- Water: Public
Community & HOA
Community
- Security: Smoke Detector(s)
- Subdivision: Quail Point At Winding Ridge
HOA
- Has HOA: Yes
- Amenities included: Clubhouse, Golf Course, Insurance, Maintenance, Park, Playground, Management, Snow Removal, Tennis Court(s)
- Services included: Clubhouse, Entrance Common, Golf, Insurance, Maintenance, ParkPlayground, Management, Snow Removal, Tennis Court(s)
- HOA fee: $88 quarterly
- HOA phone: 317-875-5600
Location
- Region: Indianapolis
Financial & listing details
- Price per square foot: $112/sqft
- Tax assessed value: $327,600
- Annual tax amount: $3,464
- Date on market: 12/11/2025
- Cumulative days on market: 17 days
- Listing terms: Relocation Property
Price history
| Date | Event | Price |
|---|---|---|
| 1/30/2026 | Sold | $306,000$112/sqft |
Source:  MIBOR as distributed by MLS GRID #22076108 Report a problem MIBOR as distributed by MLS GRID #22076108 Report a problem | ||
| 12/30/2025 | Pending sale | $306,000$112/sqft |
Source: MIBOR as distributed by MLS GRID #22076108 Report a problem | ||
| 12/11/2025 | Listed for sale | $306,000+10.9%$112/sqft |
Source: MIBOR as distributed by MLS GRID #22076108 Report a problem | ||
| 9/17/2021 | Sold | $276,000-12.4%$101/sqft |
Source: MIBOR as distributed by MLS GRID #21789951 Report a problem | ||
| 7/7/2021 | Pending sale | $315,000$115/sqft |
Source: MIBOR as distributed by MLS GRID #21789951 Report a problem | ||
| 6/25/2021 | Price change | $315,000-1.6%$115/sqft |
Source: MIBOR as distributed by MLS GRID #21789951 Report a problem | ||
| 6/11/2021 | Listed for sale | $320,000+82.1%$117/sqft |
Source: MIBOR as distributed by MLS GRID #21789951 Report a problem | ||
| 1/12/2021 | Sold | $175,704$64/sqft |
Source: Public Record Report a problem | ||
Public tax history
| Year | Property taxes | Tax assessment |
|---|---|---|
| 2025 | $3,463 +3.7% | $327,600 +3.5% |
| 2024 | $3,341 +7% | $316,500 +3.1% |
| 2023 | $3,122 +55.8% | $307,000 +8.6% |
| 2022 | $2,004 +6.9% | $282,700 +55.9% |
| 2021 | $1,874 +6.9% | $181,300 +7.7% |
| 2020 | $1,752 +5.1% | $168,400 -3.9% |
| 2019 | $1,667 +3.9% | $175,200 +5.1% |
| 2018 | $1,605 +4.9% | $166,700 +3.9% |
| 2017 | $1,530 +3% | $160,500 +7.9% |
| 2016 | $1,486 +5.2% | $148,700 +5.2% |
| 2014 | $1,413 -4.7% | $141,300 -6.1% |
| 2013 | $1,482 | $150,400 +1.5% |
| 2012 | $1,482 | $148,200 -3.5% |
| 2011 | -- | $153,600 +3% |
| 2010 | $1,491 +7.9% | $149,100 +0.9% |
| 2009 | $1,381 | $147,700 -11.9% |
| 2007 | -- | $167,700 -1.7% |
| 2006 | -- | $170,600 +7.2% |
| 2005 | -- | $159,100 |
Find assessor info on the county website
Neighborhood: 46235
Nearby homes
- $273,0004 bd3 ba2.1k sqft5437 Hammock Glen Dr, Indianapolis, IN 46235Sold
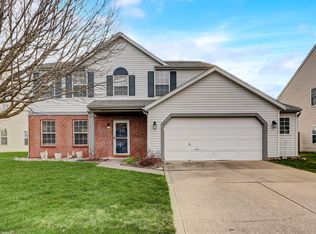
- $333,700-- bd3 ba1.7k sqft5423 Hammock Glen Dr, Indianapolis, IN 46235Off Market
- $308,5005 bd2 ba2 sqft5443 Hammock Glen Dr, Indianapolis, IN 46235Off Market

- $287,2004 bd2 ba2.5k sqft5432 Hammock Glen Dr, Indianapolis, IN 46235Off Market

- $321,4004 bd2 ba2k sqft5415 Hammock Glen Dr, Indianapolis, IN 46235Off Market
- $285,4003 bd2 ba2.3k sqft5426 Hammock Glen Dr, Indianapolis, IN 46235Off Market
- $303,3004 bd3 ba2.1k sqft5438 Hammock Glen Dr, Indianapolis, IN 46235Off Market
- $285,3004 bd3 ba-- sqft5438 Hammock Glen Dr #D, Indianapolis, IN 46235Off Market
Nearby schools
GreatSchools rating
- 3/10Winding Ridge Elementary SchoolGrades: 1-6Distance: 0.9 mi
- 3/10Belzer Middle SchoolGrades: 7-8Distance: 4.3 mi
- 4/10Lawrence Central High SchoolGrades: 9-12Distance: 4.4 mi
Schools provided by the listing agent
- Elementary: Winding Ridge Elementary School
- Middle: Belzer Middle School
- High: Lawrence North High School
Source: MIBOR as distributed by MLS GRID. This data may not be complete. We recommend contacting the local school district to confirm school assignments for this home.
Get a cash offer in 3 minutes
Find out how much your home could sell for in as little as 3 minutes with a no-obligation cash offer.
Estimated market value
$307,200
Get a cash offer in 3 minutes
Find out how much your home could sell for in as little as 3 minutes with a no-obligation cash offer.
Estimated market value
$307,200
- Indiana
- Marion County
- Lawrence
- 46235
- 5431 Hammock Glen Dr
Nearby cities
Nearby zip codes
Other Lawrence Topics
