Welcome Home, this pristine and cozy retreat nestled in a spacious setting near all of the amenities! This adorable home boasts 4 bedrooms, 2.5 bathrooms, and a spacious layout offering 2165 sq.ft. Step inside to discover a freshly painted interior complemented by newer flooring throughout, creating an inviting ambiance that seamlessly flows from room to room. The main level features a thoughtfully designed living space, perfect for both relaxation and entertaining. The well-appointed kitchen is equipped with modern appliances and ample counter space, ideal for culinary enthusiasts. The large primary bedroom exudes tranquility and offers a private oasis, complete with an en-suite bathroom for added convenience. Three additional bedrooms provide flexibility for various living arrangements, ensuring that there is ample space for everyone to feel at home. Outside offers a fully fenced backyard and a paver patio, providing the perfect spot for entertaining. Located on the 12th hole of the golf course, this home offers a picturesque backdrop and the opportunity to embrace a lifestyle of leisure and recreation. Whether you're an avid golfer or simply appreciate the beauty of the landscape, this location provides a unique and desirable setting. The community offers tennis & basketball courts, community pool, playground and easy access to The Winding Ridge Golf Club. Don't miss the chance to make this exceptional residence your own.
Sold
$273,000
5437 Hammock Glen Dr, Indianapolis, IN 46235
4beds
2,165sqft
Residential, Single Family Residence
Built in 2001
7,405 Square Feet Lot
$290,600 Zestimate®
$126/sqft
$2,225 Estimated rent
Home value
$290,600
$276,000 - $305,000
$2,225/mo
Zestimate® history
Owner options
List your home for rent
$2,225/mo
Rent Zestimate®
Find your next renter with Zillow Rental Manager. Plus, with online applications, you can quickly screen prospective tenants – for free.
$2,225/mo
Rent Zestimate®
Refinance and save
$1,373/mo
Est. payment
Refinancing to a lower rate could help reduce your monthly payments and save thousands over the life of the loan.
$1,373/mo
Est. payment
Explore your selling options
Work with a Zillow partner agent
Leverage their expertise and Zillow's premium Showcase listings to get your home seen by more buyers.
Get startedList with your own agent
Get your home in front of millions of buyers by listing it on Zillow.
Learn how to do itSell it yourself
Take full control of how buyers see your home on Zillow by listing For Sale by Owner (FSBO).
List your homeWhat's special
Modern appliancesLarge primary bedroomPrivate oasisThoughtfully designed living spaceBasketball courtsAmple spaceAmple counter space
Zillow last checked:
Listing updated:
Listed by:
Lindsay Sears 317-518-6671,
Compass Indiana, LLC
Bought with:
Shane Christopher
@properties
Source: MIBOR as distributed by MLS GRID,MLS#: 21968190
Facts & features
Interior
Bedrooms & bathrooms
- Bedrooms: 4
- Bathrooms: 3
- Full bathrooms: 2
- 1/2 bathrooms: 1
- Main level bathrooms: 1
Primary bedroom
- Features: Carpet
- Level: Upper
- Area: 247 Square Feet
- Dimensions: 13x19
Bedroom 2
- Features: Carpet
- Level: Upper
- Area: 144 Square Feet
- Dimensions: 12x12
Bedroom 3
- Features: Carpet
- Level: Upper
- Area: 154 Square Feet
- Dimensions: 11x14
Bedroom 4
- Features: Carpet
- Level: Upper
- Area: 154 Square Feet
- Dimensions: 11x14
Breakfast room
- Features: Vinyl Plank
- Level: Main
- Area: 136 Square Feet
- Dimensions: 08x17
Dining room
- Features: Carpet
- Level: Main
- Area: 120 Square Feet
- Dimensions: 10x12
Family room
- Features: Carpet
- Level: Main
- Area: 221 Square Feet
- Dimensions: 13x17
Kitchen
- Features: Vinyl Plank
- Level: Main
- Area: 132 Square Feet
- Dimensions: 11x12
Living room
- Features: Vinyl
- Level: Main
- Area: 117 Square Feet
- Dimensions: 13x09
Heating
- Forced Air
Cooling
- Has cooling: Yes
Appliances
- Included: Dishwasher, Microwave, Electric Oven, Refrigerator
Features
- Entrance Foyer, Eat-in Kitchen, Pantry, Walk-In Closet(s)
- Has basement: No
Interior area
- Total structure area: 2,165
- Total interior livable area: 2,165 sqft
Property
Parking
- Total spaces: 2
- Parking features: Attached
- Attached garage spaces: 2
Features
- Levels: Two
- Stories: 2
- Patio & porch: Covered
Lot
- Size: 7,405 Square Feet
- Features: On Golf Course, Sidewalks
Details
- Parcel number: 490810112024000407
- Horse amenities: None
Construction
Type & style
- Home type: SingleFamily
- Architectural style: Traditional
- Property subtype: Residential, Single Family Residence
Materials
- Vinyl With Brick, Wood
- Foundation: Slab
Condition
- New construction: No
- Year built: 2001
Utilities & green energy
- Water: Municipal/City
Community & HOA
Community
- Features: Golf Course
- Subdivision: Quail Point At Winding Ridge
HOA
- Has HOA: No
Location
- Region: Indianapolis
Financial & listing details
- Price per square foot: $126/sqft
- Tax assessed value: $238,700
- Annual tax amount: $2,256
- Date on market: 3/15/2024
- Cumulative days on market: 2 days
Price history
| Date | Event | Price |
|---|---|---|
| 4/23/2024 | Sold | $273,000+1.5%$126/sqft |
Source:  MIBOR as distributed by MLS GRID #21968190 Report a problem MIBOR as distributed by MLS GRID #21968190 Report a problem | ||
| 3/16/2024 | Pending sale | $269,000$124/sqft |
Source: MIBOR as distributed by MLS GRID #21968190 Report a problem | ||
| 3/15/2024 | Listed for sale | $269,000$124/sqft |
Source: MIBOR as distributed by MLS GRID #21968190 Report a problem | ||
Public tax history
| Year | Property taxes | Tax assessment |
|---|---|---|
| 2025 | $2,485 +4.5% | $238,700 +4.5% |
| 2024 | $2,378 +7.9% | $228,500 +4% |
| 2023 | $2,204 +17.9% | $219,800 +9.2% |
| 2022 | $1,870 +5.7% | $201,200 +18.6% |
| 2021 | $1,769 +18.8% | $169,600 +6.4% |
| 2020 | $1,489 +4.9% | $159,400 +7.1% |
| 2019 | $1,419 +3.4% | $148,900 +4.9% |
| 2018 | $1,373 +4.2% | $141,900 +3.4% |
| 2017 | $1,317 +3.4% | $137,300 +7.8% |
| 2016 | $1,274 +12.3% | $127,400 +5.6% |
| 2014 | $1,135 -10.4% | $120,700 -5.9% |
| 2013 | $1,267 | $128,300 +1.3% |
| 2012 | $1,267 | $126,700 +1% |
| 2011 | -- | $125,400 |
| 2010 | $1,201 +14.4% | $125,400 +1% |
| 2009 | $1,050 | $124,200 -11.6% |
| 2007 | -- | $140,500 -1.6% |
| 2006 | -- | $142,800 +7% |
| 2005 | -- | $133,500 |
| 2004 | -- | $133,500 |
| 2003 | -- | $133,500 +766.9% |
| 2002 | -- | $15,400 |
Find assessor info on the county website
Neighborhood: 46235
Nearby homes
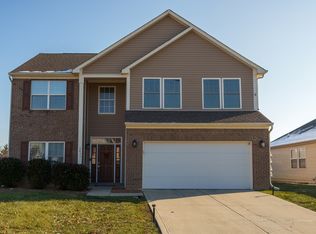
- $306,0004 bd3 ba2.7k sqft5431 Hammock Glen Dr, Indianapolis, IN 46235Sold
- $310,4005 bd2 ba2 sqft5443 Hammock Glen Dr, Indianapolis, IN 46235Off Market

- $320,4003 bd2 ba3.6k sqft5451 Hammock Glen Dr, Indianapolis, IN 46235Off Market
- $335,400-- bd3 ba1.7k sqft5423 Hammock Glen Dr, Indianapolis, IN 46235Off Market
- $289,9004 bd2 ba2.5k sqft5432 Hammock Glen Dr, Indianapolis, IN 46235Off Market
- $306,2004 bd3 ba2.1k sqft5438 Hammock Glen Dr, Indianapolis, IN 46235Off Market
- $288,5004 bd3 ba-- sqft5438 Hammock Glen Dr #D, Indianapolis, IN 46235Off Market
- $276,000-- bd1 ba2.2k sqft5444 Hammock Glen Dr, Indianapolis, IN 46235Off Market
Nearby schools
GreatSchools rating
- 3/10Winding Ridge Elementary SchoolGrades: 1-6Distance: 0.9 mi
- 3/10Belzer Middle SchoolGrades: 7-8Distance: 4.3 mi
- 3/10Lawrence Central High SchoolGrades: 9-12Distance: 4.4 mi
Get a cash offer in 3 minutes
Find out how much your home could sell for in as little as 3 minutes with a no-obligation cash offer.
Estimated market value
$290,600
Get a cash offer in 3 minutes
Find out how much your home could sell for in as little as 3 minutes with a no-obligation cash offer.
Estimated market value
$290,600
- Indiana
- Marion County
- Lawrence
- 46235
- 5437 Hammock Glen Dr
Nearby cities
Nearby zip codes
Other Lawrence Topics
