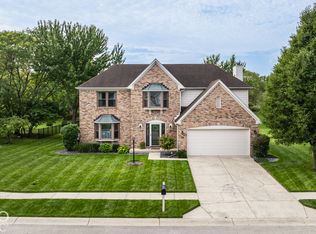
Welcome Home to the Best-Kept Secret in Indy Tucked away on a peaceful cul-de-sac in one of Lawrence Township true gems. This beautifully maintained home is the kind of place that makes you exhale the moment you walk in. Sunlight pours throughout the open layout where everyday life and easy entertaining share the same space - perfect for any occasion. The well-appointed kitchen provides ample cabinet and counter space, flowing seamlessly into the dining and living areas. Generous 4 bedrooms, 2.5 baths offer comfortable retreats, with a 2nd floor primary suite providing a private wing to unwind. When you step outside, the backyard is an open canvas - perfect for Sunday grilling with a yard full of family and friends, evening lounging or gardening. And the location? A rare fine. You're just steps from Fort Harrison State Park and the Fort Ben Cultural Campus, with Downtown Lawrence's growing restaurant scene, cafes, shopping, and year-round events within walking distance. Quick access to I-465 puts downtown Indianapolis, Fishers, Carmel, and major employers within easy reach - so you get small-town charm without sacrificing the commute. Whether this is your first home, your next step up, or the one you've been waiting to call forever, this home will deliver. Reach out today to schedule your private showing - homes like this do not sit long.
Active
Price cut: $10K (8/18)
$370,000
6277 Mercyside Ct, Indianapolis, IN 46236
4beds
2,878sqft
Residential, Single Family Residence
Built in 1999
10,454 Square Feet Lot
$365,900 Zestimate®
$129/sqft
$54/mo HOA
What's special
Peaceful cul-de-sacOpen layoutEvening lounging or gardeningWell-appointed kitchen
- 71 days
- 197
- 16
Zillow last checked:
Listing updated:
Listed by:
Jamie Blackburn blackburn@atpropertiesind.com,
@properties
Source: MIBOR as distributed by MLS GRID,MLS#: 22116055
Facts & features
Interior
Bedrooms & bathrooms
- Bedrooms: 4
- Bathrooms: 3
- Full bathrooms: 2
- 1/2 bathrooms: 1
- Main level bathrooms: 1
Primary bedroom
- Level: Upper
- Dimensions: 300
Bedroom 2
- Level: Upper
- Dimensions: 150
Bedroom 3
- Level: Upper
- Dimensions: 150
Bedroom 4
- Level: Upper
- Dimensions: 150
Living room
- Level: Main
- Dimensions: 740
Heating
- Electric, Forced Air
Cooling
- Central Air
Appliances
- Included: Dishwasher, Disposal, Microwave, Oven, Refrigerator
Features
- Entrance Foyer, Walk-In Closet(s)
- Has basement: No
- Number of fireplaces: 1
- Fireplace features: Electric
Interior area
- Total structure area: 2,878
- Total interior livable area: 2,878 sqft
Property
Parking
- Total spaces: 2
- Parking features: Attached
- Attached garage spaces: 2
Features
- Levels: Two
- Stories: 2
Lot
- Size: 10,454 Square Feet
Details
- Parcel number: 490132138014000407
- Horse amenities: None
Construction
Type & style
- Home type: SingleFamily
- Architectural style: Traditional
- Property subtype: Residential, Single Family Residence
Materials
- Brick, Vinyl With Brick, Wood Siding
- Foundation: Slab
Condition
- New construction: No
- Year built: 1999
Utilities & green energy
- Water: Public
Community & HOA
Community
- Subdivision: Kensington Farms
HOA
- Has HOA: Yes
- HOA fee: $325 semi-annually
Location
- Region: Indianapolis
Financial & listing details
- Price per square foot: $129/sqft
- Tax assessed value: $346,800
- Annual tax amount: $3,516
- Date on market: 7/24/2026
- Cumulative days on market: 65 days
Estimated market value
$365,900
$348,000 - $384,000
$2,716/mo
Price history
| Date | Event | Price |
|---|---|---|
| 8/18/2026 | Price change | $370,000-2.6%$129/sqft |
Source:  MIBOR as distributed by MLS GRID #22116055 Report a problem MIBOR as distributed by MLS GRID #22116055 Report a problem | ||
| 7/24/2026 | Listed for sale | $380,000$132/sqft |
Source: MIBOR as distributed by MLS GRID #22116055 Report a problem | ||
Public tax history
| Year | Property taxes | Tax assessment |
|---|---|---|
| 2025 | $3,265 +3.2% | $346,800 +16.1% |
| 2024 | $3,163 +7.2% | $298,700 +2.7% |
| 2023 | $2,951 +13.2% | $290,900 +8.7% |
| 2022 | $2,606 +7.5% | $267,500 +14.4% |
| 2021 | $2,424 +16.8% | $233,900 +8.3% |
| 2020 | $2,076 +2.2% | $215,900 +4% |
| 2019 | $2,032 +8% | $207,600 +2.2% |
| 2018 | $1,882 -0.3% | $203,200 +8% |
| 2017 | $1,887 +2.1% | $188,200 +2.1% |
| 2016 | $1,848 +2.8% | $184,400 +2.6% |
| 2014 | $1,797 +2.6% | $179,700 +0.9% |
| 2013 | $1,752 | $178,100 +1.7% |
| 2012 | $1,752 | $175,200 -5.2% |
| 2011 | -- | $184,800 |
| 2010 | $1,848 +1.8% | $184,800 +1.8% |
| 2009 | $1,816 | $181,600 -8.2% |
| 2007 | -- | $197,800 +0.1% |
| 2006 | -- | $197,700 +18.4% |
| 2005 | -- | $167,000 |
| 2004 | -- | $167,000 |
| 2003 | -- | $167,000 +46.9% |
| 2002 | -- | $113,700 +200% |
| 2001 | -- | $37,900 |
Find assessor info on the county website
Monthly payment
Est. payment
Payment breakdown
Explore the cost of this home by adjusting the details. Changes won't be saved.Climate risks
Neighborhood: 46236
- $336,900-- bd1 ba2.8k sqft6269 Mercyside Ct, Indianapolis, IN 46236Off Market
- $386,4004 bd3 ba3.2k sqft6287 Mercyside Ct, Indianapolis, IN 46236Off Market
- $333,000-- bd1 ba3.1k sqft10121 Wellborne Dr, Indianapolis, IN 46236Off Market
- $328,400-- bd1 ba2.8k sqft6276 Mercyside Ct, Indianapolis, IN 46236Off Market
Similar homes
- $319,0004 bd3 ba2.4k sqft7754 Evian Dr, Indianapolis, IN 46236Active
 MLS ID #22110834, Todd Campbell, United Real Estate Indpls. MIBOR as distributed by MLS GRID
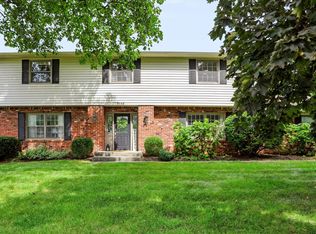
 - $415,0004 bd3 ba2.3k sqft10341 Dolphin Ln, Indianapolis, IN 46256Active
 MLS ID #22129298, Dayne Collings, F.C. Tucker Company. MIBOR as distributed by MLS GRID
 - $374,9004 bd3 ba2.5k sqft7148 E 65th St, Indianapolis, IN 46256Active
 MLS ID #22115139, Ann Dashiell, CENTURY 21 Scheetz. MIBOR as distributed by MLS GRID
 - $379,9004 bd3 ba2.9k sqft8319 Wemouth Ct, Indianapolis, IN 46256Active
 MLS ID #22113428, Alice Steppe, Real Broker, LLC. MIBOR as distributed by MLS GRID
