Beautifully Renovated Home with Exceptional Modern Upgrades! This stunning home has been extensively remodeled and thoughtfully updated, offering modern style and quality craftsmanship throughout. Nearly every room has been renovated, with updates spanning the entire home. Inside, you'll find new flooring, fresh paint, repaired and refinished drywall, updated lighting with recessed can lights and dimmer switches, new electrical outlets, modern fans and fixtures, and updated door hardware throughout. Major mechanical updates include a new HVAC, furnace, and A/C (2021) for added peace of mind. The beautifully remodeled kitchen features quartz countertops, quality plywood cabinetry with custom organizational features, and a new refrigerator (2026). Both bathrooms have been completely renovated with upscale finishes, including custom tile showers, quartz countertops, LED mirrors, updated vanities, and designer fixtures. The luxurious primary bath also includes a makeup vanity, Bluetooth exhaust fan with speaker, and a custom closet shelving system. Additional highlights include new upstairs carpet (2022), an updated main-level half bath, laundry room cabinetry and storage, repaired garage, refreshed basement lighting and insulation, new landscaping, and freshly painted exterior trim with repaired wood. This move-in-ready home combines timeless design with today's most desirable updates-offering comfort, style, and exceptional value. Schedule your private showing today!
Active
$430,000
7026 Starkey Ridge Ln, Indianapolis, IN 46268
4beds
3,751sqft
Residential, Single Family Residence
Built in 1993
0.43 Acres Lot
$-- Zestimate®
$115/sqft
$33/mo HOA
What's special
Updated main-level half bathRepaired garageDesigner fixturesModern fans and fixturesQuartz countertopsNew landscapingCustom tile showers
- 69 days
- 521
- 72
Zillow last checked:
Listing updated:
Listed by:
Melanie Roberts melanieroberts@kw.com,
Keller Williams Indy Metro Partners
Source: MIBOR as distributed by MLS GRID,MLS#: 22114307
Facts & features
Interior
Bedrooms & bathrooms
- Bedrooms: 4
- Bathrooms: 3
- Full bathrooms: 2
- 1/2 bathrooms: 1
- Main level bathrooms: 1
Primary bedroom
- Level: Upper
- Area: 210 Square Feet
- Dimensions: 15x14
Bedroom 2
- Level: Upper
- Area: 132 Square Feet
- Dimensions: 12x11
Bedroom 3
- Level: Upper
- Area: 121 Square Feet
- Dimensions: 11x11
Bedroom 4
- Level: Upper
- Area: 121 Square Feet
- Dimensions: 11x11
Bonus room
- Level: Upper
- Area: 441 Square Feet
- Dimensions: 21x21
Breakfast room
- Level: Main
- Area: 96 Square Feet
- Dimensions: 12x08
Dining room
- Level: Main
- Area: 132 Square Feet
- Dimensions: 12x11
Family room
- Level: Main
- Area: 315 Square Feet
- Dimensions: 15x21
Kitchen
- Level: Main
- Area: 144 Square Feet
- Dimensions: 12x12
Living room
- Level: Main
- Area: 192 Square Feet
- Dimensions: 16x12
Heating
- Forced Air, Natural Gas
Cooling
- Central Air
Appliances
- Included: Dishwasher, Dryer, Disposal, Microwave, Electric Oven, Refrigerator, Washer
Features
- Double Vanity, Walk-In Closet(s)
- Has basement: Yes
- Number of fireplaces: 1
- Fireplace features: Family Room
Interior area
- Total structure area: 3,751
- Total interior livable area: 3,751 sqft
- Finished area below ground: 143
Property
Parking
- Total spaces: 2
- Parking features: Attached
- Attached garage spaces: 2
Features
- Levels: Two
- Stories: 2
Lot
- Size: 0.43 Acres
Details
- Parcel number: 490332120049000600
- Horse amenities: None
Construction
Type & style
- Home type: SingleFamily
- Architectural style: Traditional
- Property subtype: Residential, Single Family Residence
Materials
- Aluminum Siding, Brick
- Foundation: Concrete Perimeter
Condition
- New construction: No
- Year built: 1993
Utilities & green energy
- Water: Public
Community & HOA
Community
- Subdivision: Crooked Creek Villages
HOA
- Has HOA: Yes
- HOA fee: $400 annually
- HOA phone: 317-292-8582
Location
- Region: Indianapolis
Financial & listing details
- Price per square foot: $115/sqft
- Tax assessed value: $371,300
- Annual tax amount: $3,970
- Date on market: 7/16/2026
- Cumulative days on market: 45 days
Estimated market value
Not available
Estimated sales range
Not available
Not available
Price history
| Date | Event | Price |
|---|---|---|
| 7/16/2026 | Listed for sale | $430,000+115%$115/sqft |
Source:  MIBOR as distributed by MLS GRID #22114307 Report a problem MIBOR as distributed by MLS GRID #22114307 Report a problem | ||
| 12/10/2020 | Sold | $200,000+5.3%$53/sqft |
Source: MIBOR as distributed by MLS GRID #21750376 Report a problem | ||
| 11/10/2020 | Pending sale | $189,900$51/sqft |
Source: MIBOR REALTOR Association #21750376 Report a problem | ||
| 11/5/2020 | Listed for sale | $189,900-5.1%$51/sqft |
Source: MIBOR REALTOR Association #21750376 Report a problem | ||
| 12/8/2019 | Sold | $200,000+17.6%$53/sqft |
Source: Agent Provided Report a problem | ||
| 9/21/2015 | Sold | $170,000-2.8%$45/sqft |
Source: MIBOR as distributed by MLS GRID #21363297 Report a problem | ||
| 7/21/2015 | Pending sale | $174,900$47/sqft |
Source: J S Ruiz Realty, Inc. #21363297 Report a problem | ||
| 7/3/2015 | Listed for sale | $174,900+1.8%$47/sqft |
Source: J S Ruiz Realty, Inc. #21363297 Report a problem | ||
| 3/3/2015 | Sold | $171,880+7.5%$46/sqft |
Source: Public Record Report a problem | ||
| 1/31/2015 | Listed for sale | $159,900$43/sqft |
Source: Coldwell Banker Kaiser Real Estate #21333990 Report a problem | ||
Public tax history
| Year | Property taxes | Tax assessment |
|---|---|---|
| 2025 | $3,697 +23.7% | $371,300 +13.3% |
| 2024 | $2,989 +1.8% | $327,700 +9.6% |
| 2023 | $2,937 +17.9% | $298,900 +1.8% |
| 2022 | $2,491 +7% | $293,700 +17.9% |
| 2021 | $2,327 +3.7% | $249,100 +7% |
| 2020 | $2,245 +8.1% | $232,700 +3.7% |
| 2019 | $2,077 +3.1% | $224,500 +8.1% |
| 2018 | $2,014 +1.1% | $207,700 +4.8% |
| 2017 | $1,991 +11.7% | $198,200 +3.4% |
| 2016 | $1,783 +1.6% | $191,600 +9.2% |
| 2014 | $1,755 -6.2% | $175,500 +10.6% |
| 2013 | $1,871 | $158,700 -9.5% |
| 2012 | $1,871 | $175,300 -1.3% |
| 2011 | -- | $177,600 -2.7% |
| 2010 | $1,775 +5.1% | $182,500 +1.4% |
| 2009 | $1,689 | $179,900 -5.7% |
| 2007 | -- | $190,800 -2.7% |
| 2006 | -- | $196,100 +8.2% |
| 2005 | -- | $181,300 |
| 2004 | -- | $181,300 |
| 2003 | -- | $181,300 +55.9% |
| 2002 | -- | $116,300 +200% |
| 2001 | -- | $38,770 |
| 2000 | -- | $38,770 |
Find assessor info on the county website
Monthly payment
Est. payment
Payment breakdown
Explore the cost of this home by adjusting the details. Changes won't be saved.Climate risks
Neighborhood: Augusta-New Augusta
Nearby schools
Schools provided by the listing agent
- High: Pike High School
Source: MIBOR as distributed by MLS GRID. This data may not be complete. We recommend contacting the local school district to confirm school assignments for this home.

- $304,9004 bd3 ba2.4k sqft7034 Starkey Ridge Ln, Indianapolis, IN 46268Off Market
- $4,200-- bd-- ba-- sqft7034 Starkey Ridge Ln, Indianapolis, IN 46268Off Market

- $360,9004 bd3 ba2.5k sqft7018 Starkey Ridge Ln, Indianapolis, IN 46268Off Market
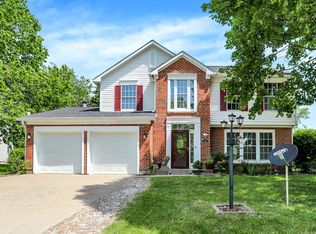
- $335,0004 bd3 ba2.2k sqft7042 Starkey Ridge Ln, Indianapolis, IN 46268Sold
Similar homes
- $400,0004 bd3 ba3.5k sqft3102 Bent Timber Dr, Indianapolis, IN 46268Active
 MLS ID #22126456, Perla Palma Nunez, Keller Williams Indy Metro Partners. MIBOR as distributed by MLS GRID
 - $--4 bd3 ba3.8k sqft6457 Robinsrock Dr, Indianapolis, IN 46268Auction
 Auction.com 2
 - $390,0004 bd3 ba3k sqft3530 W Waterloo Dr, Indianapolis, IN 46268Active
 MLS ID #22125210, Loretta Jones, Fathom Realty. MIBOR as distributed by MLS GRID
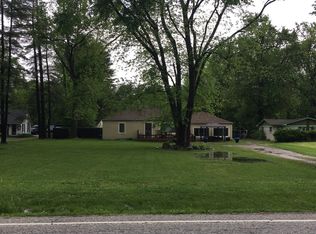
 - $--2 bd2 ba2.3k sqft3540 W 79th St, Indianapolis, IN 46268Auction
 Auction.com 1
