This incredible home presents a sophisticated interpretation of the classic ranch-style residence. Originally built in 1979 and spanning 2,903 square feet, this single-family home has been completely remodeled to offer a seamless blend of timeless architecture and contemporary utility. The heart of the home is a recently updated kitchen designed for both culinary precision and social gatherings. It features a expansive island with an integrated sink, a wine cooler for effortless entertaining, a large pantry for organization, and a custom range hood that serves as a focal point of the space. Flowing from the kitchen, the living room creates an immediate sense of openness and airiness. High, vaulted ceilings define the space, providing a dramatic backdrop for the fireplace that serves as the room's central gathering point. The 1st Primary bedroom is exquisite which includes a incredible master bath. The 2nd primary bedroom suite on second floor offers a sense of privacy with its own dedicated ensuite bathroom, which is equipped with a double vanity and a walk-in shower. The 3rd and 4th bedroom on the main floor includes great space with big closets. This property sits on an 18,165-square-foot lot that emphasizes outdoor enjoyment. Residents can utilize the private yard and dedicated outdoor living space, which includes a porch for relaxed afternoons. Practical elements include an attached garage and proximity to the community playground, ensuring that every aspect of the home is geared toward a comfortable, well-rounded lifestyle. Experience the refined comfort and modern functionality of this thoughtfully updated residence by scheduling your private showing today.
Active
$575,900
8234 Claridge Rd, Indianapolis, IN 46260
4beds
3,371sqft
Residential, Single Family Residence
Built in 1979
0.42 Acres Lot
$-- Zestimate®
$171/sqft
$-- HOA
What's special
Attached garageDedicated outdoor living spaceIncredible master bathPorch for relaxed afternoonsHigh vaulted ceilingsRecently updated kitchenPrivate yard
- 5 hours
- 420
- 84
Zillow last checked:
Listing updated:
Listed by:
Patricia Parsons pattiparsons@kw.com,
Keller Williams Indpls Metro N
Source: MIBOR as distributed by MLS GRID,MLS#: 22135808
Facts & features
Interior
Bedrooms & bathrooms
- Bedrooms: 4
- Bathrooms: 3
- Full bathrooms: 3
- Main level bathrooms: 2
- Main level bedrooms: 3
Primary bedroom
- Level: Main
- Area: 225 Square Feet
- Dimensions: 15x15
Bedroom 2
- Level: Main
- Area: 165 Square Feet
- Dimensions: 15x11
Bedroom 3
- Level: Main
- Area: 132 Square Feet
- Dimensions: 11x12
Bedroom 4
- Level: Upper
- Area: 324 Square Feet
- Dimensions: 18x18
Bonus room
- Level: Basement
- Area: 800 Square Feet
- Dimensions: 25x32
Dining room
- Features: Luxury Vinyl Plank
- Level: Main
- Area: 225 Square Feet
- Dimensions: 15x15
Family room
- Features: Luxury Vinyl Plank
- Level: Main
- Area: 374 Square Feet
- Dimensions: 22x17
Kitchen
- Features: Luxury Vinyl Plank
- Level: Main
- Area: 238 Square Feet
- Dimensions: 17x14
Loft
- Level: Upper
- Area: 390 Square Feet
- Dimensions: 26x15
Heating
- Zoned, Forced Air, Electric, Natural Gas
Cooling
- Central Air
Appliances
- Included: Dishwasher, Gas Water Heater, Gas Oven, Range Hood, Refrigerator, Wine Cooler
- Laundry: Main Level
Features
- Double Vanity, Kitchen Island, Pantry
- Windows: Wood Work Painted
- Basement: Ceiling - 9+ feet,Daylight
- Number of fireplaces: 1
- Fireplace features: Family Room
Interior area
- Total structure area: 3,371
- Total interior livable area: 3,371 sqft
- Finished area below ground: 60
Video & virtual tour
Property
Parking
- Total spaces: 2
- Parking features: Attached
- Attached garage spaces: 2
Features
- Levels: Two
- Stories: 2
- Patio & porch: Deck
- Exterior features: Balcony
Lot
- Size: 0.42 Acres
Details
- Parcel number: 490322152002000800
- Horse amenities: None
Construction
Type & style
- Home type: SingleFamily
- Architectural style: Traditional
- Property subtype: Residential, Single Family Residence
Materials
- Brick, Wood Siding
- Foundation: Concrete Perimeter, Crawl Space
Condition
- New construction: No
- Year built: 1979
Utilities & green energy
- Water: Public
Community & HOA
Community
- Subdivision: Meridian Woods
HOA
- Has HOA: No
Location
- Region: Indianapolis
Financial & listing details
- Price per square foot: $171/sqft
- Tax assessed value: $510,900
- Annual tax amount: $6,658
- Date on market: 11/12/2026
- Cumulative days on market: 1 day
Estimated market value
Not available
Estimated sales range
Not available
Not available
Price history
| Date | Event | Price |
|---|---|---|
| 11/12/2026 | Listed for sale | $575,900+35.5%$171/sqft |
Source:  MIBOR as distributed by MLS GRID #22135808 Report a problem | ||
| 11/18/2022 | Sold | $425,000-5.6%$126/sqft |
Source: MIBOR as distributed by MLS GRID #21886079 Report a problem | ||
| 10/21/2022 | Pending sale | $450,000$133/sqft |
Source: MIBOR as distributed by MLS GRID #21886079 Report a problem | ||
| 10/13/2022 | Listed for sale | $450,000$133/sqft |
Source: MIBOR as distributed by MLS GRID #21886079 Report a problem | ||
| 10/2/2022 | Pending sale | $450,000$133/sqft |
Source: MIBOR as distributed by MLS GRID #21886079 Report a problem | ||
| 9/30/2022 | Listed for sale | $450,000+77.9%$133/sqft |
Source: MIBOR as distributed by MLS GRID #21886079 Report a problem | ||
| 8/18/2022 | Sold | $253,000$75/sqft |
Source: Public Record Report a problem | ||
Public tax history
| Year | Property taxes | Tax assessment |
|---|---|---|
| 2025 | $5,942 +5.6% | $510,900 +16.7% |
| 2024 | $5,626 -0.2% | $437,700 +3.3% |
| 2023 | $5,637 +22.5% | $423,900 +3.6% |
| 2022 | $4,600 +6.1% | $409,300 +19.8% |
| 2021 | $4,336 +4.4% | $341,700 |
| 2020 | $4,154 +13.9% | $341,700 -2.3% |
| 2019 | $3,646 +5.8% | $349,800 +10.8% |
| 2018 | $3,447 +6.2% | $315,600 +5.3% |
| 2017 | $3,245 +8% | $299,700 +1.6% |
| 2016 | $3,004 -0.6% | $295,100 +1.7% |
| 2014 | $3,022 +2.4% | $290,200 |
| 2013 | $2,953 | $290,200 +2.1% |
| 2012 | $2,953 | $284,200 +6.6% |
| 2011 | -- | $266,500 |
| 2010 | $2,555 +1.3% | $266,500 -9.8% |
| 2009 | $2,522 | $295,600 +11.8% |
| 2007 | -- | $264,400 -8.6% |
| 2006 | -- | $289,400 +15.9% |
| 2005 | -- | $249,800 |
| 2004 | -- | $249,800 |
| 2003 | -- | $249,800 +65.2% |
| 2002 | -- | $151,200 +242.1% |
| 2001 | -- | $44,200 |
| 2000 | -- | $44,200 |
Find assessor info on the county website
Monthly payment
Est. payment
Payment breakdown
Explore the cost of this home by adjusting the details. Changes won't be saved.Climate risks
Neighborhood: St Vincent-Greenbriar

Similar homes
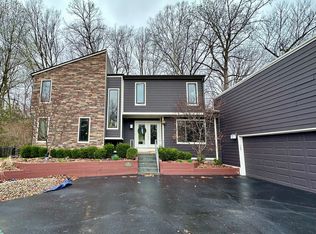
- $575,0004 bd2 ba3.2k sqft7880 Sunset Ln, Indianapolis, IN 46260Active
 MLS ID #22124769, Michael MacGill, MacGill Team, P.C.. MIBOR as distributed by MLS GRID
- $739,0004 bd4 ba3.1k sqft9450 Holliday Cir, Indianapolis, IN 46260Active
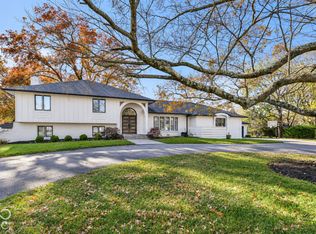 MLS ID #22135681, Roberta Dakich, Compass Indiana, LLC. MIBOR as distributed by MLS GRID
- $--3 bd2 ba2.6k sqft728 Spring Mill Ln, Indianapolis, IN 46260Auction
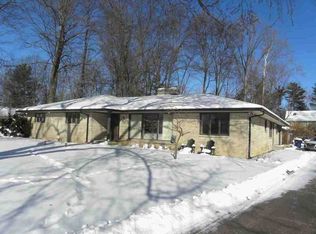 ServiceLink Auction
- $500,0003 bd2 ba1.8k sqft501 W 92nd St, Indianapolis, IN 46260Active
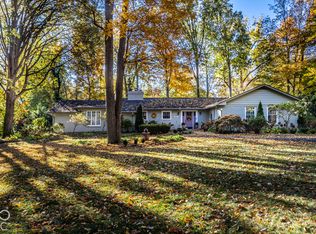 MLS ID #22135167, Christiana Kalavsky, Berkshire Hathaway Home. MIBOR as distributed by MLS GRID
