Nestled on one of the largest, mature tree-lined lots in desirable North Willow Farms, this property offers a rare opportunity to create your dream home in an exceptional setting. Backing to a peaceful nature preserve, you'll enjoy privacy, beautiful views, and tranquil backdrop that's hard to find. Inside, the flexible floorplan includes a main-level bedroom that also makes an ideal home office, guest suite, or hobby room. A unique feature of this home is the expansive studio space. The original two-car garage has been thoughtfully converted into part of a photography studio and can easily be restore to a traditional garage by reinstalling an overhead door. Beyond the garage is an impressive 24" X 39" addition complete with a half bath- offering endless possibilities for a workshop, art studio, home business, fit, recreation space, or additional storage. This versatile space remains fully functional regardless of whether the garage is converted back. While the home is ready for cosmetic updates and your personal vision, the possibilities are endless. With its incredible lot, mature landscaping, flexible living spaces, and unbeatable location, this is a fantastic opportunity for buyers looking to build equity and customize a home to their own style. Bring your imagination and unlock the full potential of this one-of-a-kind property!
Active
Price cut: $40K (8/12)
$499,900
8959 Rexford Rd, Indianapolis, IN 46260
4beds
4,959sqft
Residential, Single Family Residence
Built in 1967
0.6 Acres Lot
$-- Zestimate®
$101/sqft
$79/mo HOA
What's special
Main-level bedroomBeautiful viewsVersatile spaceTranquil backdropExpansive studio spaceFlexible floorplanFlexible living spaces
- 71 days
- 894
- 31
Zillow last checked:
Listing updated:
Listed by:
Jerry Kutche Jr jkutche@kutche.com,
Real Broker, LLC
Source: MIBOR as distributed by MLS GRID,MLS#: 22107329
Facts & features
Interior
Bedrooms & bathrooms
- Bedrooms: 4
- Bathrooms: 3
- Full bathrooms: 2
- 1/2 bathrooms: 1
- Main level bathrooms: 1
- Main level bedrooms: 1
Primary bedroom
- Level: Upper
- Area: 208 Square Feet
- Dimensions: 16 X 13
Bedroom 2
- Level: Upper
- Area: 169 Square Feet
- Dimensions: 13 X 13
Bedroom 3
- Level: Upper
- Area: 120 Square Feet
- Dimensions: 12 X 10
Bedroom 4
- Level: Main
- Area: 156 Square Feet
- Dimensions: 13 X 12
Dining room
- Level: Main
- Area: 132 Square Feet
- Dimensions: 11 X 12
Family room
- Level: Main
- Area: 360 Square Feet
- Dimensions: 24 X 15 w/ Fireplace
Foyer
- Features: Tile-Ceramic
- Level: Main
- Area: 96 Square Feet
- Dimensions: 12 X 8
Kitchen
- Level: Main
- Area: 192 Square Feet
- Dimensions: 16 X 12
Laundry
- Features: Tile-Ceramic
- Level: Main
- Area: 70 Square Feet
- Dimensions: 10 X 7
Living room
- Level: Main
- Area: 247 Square Feet
- Dimensions: 19 X 13
Heating
- Forced Air
Cooling
- Central Air
Appliances
- Included: Electric Cooktop, Dishwasher, Dryer, Microwave, Refrigerator, Washer
Features
- Attic Pull Down Stairs
- Basement: Unfinished
- Attic: Pull Down Stairs
- Number of fireplaces: 1
- Fireplace features: Family Room
Interior area
- Total structure area: 4,959
- Total interior livable area: 4,959 sqft
- Finished area below ground: 0
Property
Parking
- Parking features: Concrete
- Details: Garage Parking Other(Assigned Parking Outside)
Features
- Levels: Three Or More
- Patio & porch: Patio
- Exterior features: Fire Pit
- Has view: Yes
- View description: Trees/Woods
Lot
- Size: 0.6 Acres
- Features: Storm Sewer, Mature Trees, Wooded
Details
- Additional structures: Barn Mini, Storage
- Parcel number: 490316105002000800
- Horse amenities: None
Construction
Type & style
- Home type: SingleFamily
- Architectural style: Traditional
- Property subtype: Residential, Single Family Residence
Materials
- Brick, Cement Siding
- Foundation: Block, Concrete Perimeter
Condition
- New construction: No
- Year built: 1967
Utilities & green energy
- Water: Public
- Utilities for property: Electricity Connected, Sewer Connected, Water Connected
Community & HOA
Community
- Subdivision: North Willow Farms
HOA
- Has HOA: Yes
- HOA fee: $79 monthly
- HOA phone: 317-570-4358
Location
- Region: Indianapolis
Financial & listing details
- Price per square foot: $101/sqft
- Tax assessed value: $454,400
- Annual tax amount: $5,885
- Date on market: 7/19/2026
- Cumulative days on market: 28 days
- Electric utility on property: Yes
Estimated market value
Not available
Estimated sales range
Not available
Not available
Price history
| Date | Event | Price |
|---|---|---|
| 8/12/2026 | Price change | $499,900-7.4%$101/sqft |
Source:  MIBOR as distributed by MLS GRID #22107329 Report a problem MIBOR as distributed by MLS GRID #22107329 Report a problem | ||
| 7/19/2026 | Listed for sale | $539,900$109/sqft |
Source: MIBOR as distributed by MLS GRID #22107329 Report a problem | ||
Public tax history
| Year | Property taxes | Tax assessment |
|---|---|---|
| 2025 | $6,145 +2.7% | $454,400 +0.5% |
| 2024 | $5,985 +2.7% | $452,200 +1% |
| 2023 | $5,825 +11.4% | $447,800 +6% |
| 2022 | $5,228 +12.9% | $422,400 +9.3% |
| 2021 | $4,631 +11.4% | $386,300 +6.1% |
| 2020 | $4,157 +11.7% | $364,100 +4% |
| 2019 | $3,721 -2.8% | $350,000 +8.8% |
| 2018 | $3,829 +2.5% | $321,800 -3.2% |
| 2017 | $3,737 +8.5% | $332,300 -2.5% |
| 2016 | $3,444 +7.1% | $340,900 +10.5% |
| 2014 | $3,216 -3.7% | $308,500 +2.8% |
| 2013 | $3,340 | $300,000 -6.4% |
| 2012 | $3,340 | $320,400 +5.3% |
| 2011 | -- | $304,200 -0.5% |
| 2010 | $3,081 +10.5% | $305,600 -3.3% |
| 2009 | $2,789 | $315,900 +6.2% |
| 2007 | -- | $297,500 +2.4% |
| 2006 | -- | $290,500 +16.3% |
| 2005 | -- | $249,700 |
| 2004 | -- | $249,700 |
| 2003 | -- | $249,700 +78.4% |
| 2002 | -- | $140,000 +200% |
| 2001 | -- | $46,670 |
| 2000 | -- | $46,670 |
Find assessor info on the county website
Monthly payment
Est. payment
Payment breakdown
Explore the cost of this home by adjusting the details. Changes won't be saved.Climate risks
Neighborhood: St Vincent-Greenbriar
Nearby schools
Schools provided by the listing agent
- Middle: Washington Junior High School
- High: Washington High School
Source: MIBOR as distributed by MLS GRID. This data may not be complete. We recommend contacting the local school district to confirm school assignments for this home.
Similar homes
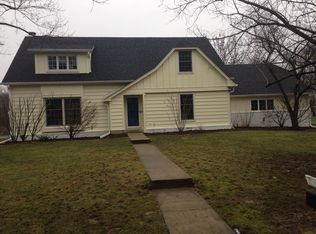
- $474,9003 bd3 ba2.5k sqft947 Tamarack Circle North Dr, Indianapolis, IN 46260Active
 MLS ID #22071187, Andy Tresize, Compass Indiana, LLC. MIBOR as distributed by MLS GRID
 - $399,0004 bd4 ba2.7k sqft7143 Mohawk Ln, Indianapolis, IN 46260Active
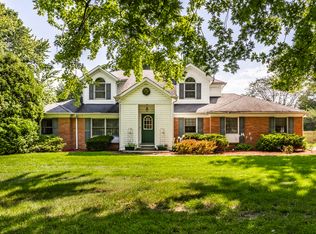 MLS ID #22123950, Stevee Clifton, Compass Indiana, LLC. MIBOR as distributed by MLS GRID
 - $535,0005 bd3 ba3.7k sqft8889 Cholla Rd, Indianapolis, IN 46240Active
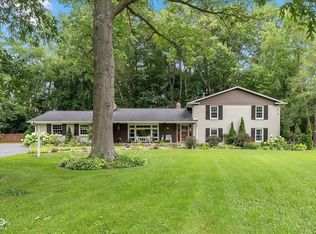 MLS ID #22120731, Roman Baisa, Trueblood Real Estate. MIBOR as distributed by MLS GRID
 - $357,9004 bd3 ba3.6k sqft2715 Pomona Ct, Indianapolis, IN 46268Active
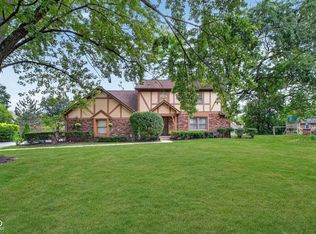 MLS ID #22125165, Jolene McPherson, Your Place Realty. MIBOR as distributed by MLS GRID
