Welcome home to this beautiful 4-bedroom, 2.5-bath home situated on a .28-acre lot. With plenty of space to gather, entertain, and relax, this home offers a formal living room and formal dining room, along with a beautiful kitchen featuring natural wood cabinetry, quartz countertops, tile backsplash, and a center island with additional storage. The bright breakfast room is the perfect spot to start your day, while the inviting family room showcases raised ceilings, a floor-to-ceiling brick wood-burning fireplace, and an entire wall of beautiful custom wood built-ins that add warmth and character. Recent updates include brand-new carpet on the staircase and in all bedrooms, along with brand-new porcelain tile in both upstairs bathrooms. The spacious primary suite features a walk-in closet and private bath with double sinks, a walk-in shower, and a separate garden tub. Three additional generously sized bedrooms share a full bath. The unfinished basement offers excellent potential for future living space. Outside, enjoy the beautiful backyard with a huge paver patio, mature trees, lovely landscaping, and a peaceful wooded tree line bordering the property. An attached 2-car garage completes this wonderful home!
Active
$340,000
7719 Bancaster Dr, Indianapolis, IN 46268
4beds
2,812sqft
Residential, Single Family Residence
Built in 1992
0.28 Acres Lot
$-- Zestimate®
$121/sqft
$13/mo HOA
What's special
Floor-to-ceiling brick wood-burning fireplaceQuartz countertopsSpacious primary suiteBright breakfast roomFormal dining roomInviting family roomRaised ceilings
- 6 days
- 615
- 92
Likely to sell faster than
Zillow last checked:
Listing updated:
Listed by:
Doug Fredbeck doug.fredbeck@kw.com,
Keller Williams Indpls Metro N
Source: MIBOR as distributed by MLS GRID,MLS#: 22132859
Facts & features
Interior
Bedrooms & bathrooms
- Bedrooms: 4
- Bathrooms: 3
- Full bathrooms: 2
- 1/2 bathrooms: 1
- Main level bathrooms: 1
Primary bedroom
- Level: Upper
- Area: 224 Square Feet
- Dimensions: 16x14
Bedroom 2
- Level: Upper
- Area: 182 Square Feet
- Dimensions: 14x13
Bedroom 3
- Level: Upper
- Area: 156 Square Feet
- Dimensions: 13x12
Bedroom 4
- Level: Upper
- Area: 100 Square Feet
- Dimensions: 10x10
Breakfast room
- Features: Tile-Ceramic
- Level: Main
- Area: 104 Square Feet
- Dimensions: 13x8
Dining room
- Features: Tile-Ceramic
- Level: Main
- Area: 120 Square Feet
- Dimensions: 12x10
Family room
- Level: Main
- Area: 221 Square Feet
- Dimensions: 17x13
Kitchen
- Features: Tile-Ceramic
- Level: Main
- Area: 143 Square Feet
- Dimensions: 13x11
Laundry
- Features: Other
- Level: Main
- Area: 30 Square Feet
- Dimensions: 6x5
Living room
- Features: Tile-Ceramic
- Level: Main
- Area: 228 Square Feet
- Dimensions: 19x12
Heating
- Electric, Forced Air
Cooling
- Central Air
Appliances
- Included: Dishwasher, Dryer, Electric Water Heater, Disposal, Microwave, Double Oven, Electric Oven, Refrigerator, Washer, Water Heater
Features
- Vaulted Ceiling(s), Kitchen Island, Entrance Foyer, Eat-in Kitchen, Walk-In Closet(s)
- Basement: Unfinished
- Number of fireplaces: 1
- Fireplace features: Family Room, Wood Burning
Interior area
- Total structure area: 2,812
- Total interior livable area: 2,812 sqft
- Finished area below ground: 0
Property
Parking
- Total spaces: 2
- Parking features: Attached
- Attached garage spaces: 2
- Details: Garage Parking Other(Garage Door Opener, Keyless Entry, Service Door)
Features
- Levels: Two
- Stories: 2
- Patio & porch: Covered, Patio
Lot
- Size: 0.28 Acres
- Features: Sidewalks, Mature Trees
Details
- Additional structures: Storage
- Parcel number: 490330100010000600
- Horse amenities: None
Construction
Type & style
- Home type: SingleFamily
- Architectural style: Traditional
- Property subtype: Residential, Single Family Residence
Materials
- Vinyl With Brick
- Foundation: Block
Condition
- New construction: No
- Year built: 1992
Utilities & green energy
- Water: Public
- Utilities for property: Electricity Connected, Sewer Connected, Water Connected
Community & HOA
Community
- Subdivision: Crooked Creek Heights
HOA
- Has HOA: Yes
- Amenities included: Snow Removal
- Services included: Snow Removal
- HOA fee: $150 annually
Location
- Region: Indianapolis
Financial & listing details
- Price per square foot: $121/sqft
- Tax assessed value: $312,600
- Annual tax amount: $3,318
- Date on market: 10/29/2026
- Cumulative days on market: 7 days
- Electric utility on property: Yes
Estimated market value
Not available
Estimated sales range
Not available
Not available
Price history
| Date | Event | Price |
|---|---|---|
| 10/29/2026 | Listed for sale | $340,000$121/sqft |
Source:  MIBOR as distributed by MLS GRID #22132859 Report a problem | ||
Public tax history
| Year | Property taxes | Tax assessment |
|---|---|---|
| 2025 | $3,363 +8.9% | $312,600 +4.7% |
| 2024 | $3,089 +24.9% | $298,700 -3.3% |
| 2023 | $2,473 +14.3% | $308,900 +24.9% |
| 2022 | $2,164 +13.7% | $247,300 +14.3% |
| 2021 | $1,904 +3% | $216,400 +13.7% |
| 2020 | $1,849 +8.8% | $190,400 +3% |
| 2019 | $1,699 -1.2% | $184,900 +8.8% |
| 2018 | $1,720 +2.2% | $169,900 +0.7% |
| 2017 | $1,683 +10.3% | $168,800 +6% |
| 2016 | $1,525 +1.1% | $159,300 +5.6% |
| 2014 | $1,508 -1.1% | $150,800 -1.8% |
| 2013 | $1,524 | $153,500 +1.7% |
| 2012 | $1,524 | $151,000 -0.3% |
| 2011 | -- | $151,500 -1.7% |
| 2010 | $1,395 -0.8% | $154,100 -2.5% |
| 2009 | $1,406 | $158,100 -0.8% |
| 2007 | -- | $159,400 -2.4% |
| 2006 | -- | $163,400 +13.8% |
| 2005 | -- | $143,600 |
| 2004 | -- | $143,600 |
| 2003 | -- | $143,600 +54.9% |
| 2002 | -- | $92,700 +200% |
| 2001 | -- | $30,900 |
| 2000 | -- | $30,900 |
Find assessor info on the county website
Monthly payment
Est. payment
Payment breakdown
Explore the cost of this home by adjusting the details. Changes won't be saved.Climate risks
Neighborhood: Augusta-New Augusta
Nearby schools
Schools provided by the listing agent
- Elementary: Eastbrook Elementary School
- Middle: Guion Creek Middle School
- High: Pike High School
Source: MIBOR as distributed by MLS GRID. This data may not be complete. We recommend contacting the local school district to confirm school assignments for this home.
- $325,7004 bd1 ba2.6k sqft7725 Bancaster Dr, Indianapolis, IN 46268Off Market
- $274,9003 bd2 ba1.5k sqft7713 Bancaster Dr, Indianapolis, IN 46268Off Market
- $280,4004 bd1 ba1.7k sqft7731 Bancaster Dr, Indianapolis, IN 46268Off Market
- $364,1004 bd3 ba3.6k sqft7707 Bancaster Dr, Indianapolis, IN 46268Off Market

Similar homes
- $335,0004 bd3 ba3.2k sqft6430 Kentstone Dr, Indianapolis, IN 46268Active
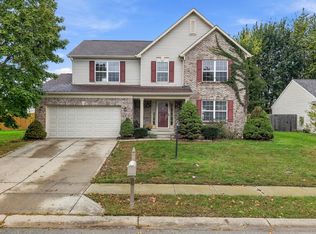 MLS ID #22131991, De'Aunna Mack, F.C. Tucker Company. MIBOR as distributed by MLS GRID
- $360,0004 bd3 ba3.1k sqft6924 Starkey Ridge Ln, Indianapolis, IN 46268Active
 MLS ID #22131978, Doreen Harris, RE/MAX Advanced Realty. MIBOR as distributed by MLS GRID
- $350,0004 bd3 ba3.1k sqft3243 Tates Way, Indianapolis, IN 46268Active
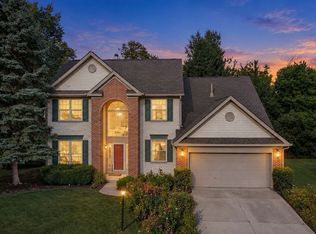 MLS ID #22131370, Renae Warren, New Quantum Realty Group. MIBOR as distributed by MLS GRID
- $345,0004 bd4 ba2.8k sqft7059 Bretton Wood Dr, Indianapolis, IN 46268Active
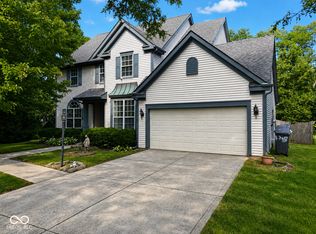 MLS ID #22122689, Dorether Wallace, DW Real Estate Group. MIBOR as distributed by MLS GRID
