You've your dream Home! Neatly landscaped grounds are a fitting introduction to this traditional two story design w/ masonry front exterior elevation and covered front exterior elevation and covered front porch . Charming LR/DR combo easy care luxury vinyl plank flooring compliments any style furnishings. The KT is a balance of beauty comfort and convenience . Maple cabinetry with under lighting , granite counter tops, color harmonized backsplash , SS appliances. Delightful Breakfast RM w/easy access to quaint masonry patio. Express your individuality in this dramatic GR w/vaulted ceiling that offers magnificent dimensions , plenty of windows , accent lighting, ceiling fan and Juliette balconette. Primary bedroom suite glows with warmth and comfort highlighted by cathedral ceiling, fan, walk in closet, dbl basin vanity, linen closet, tub/shower. Unfinished basement awaits your inspiration. See it now! Then you'll believe in dreams come true.
Active
Price cut: $4.3K (10/13)
$337,000
7920 Pine Lake Rd, Indianapolis, IN 46268
3beds
2,484sqft
Residential, Single Family Residence
Built in 1992
10,018 Square Feet Lot
$-- Zestimate®
$136/sqft
$-- HOA
What's special
- 103 days
- 227
- 24
Zillow last checked:
Listing updated:
Listed by:
Jackie Cassedy jackiecassedy@internationalrealtyllc.net,
International Realty, LLC
Source: MIBOR as distributed by MLS GRID,MLS#: 22110796
Facts & features
Interior
Bedrooms & bathrooms
- Bedrooms: 3
- Bathrooms: 3
- Full bathrooms: 2
- 1/2 bathrooms: 1
- Main level bathrooms: 1
Primary bedroom
- Level: Upper
- Area: 176 Square Feet
- Dimensions: 16x11
Bedroom 2
- Level: Upper
- Area: 132 Square Feet
- Dimensions: 12x11
Bedroom 3
- Level: Upper
- Area: 110 Square Feet
- Dimensions: 11x10
Breakfast room
- Level: Main
- Area: 60 Square Feet
- Dimensions: 10x6
Dining room
- Level: Main
- Area: 132 Square Feet
- Dimensions: 12x11
Great room
- Level: Main
- Area: 208 Square Feet
- Dimensions: 16x13
Kitchen
- Level: Main
- Area: 120 Square Feet
- Dimensions: 12x10
Laundry
- Level: Main
- Area: 42 Square Feet
- Dimensions: 7x6
Living room
- Level: Main
- Area: 132 Square Feet
- Dimensions: 12x11
Heating
- Forced Air
Cooling
- Central Air
Appliances
- Included: Electric Cooktop, Dishwasher, Dryer, Disposal, Gas Water Heater, Microwave, Electric Oven, Refrigerator, Washer, Water Heater, Water Softener Owned
Features
- Attic Access, Double Vanity, Cathedral Ceiling(s), Vaulted Ceiling(s), Ceiling Fan(s), Eat-in Kitchen, Pantry, Walk-In Closet(s)
- Basement: Partial
- Attic: Access Only
- Number of fireplaces: 1
- Fireplace features: Gas Log, Great Room
Interior area
- Total structure area: 2,484
- Total interior livable area: 2,484 sqft
- Finished area below ground: 0
Property
Parking
- Total spaces: 2
- Parking features: Attached
- Attached garage spaces: 2
Accessibility
- Accessibility features: Accessible Entrance
Features
- Levels: Two
- Stories: 2
Lot
- Size: 10,018 Square Feet
Details
- Parcel number: 490319109025000600
- Special conditions: As Is
- Horse amenities: None
Construction
Type & style
- Home type: SingleFamily
- Architectural style: Traditional
- Property subtype: Residential, Single Family Residence
Materials
- Brick, Vinyl With Brick
- Foundation: Concrete Perimeter, Crawl Space
Condition
- New construction: No
- Year built: 1992
Utilities & green energy
- Water: Public
Community & HOA
Community
- Subdivision: Pine Lake Estates
HOA
- Has HOA: No
Location
- Region: Indianapolis
Financial & listing details
- Price per square foot: $136/sqft
- Tax assessed value: $210,100
- Annual tax amount: $2,418
- Date on market: 7/2/2026
- Cumulative days on market: 104 days
Estimated market value
Not available
Estimated sales range
Not available
$2,245/mo
Price history
| Date | Event | Price |
|---|---|---|
| 10/13/2026 | Price change | $337,000-1.2%$136/sqft |
Source:  MIBOR as distributed by MLS GRID #22110796 Report a problem MIBOR as distributed by MLS GRID #22110796 Report a problem | ||
| 7/2/2026 | Listed for sale | $341,250+10.1%$137/sqft |
Source: MIBOR as distributed by MLS GRID #22110796 Report a problem | ||
| 9/6/2024 | Sold | $310,000$125/sqft |
Source: MIBOR as distributed by MLS GRID #21994373 Report a problem | ||
| 8/19/2024 | Pending sale | $310,000$125/sqft |
Source: MIBOR as distributed by MLS GRID #21994373 Report a problem | ||
| 8/5/2024 | Listed for sale | $310,000$125/sqft |
Source: MIBOR as distributed by MLS GRID #21994373 Report a problem | ||
| 7/31/2015 | Listing removed | -- |
Source: Auction.com Report a problem | ||
| 7/9/2015 | Listed for sale | -- |
Source: Auction.com Report a problem | ||
Public tax history
| Year | Property taxes | Tax assessment |
|---|---|---|
| 2025 | $2,418 -41.2% | $210,100 -3% |
| 2024 | $4,114 -2.4% | $216,500 +5.3% |
| 2023 | $4,214 +17.2% | $205,700 -2.4% |
| 2022 | $3,596 +4.4% | $210,700 +17.2% |
| 2021 | $3,446 +2.3% | $179,800 +4.4% |
| 2020 | $3,370 +3.1% | $172,300 +2.3% |
| 2019 | $3,270 -1.8% | $168,500 +3.1% |
| 2018 | $3,330 -0.5% | $163,500 -0.8% |
| 2017 | $3,347 +8.1% | $164,900 +0.8% |
| 2016 | $3,096 +17.5% | $163,600 +24.1% |
| 2014 | $2,636 +112.5% | $131,800 |
| 2013 | $1,240 | $131,800 -0.2% |
| 2012 | $1,240 | $132,100 +1.7% |
| 2011 | -- | $129,900 +0.9% |
| 2010 | $1,056 -2.8% | $128,700 -3.5% |
| 2009 | $1,086 | $133,400 -9.7% |
| 2007 | -- | $147,700 |
| 2006 | -- | $147,700 +15.8% |
| 2005 | -- | $127,500 |
| 2004 | -- | $127,500 |
| 2003 | -- | $127,500 +39.8% |
| 2002 | -- | $91,200 +200% |
| 2001 | -- | $30,400 |
| 2000 | -- | $30,400 |
Find assessor info on the county website
Monthly payment
Est. payment
Payment breakdown
Explore the cost of this home by adjusting the details. Changes won't be saved.Climate risks
Neighborhood: Augusta-New Augusta
Nearby schools
Schools provided by the listing agent
- High: Pike High School
Source: MIBOR as distributed by MLS GRID. This data may not be complete. We recommend contacting the local school district to confirm school assignments for this home.
- $243,5003 bd1 ba1.3k sqft7910 Pine Lake Rd, Indianapolis, IN 46268Off Market
- $283,9004 bd1 ba2.1k sqft4601 Pine Park Ln, Indianapolis, IN 46268Off Market
- $304,6004 bd3 ba2.3k sqft4607 Pine Park Ln, Indianapolis, IN 46268Off Market
- $303,0003 bd1 ba2.2k sqft7904 Pine Lake Rd, Indianapolis, IN 46268Off Market
Similar homes
- $359,9004 bd3 ba2.9k sqft3235 Citadel Ct, Indianapolis, IN 46268Active
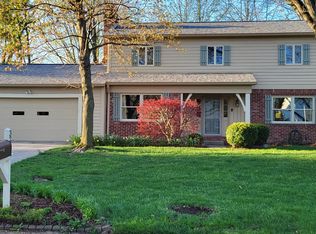 MLS ID #22094541, Billy Albright, Elite One Properties, LLC. MIBOR as distributed by MLS GRID
 - $314,9003 bd3 ba1.7k sqft8063 Loveridge Dr, Indianapolis, IN 46268Active
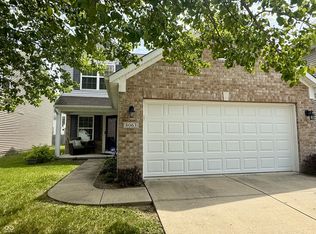 MLS ID #22100485, Dawn Moore, F.C. Tucker Company. MIBOR as distributed by MLS GRID
 - $310,0004 bd3 ba2k sqft5514 Freedom Ct, Indianapolis, IN 46254Active
 MLS ID #22108339, Marla Holbrook, F.C. Tucker Company. MIBOR as distributed by MLS GRID
 - $345,9004 bd3 ba2.2k sqft1601 Creekside Dr, Brownsburg, IN 46112Active
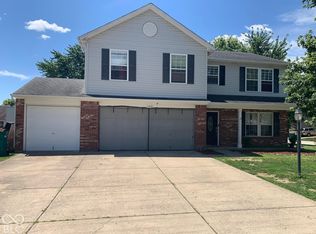 MLS ID #22129391, Ronda Bailey-Cooper, Weichert REALTORS® Cooper Group Indy. MIBOR as distributed by MLS GRID
