Nice view of lake from new Deck as well as many rooms in the house. This lovely four-bedroom home with primary bedroom suite, has vaulted ceilings. 9-foot ceilings on main floor and many updates. Hardwood and ceramic flooring in much of the house updated kitchen. Finished basement in this Estridge Built Home with cement board siding. located on a cul-de-sac. come and see it. Seller to provide 2-year home warranty and up to $5500 in repairs cost.
Active
Price cut: $25K (9/17)
$335,000
636 Creston Point Cir, Indianapolis, IN 46239
4beds
2,690sqft
Residential, Single Family Residence
Built in 1992
0.73 Acres Lot
$331,100 Zestimate®
$125/sqft
$17/mo HOA
What's special
Finished basementPrimary bedroom suiteCement board sidingVaulted ceilingsLocated on a cul-de-sacUpdated kitchenCeramic flooring
- 80 days
- 205
- 14
Zillow last checked:
Listing updated:
Listed by:
Lennie Frierson broker@friersonrealty.com,
Frierson's, LLC
Source: MIBOR as distributed by MLS GRID,MLS#: 22106858
Facts & features
Interior
Bedrooms & bathrooms
- Bedrooms: 4
- Bathrooms: 3
- Full bathrooms: 2
- 1/2 bathrooms: 1
- Main level bathrooms: 1
Primary bedroom
- Level: Upper
- Area: 255 Square Feet
- Dimensions: 17x15
Bedroom 2
- Level: Upper
- Area: 156 Square Feet
- Dimensions: 13x12
Bedroom 3
- Level: Upper
- Area: 132 Square Feet
- Dimensions: 12x11
Bedroom 4
- Level: Upper
- Area: 90 Square Feet
- Dimensions: 10x9
Dining room
- Level: Main
- Area: 120 Square Feet
- Dimensions: 12x10
Exercise room
- Level: Basement
- Area: 121 Square Feet
- Dimensions: 11x11
Family room
- Features: Tile-Ceramic
- Level: Main
- Area: 216 Square Feet
- Dimensions: 18x12
Kitchen
- Features: Tile-Ceramic
- Level: Main
- Area: 120 Square Feet
- Dimensions: 12x10
Living room
- Level: Main
- Area: 180 Square Feet
- Dimensions: 15x12
Play room
- Level: Basement
- Area: 264 Square Feet
- Dimensions: 22x12
Sun room
- Level: Main
- Area: 96 Square Feet
- Dimensions: 12x8
Heating
- Electric, Forced Air, Heat Pump
Cooling
- Central Air
Appliances
- Included: Dishwasher, Dryer, Electric Water Heater, Disposal, Electric Oven, Refrigerator, Washer, Water Softener Owned
Features
- Attic Access, Attic Pull Down Stairs, Cathedral Ceiling(s), Entrance Foyer, Walk-In Closet(s)
- Basement: Finished,Partial
- Attic: Access Only,Pull Down Stairs
- Number of fireplaces: 2
- Fireplace features: Bedroom, Family Room, Wood Burning
Interior area
- Total structure area: 2,690
- Total interior livable area: 2,690 sqft
- Finished area below ground: 728
Property
Parking
- Total spaces: 2
- Parking features: Attached
- Attached garage spaces: 2
Features
- Levels: Multi/Split
- Patio & porch: Covered, Deck
- Exterior features: Storage
- Fencing: Fenced
- Has view: Yes
- View description: Pond
- Water view: Pond
- Waterfront features: Pond, Water Access, Water View
Lot
- Size: 0.73 Acres
- Features: Not Applicable
Details
- Additional structures: Storage
- Parcel number: 490909102053000700
- Special conditions: As Is
- Horse amenities: None
Construction
Type & style
- Home type: SingleFamily
- Property subtype: Residential, Single Family Residence
Materials
- Cement Siding
- Foundation: Concrete Perimeter
Condition
- Updated/Remodeled
- New construction: No
- Year built: 1992
Utilities & green energy
- Electric: 200+ Amp Service, 220 Volts
- Water: Public
- Utilities for property: Electricity Connected
Community & HOA
Community
- Subdivision: Grassy Creek
HOA
- Has HOA: Yes
- Amenities included: Maintenance, Snow Removal
- Services included: Maintenance, Snow Removal
- HOA fee: $200 annually
Location
- Region: Indianapolis
Financial & listing details
- Price per square foot: $125/sqft
- Tax assessed value: $319,500
- Annual tax amount: $3,128
- Date on market: 7/25/2026
- Cumulative days on market: 81 days
- Electric utility on property: Yes
Estimated market value
$331,100
$315,000 - $348,000
$2,747/mo
Price history
| Date | Event | Price |
|---|---|---|
| 9/17/2026 | Price change | $335,000-6.9%$125/sqft |
Source:  MIBOR as distributed by MLS GRID #22106858 Report a problem MIBOR as distributed by MLS GRID #22106858 Report a problem | ||
| 7/25/2026 | Listed for sale | $360,000+11.8%$134/sqft |
Source: MIBOR as distributed by MLS GRID #22106858 Report a problem | ||
| 9/30/2025 | Listing removed | $322,000$120/sqft |
Source: MIBOR as distributed by MLS GRID #22012410 Report a problem | ||
| 8/14/2025 | Price change | $322,000-6.4%$120/sqft |
Source: MIBOR as distributed by MLS GRID #22012410 Report a problem | ||
| 5/3/2025 | Price change | $343,900-4.5%$128/sqft |
Source: MIBOR as distributed by MLS GRID #22012410 Report a problem | ||
| 12/13/2024 | Price change | $360,000-5.3%$134/sqft |
Source: MIBOR as distributed by MLS GRID #22012410 Report a problem | ||
| 11/29/2024 | Listed for sale | $380,000$141/sqft |
Source: MIBOR as distributed by MLS GRID #22012410 Report a problem | ||
Public tax history
| Year | Property taxes | Tax assessment |
|---|---|---|
| 2025 | $2,676 +15.1% | $319,500 +13.2% |
| 2024 | $2,324 -18.5% | $282,200 +4% |
| 2023 | $2,853 +66.2% | $271,300 +1.5% |
| 2022 | $1,717 -8.5% | $267,200 +34.7% |
| 2021 | $1,876 +7.4% | $198,400 +1.4% |
| 2020 | $1,747 +0.2% | $195,600 +8.1% |
| 2019 | $1,744 +13.7% | $180,900 |
| 2018 | $1,534 +11.3% | $180,900 +4.9% |
| 2017 | $1,378 +39.2% | $172,500 +10.4% |
| 2016 | $990 +11.1% | $156,200 +19.8% |
| 2014 | $891 -2.5% | $130,400 +0.1% |
| 2013 | $914 | $130,300 -0.3% |
| 2012 | $914 | $130,700 +0.3% |
| 2011 | -- | $130,300 |
| 2010 | $786 +8.3% | $130,300 -3.7% |
| 2009 | $726 | $135,300 -6.4% |
| 2007 | -- | $144,600 +0.1% |
| 2006 | -- | $144,500 +1.8% |
| 2005 | -- | $141,900 -0.1% |
| 2004 | -- | $142,000 |
| 2003 | -- | $142,000 +50.7% |
| 2002 | -- | $94,200 +200% |
| 2001 | -- | $31,400 |
| 2000 | -- | $31,400 |
Find assessor info on the county website
Monthly payment
Est. payment
Payment breakdown
Explore the cost of this home by adjusting the details. Changes won't be saved.Climate risks
Neighborhood: Southeast Warren
Nearby schools
Schools provided by the listing agent
- Elementary: Grassy Creek Elementary School
- High: Warren Central High School
Source: MIBOR as distributed by MLS GRID. This data may not be complete. We recommend contacting the local school district to confirm school assignments for this home.
- $345,0004 bd4 ba2.8k sqft630 Creston Point Cir, Indianapolis, IN 46239Sold

- $291,8004 bd2 ba3k sqft642 Creston Point Cir, Indianapolis, IN 46239Off Market

- $300,0003 bd3 ba2.3k sqft704 Creston Point Cir, Indianapolis, IN 46239Sold
- $312,8004 bd3 ba2.3k sqft627 Creston Point Cir, Indianapolis, IN 46239Off Market
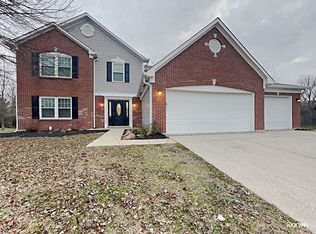
Similar homes
- $280,0004 bd3 ba2.8k sqft4155 Senour Rd, Indianapolis, IN 46239Active
 MLS ID #22118076, Daniel Witte, Witte Realty Group LLC. MIBOR as distributed by MLS GRID
 - $270,0003 bd3 ba2k sqft11031 Springtree Pl, Indianapolis, IN 46239Active
 MLS ID #22122789, Revina Newman, Scott Estates. MIBOR as distributed by MLS GRID
 - $239,9003 bd2 ba1.5k sqft524 Garden Grace Dr, Indianapolis, IN 46239For Sale
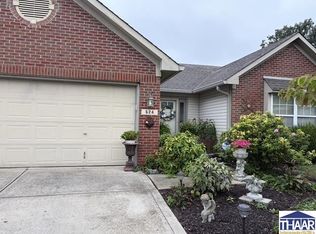
 MLS ID #110519, JULIE WEIR, REMAX R.E.A.. THAAR
 - $325,0004 bd3 ba2.7k sqft4548 Copper Grove Dr, Indianapolis, IN 46237For Sale
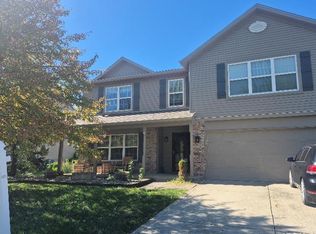 MLS ID #202640568, Constance Quizon, Brooks Real Estate Services. IRMLS
