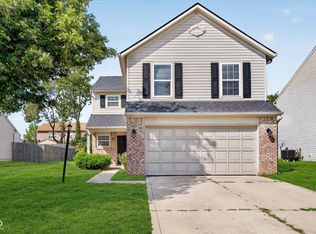
Discover a distinguished single-family residence in great condition at 11031 Springtree PL, Indianapolis, IN, USA. Built in 1996, this attractive property offers 2071 square feet of refined living space, promising a lifestyle of comfort and convenience. This traditional two-story home features three bedrooms, providing ample personal space. The bathrooms are thoughtfully appointed, with one offering a double vanity and a walk-in shower, enhancing daily routines. Practicality meets comfort with a dedicated laundry room and an attached garage. The private yard offers a personal outdoor retreat. This property is an invitation to embrace a life of ease and elegance; schedule your private viewing today.
Active
Price cut: $5K (9/17)
$270,000
11031 Springtree Pl, Indianapolis, IN 46239
3beds
2,071sqft
Residential, Single Family Residence
Built in 1996
9,147 Square Feet Lot
$266,000 Zestimate®
$130/sqft
$19/mo HOA
What's special
Traditional two-story homeAttached garageThree bedroomsDouble vanityPersonal outdoor retreatPrivate yardDedicated laundry room
- 24 days
- 676
- 60
Likely to sell faster than
Zillow last checked:
Listing updated:
Listed by:
Revina Newman revina@scottestates.net,
Scott Estates
Source: MIBOR as distributed by MLS GRID,MLS#: 22122789
Facts & features
Interior
Bedrooms & bathrooms
- Bedrooms: 3
- Bathrooms: 3
- Full bathrooms: 2
- 1/2 bathrooms: 1
- Main level bathrooms: 1
Primary bedroom
- Level: Upper
- Area: 216 Square Feet
- Dimensions: 12x18
Bedroom 2
- Level: Upper
- Area: 100 Square Feet
- Dimensions: 10x10
Bedroom 3
- Level: Upper
- Area: 120 Square Feet
- Dimensions: 10x12
Dining room
- Level: Main
- Area: 132 Square Feet
- Dimensions: 12x11
Kitchen
- Level: Main
- Area: 150 Square Feet
- Dimensions: 10x15
Heating
- Electric
Cooling
- Central Air
Appliances
- Included: Microwave, Electric Oven, Refrigerator, Water Heater
Features
- Attic Access, Tray Ceiling(s), Entrance Foyer, Ceiling Fan(s), Walk-In Closet(s)
- Has basement: No
- Attic: Access Only
- Number of fireplaces: 1
- Fireplace features: Family Room
Interior area
- Total structure area: 2,071
- Total interior livable area: 2,071 sqft
Property
Parking
- Total spaces: 2
- Parking features: Attached
- Attached garage spaces: 2
- Details: Garage Parking Other(Guest Street Parking)
Features
- Levels: Two
- Stories: 2
- Patio & porch: Porch
- Fencing: Fenced,Full
- Has view: Yes
- View description: Pond
- Water view: Pond
Lot
- Size: 9,147 Square Feet
- Features: Access, Sidewalks, Mature Trees
Details
- Parcel number: 490910115037000700
- Horse amenities: None
Construction
Type & style
- Home type: SingleFamily
- Architectural style: Traditional
- Property subtype: Residential, Single Family Residence
Materials
- Aluminum Siding
- Foundation: Crawl Space
Condition
- New construction: No
- Year built: 1996
Utilities & green energy
- Water: Public
- Utilities for property: Electricity Connected, Water Connected
Community & HOA
Community
- Features: Low Maintenance Lifestyle
- Subdivision: Cedar Springs
HOA
- Has HOA: Yes
- HOA fee: $225 annually
- HOA phone: 317-221-3608
Location
- Region: Indianapolis
Financial & listing details
- Price per square foot: $130/sqft
- Tax assessed value: $250,000
- Annual tax amount: $2,706
- Date on market: 8/28/2026
- Cumulative days on market: 26 days
- Electric utility on property: Yes
Estimated market value
$266,000
$253,000 - $279,000
$2,000/mo
Price history
| Date | Event | Price |
|---|---|---|
| 9/17/2026 | Price change | $270,000-1.8%$130/sqft |
Source:  MIBOR as distributed by MLS GRID #22122789 Report a problem MIBOR as distributed by MLS GRID #22122789 Report a problem | ||
| 8/28/2026 | Listed for sale | $275,000+120%$133/sqft |
Source: MIBOR as distributed by MLS GRID #22122789 Report a problem | ||
| 6/30/2015 | Sold | $125,000-7.3%$60/sqft |
Source: MIBOR as distributed by MLS GRID #21345404 Report a problem | ||
| 4/13/2015 | Listed for sale | $134,900+16%$65/sqft |
Source: Metropolitan Indianapolis Board of REALTORS #21345404 Report a problem | ||
| 4/5/2007 | Sold | $116,300-11.8%$56/sqft |
Source: MIBOR as distributed by MLS GRID #2676903 Report a problem | ||
| 2/23/2004 | Sold | $131,900$64/sqft |
Source: MIBOR as distributed by MLS GRID #2400798 Report a problem | ||
Public tax history
| Year | Property taxes | Tax assessment |
|---|---|---|
| 2025 | $2,675 +2.8% | $250,000 +7.4% |
| 2024 | $2,602 +14.6% | $232,800 +2.2% |
| 2023 | $2,270 +20.2% | $227,800 +10.3% |
| 2022 | $1,888 +3.5% | $206,500 +19.8% |
| 2021 | $1,824 +3.6% | $172,400 +3.5% |
| 2020 | $1,761 +8.2% | $166,500 +3.5% |
| 2019 | $1,627 +13.8% | $160,900 +7.9% |
| 2018 | $1,430 +2.5% | $149,100 +6.7% |
| 2017 | $1,395 +16.2% | $139,800 +5.9% |
| 2016 | $1,201 -3.9% | $132,000 +5.6% |
| 2014 | $1,250 -3.2% | $125,000 +8.4% |
| 2013 | $1,292 | $115,300 -10.8% |
| 2012 | $1,292 | $129,200 +1% |
| 2011 | -- | $127,900 +4.8% |
| 2010 | $1,212 +12.6% | $122,000 -3.7% |
| 2009 | $1,076 | $126,700 -7% |
| 2007 | -- | $136,200 +5.5% |
| 2005 | -- | $129,100 |
| 2004 | -- | $129,100 |
| 2003 | -- | $129,100 +55.2% |
| 2002 | -- | $83,200 +199.9% |
| 2001 | -- | $27,740 |
| 2000 | -- | $27,740 |
Find assessor info on the county website
Monthly payment
Est. payment
Payment breakdown
Explore the cost of this home by adjusting the details. Changes won't be saved.Climate risks
Neighborhood: Southeast Warren
- $211,100-- bd1 ba1.4k sqft11037 Springtree Pl, Indianapolis, IN 46239Off Market
- $253,3003 bd2 ba1.8k sqft315 Garden Grace Dr, Indianapolis, IN 46239Off Market
- $270,400-- bd3 ba2k sqft11043 Springtree Pl, Indianapolis, IN 46239Off Market
- $277,5003 bd3 ba2.6k sqft11028 Springtree Pl, Indianapolis, IN 46239Off Market
Similar homes
- $245,0004 bd3 ba2.1k sqft11134 Dura Dr, Indianapolis, IN 46229Active
 MLS ID #22126502, Jodi Gandy, Honor Realty LLC. MIBOR as distributed by MLS GRID
 - $335,0004 bd3 ba2.6k sqft636 Creston Point Cir, Indianapolis, IN 46239Active
 MLS ID #22106858, Lennie Frierson, Frierson's, LLC. MIBOR as distributed by MLS GRID
 - $319,9004 bd3 ba2.2k sqft827 Treyburn Lakes Way, Indianapolis, IN 46239Active
 MLS ID #22117261, Hnin Wit Yi Oo, Diamond Stars Realty LLC. MIBOR as distributed by MLS GRID
 - $239,9003 bd2 ba2.5k sqft445 N Belmar Ave, Indianapolis, IN 46219Active
 MLS ID #22125885, Brandon Reeves, 317Realty.com. MIBOR as distributed by MLS GRID
