Recently Updated 4 large bedrooms, 2.5 baths, 2 story home with an upstairs extra-large Bonus Room that can be used as a playroom, Gym, movie theater, or simply a room to relax. The main level has 9 ft ceilings for that Extra-Large feeling and elegance, a big office with double French doors that can be easily converted into a fifth bedroom, a large Living room with wood burning fireplace and large windows with a nice view to the back yard and to the inviting kitchen with 42 inches cabinets, new beautiful counter tops, New backsplash, New stainless-steel appliances and a large pantry with extra shelves. New Paint inside and outside the house. New faucets in bathrooms and kitchen, New lights throughout the home. New modern LVP flooring throughout the house. The extra-large Master Suite has a big bathroom with whirlpool tub, separate shower, Double vanity, linen closet and an oversized walk-in closet (14x8). All other bedrooms also include walking closets. The backyard has mature trees for privacy. It's close to a walking trail. Additional upgrades include a newer roof for peace of mind. This house offers comfort and room to grow and entertain. It's located on a cul-de-sac for low traffic. It's close to I-70 and I-465, few minutes from downtown, close to shopping malls, stores and restaurants.
Active
Price cut: $10K (8/26)
$289,950
2120 Elderberry Way, Indianapolis, IN 46229
4beds
2,760sqft
Residential, Single Family Residence
Built in 2002
8,712 Square Feet Lot
$-- Zestimate®
$105/sqft
$-- HOA
What's special
Extra-large master suiteDouble vanityUpstairs extra-large bonus roomNew stainless-steel appliancesNew backsplashNew beautiful counter topsLinen closet
- 84 days
- 218
- 18
Zillow last checked:
Listing updated:
Listed by:
Gregory Monfreda 317-442-5813,
Excel Real Estate, LLC,
Deika Monfreda 317-443-5145
Source: MIBOR as distributed by MLS GRID,MLS#: 22108598
Facts & features
Interior
Bedrooms & bathrooms
- Bedrooms: 4
- Bathrooms: 3
- Full bathrooms: 2
- 1/2 bathrooms: 1
- Main level bathrooms: 1
Bedroom 2
- Level: Upper
- Area: 165 Square Feet
- Dimensions: 15x11
Bedroom 3
- Level: Upper
- Area: 140 Square Feet
- Dimensions: 14x10
Bedroom 4
- Level: Upper
- Area: 132 Square Feet
- Dimensions: 12x11
Other
- Level: Upper
- Area: 285 Square Feet
- Dimensions: 19x15
Dining room
- Level: Main
- Area: 143 Square Feet
- Dimensions: 13x11
Great room
- Level: Main
- Area: 418 Square Feet
- Dimensions: 19x22
Kitchen
- Level: Main
- Area: 130 Square Feet
- Dimensions: 13x10
Laundry
- Level: Main
- Area: 30 Square Feet
- Dimensions: 6x5
Heating
- Electric, Heat Pump
Cooling
- Central Air
Appliances
- Included: Dishwasher, Electric Water Heater, Disposal, MicroHood, Electric Oven, Refrigerator
Features
- Attic Access, Double Vanity
- Has basement: No
- Attic: Access Only
Interior area
- Total structure area: 2,760
- Total interior livable area: 2,760 sqft
Property
Parking
- Total spaces: 2
- Parking features: Attached
- Attached garage spaces: 2
Features
- Levels: Two
- Stories: 2
Lot
- Size: 8,712 Square Feet
Details
- Parcel number: 490827114007000700
- Horse amenities: None
Construction
Type & style
- Home type: SingleFamily
- Architectural style: Traditional
- Property subtype: Residential, Single Family Residence
Materials
- Brick, Vinyl Siding
- Foundation: Slab
Condition
- New construction: No
- Year built: 2002
Utilities & green energy
- Water: Public
Community & HOA
Community
- Subdivision: Bradford Trace
Location
- Region: Indianapolis
Financial & listing details
- Price per square foot: $105/sqft
- Tax assessed value: $243,200
- Annual tax amount: $2,604
- Date on market: 6/17/2026
- Cumulative days on market: 86 days
Estimated market value
Not available
Estimated sales range
Not available
Not available
Price history
| Date | Event | Price |
|---|---|---|
| 8/26/2026 | Price change | $289,950-3.3%$105/sqft |
Source:  MIBOR as distributed by MLS GRID #22108598 Report a problem MIBOR as distributed by MLS GRID #22108598 Report a problem | ||
| 7/29/2026 | Price change | $299,950-1.6%$109/sqft |
Source: MIBOR as distributed by MLS GRID #22108598 Report a problem | ||
| 7/15/2026 | Price change | $304,950-1.6%$110/sqft |
Source: MIBOR as distributed by MLS GRID #22108598 Report a problem | ||
| 7/1/2026 | Price change | $309,950-1.6%$112/sqft |
Source: MIBOR as distributed by MLS GRID #22108598 Report a problem | ||
| 6/17/2026 | Listed for sale | $315,000+96.9%$114/sqft |
Source: MIBOR as distributed by MLS GRID #22108598 Report a problem | ||
| 5/8/2008 | Sold | $160,000+48.7%$58/sqft |
Source: Public Record Report a problem | ||
| 4/24/2007 | Sold | $107,621-34.8%$39/sqft |
Source: MIBOR as distributed by MLS GRID #2707500 Report a problem | ||
| 1/10/2007 | Sold | $164,986$60/sqft |
Source: Public Record Report a problem | ||
Public tax history
| Year | Property taxes | Tax assessment |
|---|---|---|
| 2025 | $2,604 +6.3% | $243,200 +7.2% |
| 2024 | $2,451 +20.7% | $226,900 +5.5% |
| 2023 | $2,030 +19.2% | $215,000 +16.3% |
| 2022 | $1,704 +18.4% | $184,800 +18.8% |
| 2021 | $1,439 +3.1% | $155,600 +17.8% |
| 2020 | $1,397 +23.6% | $132,100 +3% |
| 2019 | $1,130 +4.5% | $128,300 +22% |
| 2018 | $1,081 -1.3% | $105,200 +0.3% |
| 2017 | $1,095 +17.8% | $104,900 +2.8% |
| 2016 | $930 -1.7% | $102,000 +7.5% |
| 2014 | $946 +29.6% | $94,900 +12.6% |
| 2013 | $730 | $84,300 +1.8% |
| 2012 | $730 | $82,800 -39.4% |
| 2011 | -- | $136,600 |
| 2010 | $1,366 +6.8% | $136,600 |
| 2009 | $1,278 | $136,600 -13.1% |
| 2007 | -- | $157,200 -6.3% |
| 2004 | -- | $167,800 |
| 2003 | -- | $167,800 |
Find assessor info on the county website
Monthly payment
Est. payment
Payment breakdown
Explore the cost of this home by adjusting the details. Changes won't be saved.Climate risks
Neighborhood: East Warren
- $320,0004 bd3 ba3.4k sqft2126 Elderberry Way, Indianapolis, IN 46229Off Market
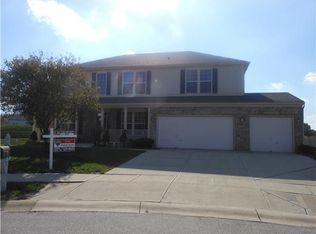
- $297,9004 bd3 ba2.9k sqft2121 Elderberry Way, Indianapolis, IN 46229Off Market
- $243,500-- bd1 ba2.2k sqft11417 Fairweather Pl, Indianapolis, IN 46229Off Market
- $216,400-- bd1 ba1.6k sqft2127 Elderberry Way, Indianapolis, IN 46229Off Market
Similar homes
- $285,0003 bd3 ba2.1k sqft2560 Cabin Hill Rd, Indianapolis, IN 46229Active
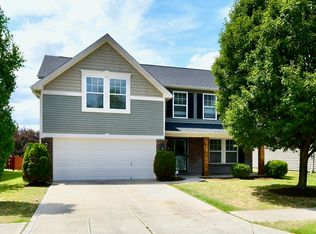 MLS ID #22115954, Gino Liongson, LLM Capital. MIBOR as distributed by MLS GRID
 - $259,9004 bd3 ba1.8k sqft11449 E 10th St, Indianapolis, IN 46229Active
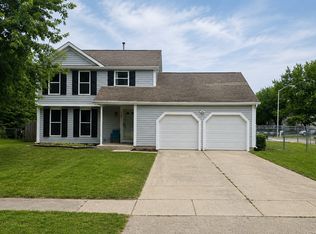 MLS ID #22116480, Joseph Hohmann, JF Property Group. MIBOR as distributed by MLS GRID
 - $320,0004 bd3 ba2.9k sqft11637 Half Mile Dr, Indianapolis, IN 46235Active
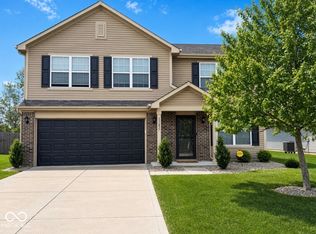 MLS ID #22107768, Carolyn Sanders, The Sanders Group Realty,LLC. MIBOR as distributed by MLS GRID
 - $324,0004 bd3 ba2.4k sqft7754 Evian Dr, Indianapolis, IN 46236Active
 MLS ID #22110834, Todd Campbell, United Real Estate Indpls. MIBOR as distributed by MLS GRID
