Fully renovated 4B, 2.5B on an oversized corner lot! The home features brand new water heater, serviced HVAC, all new vanities, new cabinets, new kitchen appliances, and updated windows! Come enjoy the rest of summer and fall in the privacy of a fully fenced in back yard, renovated deck and gorgeous sun room. Home is conveniently located within short distance to I74/465/I70 highway systems for easy commute. No HOA
Active
Price cut: $5K (9/22)
$254,900
11449 E 10th St, Indianapolis, IN 46229
4beds
1,817sqft
Residential, Single Family Residence
Built in 1987
8,276 Square Feet Lot
$-- Zestimate®
$140/sqft
$-- HOA
What's special
Gorgeous sun roomOversized corner lotUpdated windowsNew kitchen appliancesNew cabinetsAll new vanitiesRenovated deck
- 82 days
- 273
- 56
Zillow last checked:
Listing updated:
Listed by:
Joseph Hohmann HohmannProperties@gmail.com,
JF Property Group
Source: MIBOR as distributed by MLS GRID,MLS#: 22116480
Facts & features
Interior
Bedrooms & bathrooms
- Bedrooms: 4
- Bathrooms: 3
- Full bathrooms: 2
- 1/2 bathrooms: 1
- Main level bathrooms: 1
Primary bedroom
- Level: Upper
- Area: 357 Square Feet
- Dimensions: 17x21
Bedroom 2
- Level: Upper
- Area: 202.13 Square Feet
- Dimensions: 19.25x10.5
Bedroom 3
- Level: Upper
- Area: 87.13 Square Feet
- Dimensions: 8.5x10.25
Bedroom 4
- Level: Upper
- Area: 180 Square Feet
- Dimensions: 15x12
Dining room
- Level: Main
- Area: 400 Square Feet
- Dimensions: 20x20
Kitchen
- Level: Main
- Area: 120 Square Feet
- Dimensions: 15x8
Laundry
- Level: Main
- Area: 18 Square Feet
- Dimensions: 3x6
Living room
- Level: Main
- Area: 201.25 Square Feet
- Dimensions: 11.5x17.5
Living room
- Level: Main
- Area: 250 Square Feet
- Dimensions: 25x10
Sun room
- Level: Main
- Area: 162 Square Feet
- Dimensions: 18x9
Heating
- Forced Air, Natural Gas
Cooling
- Central Air
Appliances
- Included: Electric Cooktop, Dishwasher, Gas Water Heater, Microwave, Electric Oven, Refrigerator, Water Heater, Water Softener Owned
- Laundry: In Unit, Connections All, Laundry Closet
Features
- Ceiling Fan(s), High Speed Internet, Pantry, Smart Thermostat
- Has basement: No
Interior area
- Total structure area: 1,817
- Total interior livable area: 1,817 sqft
Property
Parking
- Total spaces: 2
- Parking features: Attached
- Attached garage spaces: 2
Features
- Levels: Two
- Stories: 2
- Patio & porch: Deck, Glass Enclosed
- Fencing: Fenced,Full,Privacy
Lot
- Size: 8,276 Square Feet
- Features: Corner Lot, Sidewalks, Street Lights
Details
- Parcel number: 490903112055000724
- Horse amenities: None
Construction
Type & style
- Home type: SingleFamily
- Architectural style: Other
- Property subtype: Residential, Single Family Residence
Materials
- Vinyl Siding
- Foundation: Crawl Space
Condition
- Updated/Remodeled
- New construction: No
- Year built: 1987
Utilities & green energy
- Electric: 200+ Amp Service
- Water: Public
- Utilities for property: Electricity Connected, Sewer Connected, Water Connected
Community & HOA
Community
- Subdivision: Washington Meadows
HOA
- Has HOA: No
Location
- Region: Indianapolis
Financial & listing details
- Price per square foot: $140/sqft
- Tax assessed value: $192,600
- Annual tax amount: $2,686
- Date on market: 7/28/2026
- Cumulative days on market: 84 days
- Electric utility on property: Yes
Estimated market value
Not available
Estimated sales range
Not available
Not available
Price history
| Date | Event | Price |
|---|---|---|
| 9/22/2026 | Price change | $254,900-1.9%$140/sqft |
Source:  MIBOR as distributed by MLS GRID #22116480 Report a problem MIBOR as distributed by MLS GRID #22116480 Report a problem | ||
| 8/29/2026 | Price change | $259,900-1.9%$143/sqft |
Source: MIBOR as distributed by MLS GRID #22116480 Report a problem | ||
| 7/28/2026 | Listed for sale | $265,000+93.5%$146/sqft |
Source: MIBOR as distributed by MLS GRID #22116480 Report a problem | ||
| 3/4/2026 | Sold | $136,984+44.2%$75/sqft |
Source: Public Record Report a problem | ||
| 8/19/2015 | Sold | $95,000-4.9%$52/sqft |
Source: MIBOR as distributed by MLS GRID #21360097 Report a problem | ||
| 6/25/2015 | Pending sale | $99,900$55/sqft |
Source: Carpenter, REALTORS #21360097 Report a problem | ||
| 6/17/2015 | Listed for sale | $99,900$55/sqft |
Source: Carpenter, REALTORS #21360097 Report a problem | ||
Public tax history
| Year | Property taxes | Tax assessment |
|---|---|---|
| 2025 | $2,017 +14.5% | $192,600 +8.6% |
| 2024 | $1,761 +11.9% | $177,400 +13.3% |
| 2023 | $1,574 +14.6% | $156,600 +8% |
| 2022 | $1,373 +14% | $145,000 +14.2% |
| 2021 | $1,205 +5.4% | $127,000 +13.4% |
| 2020 | $1,143 -25.9% | $112,000 +5.2% |
| 2019 | $1,541 +2.3% | $106,500 +9.1% |
| 2018 | $1,506 +82.1% | $97,600 +4.8% |
| 2017 | $827 +28.4% | $93,100 +17.1% |
| 2016 | $644 -3.8% | $79,500 +12.4% |
| 2014 | $670 -25.2% | $70,700 -12.1% |
| 2013 | $896 | $80,400 -10.3% |
| 2012 | $896 | $89,600 +6.4% |
| 2011 | -- | $84,200 -5.5% |
| 2010 | $891 +4.1% | $89,100 -4.2% |
| 2009 | $856 | $93,000 -8.1% |
| 2007 | -- | $101,200 +6.9% |
| 2004 | -- | $94,700 |
| 2003 | -- | $94,700 +70.9% |
| 2002 | -- | $55,400 +200.1% |
| 2001 | -- | $18,460 |
| 2000 | -- | $18,460 |
Find assessor info on the county website
Monthly payment
Est. payment
Payment breakdown
Explore the cost of this home by adjusting the details. Changes won't be saved.Climate risks
Neighborhood: 46229

Similar homes
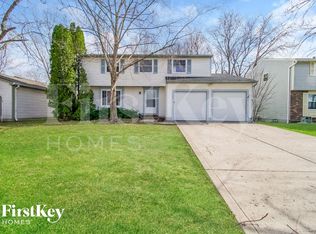
- $267,9003 bd2 ba1.5k sqft1325 N Wittfield St, Indianapolis, IN 46229Active
 MLS ID #22108803, Shannon Adair, Canon Real Estate Services LLC. MIBOR as distributed by MLS GRID
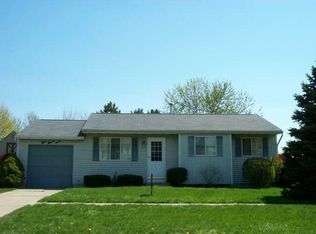
 - $199,0003 bd2 ba1k sqft9024 E 12th St, Indianapolis, IN 46229Active
 MLS ID #22120425, Deb Kent, Compass Indiana, LLC. MIBOR as distributed by MLS GRID
 - $270,0004 bd2 ba1.8k sqft4128 Ballybay Ln, Indianapolis, IN 46239Active
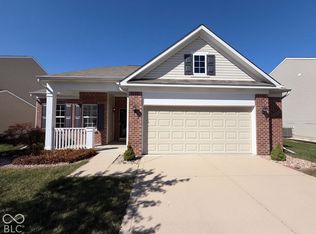 MLS ID #22130682, Shelby Farrar, Opendoor Brokerage LLC. MIBOR as distributed by MLS GRID
 - $229,9004 bd2 ba1.9k sqft8155 E 34th St, Indianapolis, IN 46226Active
 MLS ID #22100161, Priscilla Araujo, Highgarden Real Estate. MIBOR as distributed by MLS GRID
