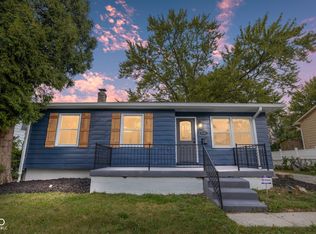
Welcome to this beautifully updated 4-bedroom, 1.5-bath home offering the perfect blend of modern upgrades and everyday functionality. Originally a 3-bedroom home, a recently added fourth bedroom on the lower level provides additional living space ideal for a primary suite, guest room, home office, or flex space. Step inside to discover extensive updates throughout, including new engineered hardwood flooring replacing the original carpet, fresh Dove White paint, modern light fixtures, and updated 3-panel interior doors throughout the home. The kitchen has been refreshed with new tile flooring, a recently added dishwasher, and a range hood, creating a clean and modern feel. Both bathrooms have been tastefully remodeled, offering updated finishes and improved functionality. Major mechanical updates provide peace of mind, including a new water heater and new AC unit. The expanded laundry room features updated vinyl flooring and additional space for convenience and storage. Outside, enjoy a fully fenced backyard with a 6-foot white privacy fence, freshly painted exterior, new gutters, updated garage door light fixtures, and a new metal roof over the patio/awning area-perfect for relaxing or entertaining outdoors. Situated on a generously sized lot, this move-in-ready home combines thoughtful updates, added living space, and modern amenities in a convenient location. Don't miss your opportunity to make this beautifully renovated property your next home-schedule your private showing today!
Active
Price cut: $5K (9/7)
$229,900
8155 E 34th St, Indianapolis, IN 46226
4beds
1,960sqft
Residential, Single Family Residence
Built in 1964
6,534 Square Feet Lot
$228,200 Zestimate®
$117/sqft
$-- HOA
What's special
Modern light fixturesFresh dove white paintGenerously sized lotNew guttersExpanded laundry roomExtensive updates throughoutRecently added dishwasher
- 130 days
- 224
- 17
Zillow last checked:
Listing updated:
Listed by:
Priscilla Araujo paraujo@highgarden.com,
Highgarden Real Estate
Source: MIBOR as distributed by MLS GRID,MLS#: 22100161
Facts & features
Interior
Bedrooms & bathrooms
- Bedrooms: 4
- Bathrooms: 2
- Full bathrooms: 1
- 1/2 bathrooms: 1
- Main level bathrooms: 2
- Main level bedrooms: 1
Primary bedroom
- Level: Main
- Area: 276 Square Feet
- Dimensions: 12x23
Bedroom 2
- Level: Upper
- Area: 120 Square Feet
- Dimensions: 10x12
Bedroom 3
- Level: Upper
- Area: 110 Square Feet
- Dimensions: 11x10
Bedroom 4
- Level: Upper
- Area: 120 Square Feet
- Dimensions: 10x12
Dining room
- Level: Upper
- Area: 108 Square Feet
- Dimensions: 12x9
Family room
- Level: Upper
- Area: 273 Square Feet
- Dimensions: 21x13
Kitchen
- Features: Tile-Ceramic
- Level: Upper
- Area: 54 Square Feet
- Dimensions: 9x6
Laundry
- Level: Main
- Area: 30 Square Feet
- Dimensions: 5x6
Living room
- Level: Upper
- Area: 132 Square Feet
- Dimensions: 12x11
Heating
- Natural Gas
Cooling
- Central Air
Appliances
- Included: Dishwasher, Electric Water Heater, Electric Oven, Refrigerator, Washer, Dryer, Range Hood
- Laundry: Laundry Room
Features
- Attic Access
- Basement: Finished Ceiling,Partial,Finished Walls,Daylight
- Attic: Access Only
Interior area
- Total structure area: 1,960
- Total interior livable area: 1,960 sqft
- Finished area below ground: 0
Property
Parking
- Total spaces: 2
- Parking features: Attached
- Attached garage spaces: 2
Features
- Levels: Multi/Split
- Patio & porch: Covered, Deck
- Fencing: Fenced,Full,Privacy,Gate
- Has view: Yes
- View description: Trees/Woods
Lot
- Size: 6,534 Square Feet
- Features: Sidewalks, Street Lights, Mature Trees
Details
- Parcel number: 490819117032000701
- Horse amenities: None
Construction
Type & style
- Home type: SingleFamily
- Architectural style: Traditional
- Property subtype: Residential, Single Family Residence
Materials
- Vinyl Siding, Brick
- Foundation: Block
Condition
- Updated/Remodeled
- New construction: No
- Year built: 1964
Utilities & green energy
- Water: Public
- Utilities for property: Electricity Connected, Sewer Connected, Water Connected
Community & HOA
Community
- Security: Smoke Detector(s)
- Subdivision: Franklin Heights
HOA
- Has HOA: No
Location
- Region: Indianapolis
Financial & listing details
- Price per square foot: $117/sqft
- Tax assessed value: $188,000
- Annual tax amount: $1,568
- Date on market: 6/11/2026
- Cumulative days on market: 89 days
- Electric utility on property: Yes
Estimated market value
$228,200
$217,000 - $240,000
$1,707/mo
Price history
| Date | Event | Price |
|---|---|---|
| 10/16/2026 | Listed for sale | $229,900$117/sqft |
Source:  MIBOR as distributed by MLS GRID #22100161 Report a problem MIBOR as distributed by MLS GRID #22100161 Report a problem | ||
| 9/19/2026 | Pending sale | $229,900$117/sqft |
Source: MIBOR as distributed by MLS GRID #22100161 Report a problem | ||
| 9/7/2026 | Price change | $229,900-2.1%$117/sqft |
Source: MIBOR as distributed by MLS GRID #22100161 Report a problem | ||
| 8/5/2026 | Listed for sale | $234,900$120/sqft |
Source: MIBOR as distributed by MLS GRID #22100161 Report a problem | ||
| 7/21/2026 | Pending sale | $234,900$120/sqft |
Source: MIBOR as distributed by MLS GRID #22100161 Report a problem | ||
| 7/7/2026 | Price change | $234,900-2.1%$120/sqft |
Source: MIBOR as distributed by MLS GRID #22100161 Report a problem | ||
| 6/24/2026 | Price change | $239,900-4%$122/sqft |
Source: MIBOR as distributed by MLS GRID #22100161 Report a problem | ||
| 6/11/2026 | Listed for sale | $249,900+170.2%$128/sqft |
Source: MIBOR as distributed by MLS GRID #22100161 Report a problem | ||
| 10/26/2017 | Sold | $92,500+3.4%$47/sqft |
Source: MIBOR as distributed by MLS GRID #21507703 Report a problem | ||
| 9/12/2017 | Price change | $89,500-3.2%$46/sqft |
Source: Carpenter Realtors, Inc. #21507703 Report a problem | ||
| 8/25/2017 | Listed for sale | $92,500+400%$47/sqft |
Source: Carpenter, REALTORS� #21507703 Report a problem | ||
| 2/1/2017 | Sold | $18,500+131.3%$9/sqft |
Source: Public Record Report a problem | ||
| 8/22/2016 | Sold | $8,000$4/sqft |
Source: Public Record Report a problem | ||
Public tax history
| Year | Property taxes | Tax assessment |
|---|---|---|
| 2025 | $1,568 +28.6% | $188,000 +33.3% |
| 2024 | $1,220 +21.3% | $141,000 +14.4% |
| 2023 | $1,006 +33.9% | $123,300 +15.7% |
| 2022 | $751 +14.7% | $106,600 +19.1% |
| 2021 | $655 +16.9% | $89,500 +5.9% |
| 2020 | $560 +10.9% | $84,500 +7.1% |
| 2019 | $505 +85.2% | $78,900 +6.2% |
| 2018 | $273 -82.7% | $74,300 +58.1% |
| 2017 | $1,576 +55.9% | $47,000 +4.9% |
| 2016 | $1,011 +11.3% | $44,800 +6.7% |
| 2014 | $908 +2761% | $42,000 -10.4% |
| 2013 | $32 | $46,900 -26% |
| 2012 | $32 | $63,400 +0.8% |
| 2011 | -- | $62,900 |
| 2010 | $26 -35% | $62,900 -3.7% |
| 2009 | $40 | $65,300 -8.8% |
| 2007 | -- | $71,600 -0.1% |
| 2006 | -- | $71,700 -0.8% |
| 2005 | -- | $72,300 |
| 2004 | -- | $72,300 |
| 2003 | -- | $72,300 +97% |
| 2002 | -- | $36,700 +200.1% |
| 2001 | -- | $12,230 |
| 2000 | -- | $12,230 |
Find assessor info on the county website
Monthly payment
Est. payment
Payment breakdown
Explore the cost of this home by adjusting the details. Changes won't be saved.Climate risks
Neighborhood: Far Eastside
Similar homes
- $200,0004 bd2 ba1.6k sqft7607 E 34th St, Indianapolis, IN 46226Active
 MLS ID #22117039, Kristal Munoz, REMAX ONE. MIBOR as distributed by MLS GRID
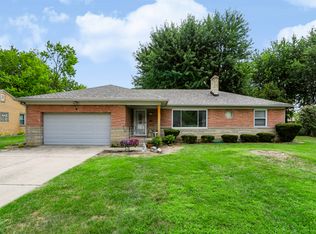
 - $239,9003 bd2 ba1.5k sqft1021 N Mitchner Ave, Indianapolis, IN 46219Active
 MLS ID #22116508, Steve Lew, Steve Lew Real Estate Group, LLC. MIBOR as distributed by MLS GRID
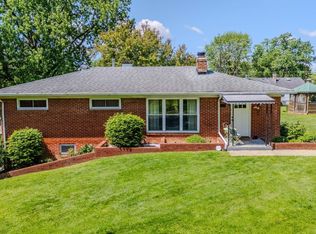
 - $269,0003 bd3 ba1.7k sqft5304 Boy Scout Rd, Indianapolis, IN 46226For Sale
 MLS ID #202621995, Amanda Boggs, Lundquist Appraisals & Real Estate. IRMLS
 - $199,0003 bd2 ba1k sqft9024 E 12th St, Indianapolis, IN 46229Active
 MLS ID #22120425, Deb Kent, Compass Indiana, LLC. MIBOR as distributed by MLS GRID
