Welcome to this recently renovated, charming two-story home set on an expansive 0.78-acre lot in Central Indiana, offering a delightful blend of character, space, and convenient access to local amenities. Featuring 3 bedrooms, 1.5 baths and a full basement. The interior showcases a massive main-level living room, an eat-in kitchen, and a versatile flex room ideal for a home office, hobby area, or main-floor living space. Outdoors, the picturesque grounds feature mature shade trees, an outbuilding ideal for extra storage or creative use, a detached two-car garage, and a serene backyard that gently rolls down to a creek. This property provides easy access to nearby shopping centers, local dining, and premier outdoor recreational spots including Eagle Creek Park.
Pending
Price cut: $10K (10/8)
$219,900
5540 Rockville Rd, Indianapolis, IN 46224
3beds
2,485sqft
Residential, Single Family Residence
Built in 1935
0.78 Acres Lot
$-- Zestimate®
$88/sqft
$-- HOA
What's special
Full basementDetached two-car garageMature shade treesEat-in kitchenRecently renovatedPicturesque grounds
- 61 days
- 1,243
- 160
Zillow last checked:
Listing updated:
Listed by:
Fred Krawczyk fred@indyhouses.net,
Envoy Real Estate, LLC
Source: MIBOR as distributed by MLS GRID,MLS#: 22121468
Facts & features
Interior
Bedrooms & bathrooms
- Bedrooms: 3
- Bathrooms: 2
- Full bathrooms: 1
- 1/2 bathrooms: 1
- Main level bathrooms: 1
Primary bedroom
- Level: Upper
- Area: 176 Square Feet
- Dimensions: 16x11
Bedroom 2
- Level: Upper
- Area: 154 Square Feet
- Dimensions: 14x11
Bedroom 3
- Features: Luxury Vinyl Plank
- Level: Upper
- Area: 144 Square Feet
- Dimensions: 12x12
Kitchen
- Features: Luxury Vinyl Plank
- Level: Main
- Area: 135 Square Feet
- Dimensions: 9x15
Living room
- Features: Luxury Vinyl Plank
- Level: Main
- Area: 544 Square Feet
- Dimensions: 32x17
Office
- Features: Luxury Vinyl Plank
- Level: Main
- Area: 210 Square Feet
- Dimensions: 14x15
Play room
- Features: Other
- Level: Basement
- Area: 405 Square Feet
- Dimensions: 27x15
Utility room
- Features: Other
- Level: Basement
- Area: 390 Square Feet
- Dimensions: 26x15
Heating
- Forced Air, Natural Gas
Cooling
- Central Air
Appliances
- Included: Microwave, Electric Oven
Features
- Eat-in Kitchen
- Basement: Full,Unfinished
- Number of fireplaces: 1
- Fireplace features: Insert
Interior area
- Total structure area: 2,485
- Total interior livable area: 2,485 sqft
- Finished area below ground: 0
Property
Parking
- Total spaces: 2
- Parking features: Detached
- Garage spaces: 2
Features
- Levels: Two
- Stories: 2
Lot
- Size: 0.78 Acres
- Features: Curbs, Sidewalks, Mature Trees
Details
- Additional structures: Storage
- Parcel number: 491201106148000900
- Horse amenities: None
Construction
Type & style
- Home type: SingleFamily
- Architectural style: Colonial
- Property subtype: Residential, Single Family Residence
Materials
- Brick
- Foundation: Block
Condition
- New construction: No
- Year built: 1935
Utilities & green energy
- Water: Public
Community & HOA
Community
- Subdivision: Indiana Park
HOA
- Has HOA: No
Location
- Region: Indianapolis
Financial & listing details
- Price per square foot: $88/sqft
- Tax assessed value: $225,100
- Annual tax amount: $5,434
- Date on market: 8/20/2026
- Cumulative days on market: 42 days
Estimated market value
Not available
Estimated sales range
Not available
Not available
Price history
| Date | Event | Price |
|---|---|---|
| 10/19/2026 | Pending sale | $219,900$88/sqft |
Source:  MIBOR as distributed by MLS GRID #22121468 Report a problem MIBOR as distributed by MLS GRID #22121468 Report a problem | ||
| 10/16/2026 | Listed for sale | $219,900$88/sqft |
Source: MIBOR as distributed by MLS GRID #22121468 Report a problem | ||
| 10/13/2026 | Pending sale | $219,900$88/sqft |
Source: MIBOR as distributed by MLS GRID #22121468 Report a problem | ||
| 10/8/2026 | Price change | $219,900-4.3%$88/sqft |
Source: MIBOR as distributed by MLS GRID #22121468 Report a problem | ||
| 9/24/2026 | Listed for sale | $229,900$93/sqft |
Source: MIBOR as distributed by MLS GRID #22121468 Report a problem | ||
| 9/8/2026 | Pending sale | $229,900$93/sqft |
Source: MIBOR as distributed by MLS GRID #22121468 Report a problem | ||
| 8/20/2026 | Listed for sale | $229,900+127.6%$93/sqft |
Source: MIBOR as distributed by MLS GRID #22121468 Report a problem | ||
| 4/15/2022 | Listing removed | -- |
Source: Zillow Rental Manager Report a problem | ||
| 4/11/2022 | Listed for rent | $1,500$1/sqft |
Source: Zillow Rental Manager Report a problem | ||
| 2/23/2018 | Sold | $101,000+2%$41/sqft |
Source: MIBOR as distributed by MLS GRID #21529790 Report a problem | ||
| 1/22/2018 | Pending sale | $99,000$40/sqft |
Source: CENTURY 21 Scheetz #21529790 Report a problem | ||
| 1/19/2018 | Listed for sale | $99,000$40/sqft |
Source: CENTURY 21 Scheetz #21529790 Report a problem | ||
| 1/16/2018 | Pending sale | $99,000$40/sqft |
Source: CENTURY 21 Scheetz #21529790 Report a problem | ||
| 1/4/2018 | Listed for sale | $99,000$40/sqft |
Source: CENTURY 21 Scheetz #21529790 Report a problem | ||
| 1/2/2018 | Pending sale | $99,000$40/sqft |
Source: CENTURY 21 Scheetz #21529790 Report a problem | ||
| 12/29/2017 | Listed for sale | $99,000+4.3%$40/sqft |
Source: CENTURY 21 Scheetz #21529790 Report a problem | ||
| 5/23/2017 | Listing removed | $94,900$38/sqft |
Source: CENTURY 21 Scheetz #21459934 Report a problem | ||
| 5/8/2017 | Listed for sale | $94,900$38/sqft |
Source: CENTURY 21 Scheetz #21459934 Report a problem | ||
| 4/18/2017 | Pending sale | $94,900$38/sqft |
Source: CENTURY 21 Scheetz #21459934 Report a problem | ||
| 4/4/2017 | Price change | $94,900-5%$38/sqft |
Source: CENTURY 21 Scheetz #21459934 Report a problem | ||
| 1/12/2017 | Listed for sale | $99,900$40/sqft |
Source: CENTURY 21 Scheetz #21459934 Report a problem | ||
Public tax history
| Year | Property taxes | Tax assessment |
|---|---|---|
| 2025 | $4,606 0% | $225,100 +14.8% |
| 2024 | $4,607 +2.3% | $196,000 |
| 2023 | $4,505 +136.5% | $196,000 +2% |
| 2022 | $1,905 +4.3% | $192,100 +31.3% |
| 2021 | $1,827 +9.4% | $146,300 +3.8% |
| 2020 | $1,670 +29.6% | $140,900 +9.5% |
| 2019 | $1,289 +0.3% | $128,700 +14.1% |
| 2018 | $1,285 -7.4% | $112,800 +112% |
| 2017 | $1,389 +13.4% | $53,200 +0.9% |
| 2016 | $1,225 +18.8% | $52,700 +2.5% |
| 2014 | $1,031 -0.4% | $51,400 |
| 2013 | $1,035 | $51,400 -0.4% |
| 2012 | $1,035 | $51,600 -14.9% |
| 2011 | -- | $60,600 |
| 2010 | $1,218 -1.9% | $60,600 -1.9% |
| 2009 | $1,242 | $61,800 -5.1% |
| 2007 | -- | $65,100 -42.5% |
| 2003 | -- | $113,200 +142.9% |
| 2002 | -- | $46,600 +199.9% |
| 2001 | -- | $15,540 |
| 2000 | -- | $15,540 |
Find assessor info on the county website
Monthly payment
Est. payment
Payment breakdown
Explore the cost of this home by adjusting the details. Changes won't be saved.Climate risks
Neighborhood: Garden City
- $190,3003 bd1 ba2.1k sqft5544 Rockville Rd, Indianapolis, IN 46224Off Market
- $214,0003 bd2 ba1.4k sqft5512 Rockville Rd, Indianapolis, IN 46224Off Market
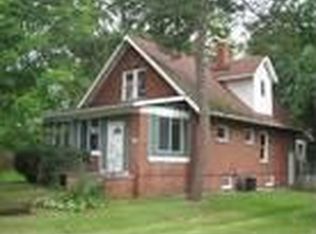
- $233,8005 bd3 ba1.4k sqft5560 Rockville Rd, Indianapolis, IN 46224Off Market
- $259,6004 bd3 ba2.7k sqft5502 Rockville Rd, Indianapolis, IN 46224Off Market
Similar homes
- $245,0003 bd2 ba2.6k sqft31 S Whitcomb Ave, Indianapolis, IN 46241Active
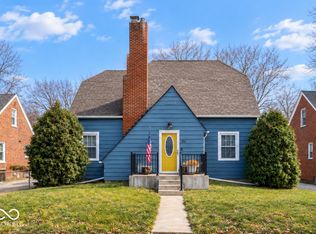 MLS ID #22077991, Sena Taylor, Berkshire Hathaway Home. MIBOR as distributed by MLS GRID
 - $234,9003 bd2 ba1.7k sqft6641 W 15th St, Indianapolis, IN 46214Active
 MLS ID #22121448, Brenda Outcalt, Carpenter, REALTORS®. MIBOR as distributed by MLS GRID
 - $209,0002 bd1 ba2k sqft2176 N Dexter St, Indianapolis, IN 46202Active
 MLS ID #22128574, Zachary Gilliam, Tyler Knows Real Estate LLC. MIBOR as distributed by MLS GRID
 - $229,0003 bd2 ba2.3k sqft17 N Randolph St, Indianapolis, IN 46201Active
 MLS ID #22123819, Joshua Matthews, @properties. MIBOR as distributed by MLS GRID
