Character, updates, and flexible living spaces come together in this charming Tudor on a quiet Indianapolis street. Inside, the spacious living room features 10-foot ceilings, hardwood floors, a wood-burning fireplace, and newer thermal windows that bring in plenty of natural light. The updated galley kitchen offers granite countertops, tile backsplash, and newer appliances, while the adjoining flex room can easily serve as a dining room or home office. Just off the kitchen, a cozy bonus nook is perfect for a breakfast spot, reading corner, or wine nook. The main-floor primary bedroom adds convenience, with two additional bedrooms upstairs and two remodeled bathrooms. Updates throughout include flooring, lighting, ceiling fans, outlets, door hardware, and a security system. The full basement provides excellent storage plus workshop or office space with potential for future finished living area. Outside, enjoy a private fenced yard with paver patio and a two-car garage. Washer and dryer are included, along with a newer water heater and water softener. Convenient access to I-465 and downtown Indianapolis completes the package.
Active
Price cut: $4.5K (9/12)
$245,000
31 S Whitcomb Ave, Indianapolis, IN 46241
3beds
2,609sqft
Residential, Single Family Residence
Built in 1941
7,405 Square Feet Lot
$-- Zestimate®
$94/sqft
$-- HOA
What's special
Wood-burning fireplacePrivate fenced yardMain-floor primary bedroomTwo-car garageGranite countertopsUpdated galley kitchenNewer appliances
- 175 days
- 400
- 43
Zillow last checked:
Listing updated:
Listed by:
Sena Taylor staylor@bhhsin.com,
Berkshire Hathaway Home
Source: MIBOR as distributed by MLS GRID,MLS#: 22077991
Facts & features
Interior
Bedrooms & bathrooms
- Bedrooms: 3
- Bathrooms: 2
- Full bathrooms: 2
- Main level bathrooms: 1
- Main level bedrooms: 1
Primary bedroom
- Level: Main
- Area: 132 Square Feet
- Dimensions: 12x11
Bedroom 2
- Level: Upper
- Area: 144 Square Feet
- Dimensions: 12x12
Bedroom 3
- Level: Upper
- Area: 156 Square Feet
- Dimensions: 13x12
Breakfast room
- Level: Main
- Area: 42 Square Feet
- Dimensions: 7x6
Dining room
- Level: Main
- Area: 108 Square Feet
- Dimensions: 12x9
Kitchen
- Level: Main
- Area: 108 Square Feet
- Dimensions: 12x9
Living room
- Level: Main
- Area: 228 Square Feet
- Dimensions: 19x12
Heating
- Forced Air
Cooling
- Central Air
Appliances
- Included: Dryer, Gas Water Heater, Microwave, Electric Oven, Refrigerator, Washer
- Laundry: In Basement
Features
- Attic Access, High Ceilings, Ceiling Fan(s), Entrance Foyer, High Speed Internet, Pantry
- Windows: Wood Work Painted
- Basement: Full,Unfinished,Daylight
- Attic: Access Only
- Number of fireplaces: 1
- Fireplace features: Living Room, Masonry, Wood Burning
Interior area
- Total structure area: 2,609
- Total interior livable area: 2,609 sqft
- Finished area below ground: 0
Property
Parking
- Total spaces: 2
- Parking features: Detached
- Garage spaces: 2
Features
- Levels: Two
- Stories: 2
- Patio & porch: Covered, Porch
- Fencing: Fenced,Full
Lot
- Size: 7,405 Square Feet
- Features: Sidewalks, Mature Trees, Trees-Small (Under 20 Ft)
Details
- Parcel number: 491212115016000900
- Horse amenities: None
Construction
Type & style
- Home type: SingleFamily
- Architectural style: Tudor,Traditional
- Property subtype: Residential, Single Family Residence
Materials
- Aluminum Siding, Brick
- Foundation: Block, Full
Condition
- New construction: No
- Year built: 1941
Utilities & green energy
- Water: Public
Community & HOA
Community
- Subdivision: Margisons Home Park
HOA
- Has HOA: No
Location
- Region: Indianapolis
Financial & listing details
- Price per square foot: $94/sqft
- Tax assessed value: $225,600
- Annual tax amount: $2,388
- Date on market: 4/27/2026
- Cumulative days on market: 151 days
Estimated market value
Not available
Estimated sales range
Not available
Not available
Price history
| Date | Event | Price |
|---|---|---|
| 9/12/2026 | Price change | $245,000-1.8%$94/sqft |
Source:  MIBOR as distributed by MLS GRID #22077991 Report a problem MIBOR as distributed by MLS GRID #22077991 Report a problem | ||
| 7/31/2026 | Price change | $249,500-0.2%$96/sqft |
Source: MIBOR as distributed by MLS GRID #22077991 Report a problem | ||
| 6/25/2026 | Price change | $250,000-3.8%$96/sqft |
Source: MIBOR as distributed by MLS GRID #22077991 Report a problem | ||
| 6/2/2026 | Listed for sale | $260,000$100/sqft |
Source: MIBOR as distributed by MLS GRID #22077991 Report a problem | ||
| 5/6/2026 | Pending sale | $260,000$100/sqft |
Source: MIBOR as distributed by MLS GRID #22077991 Report a problem | ||
| 4/27/2026 | Listed for sale | $260,000+46.1%$100/sqft |
Source: MIBOR as distributed by MLS GRID #22077991 Report a problem | ||
| 10/19/2020 | Sold | $177,900$68/sqft |
Source: MIBOR as distributed by MLS GRID #21738353 Report a problem | ||
| 9/15/2020 | Pending sale | $177,900$68/sqft |
Source: MIBOR REALTOR Association #21738353 Report a problem | ||
| 9/12/2020 | Listed for sale | $177,900+71.2%$68/sqft |
Source: MIBOR REALTOR Association #21738353 Report a problem | ||
| 3/7/2018 | Listing removed | $1,295 |
Source: Owner Report a problem | ||
| 3/5/2018 | Listed for rent | $1,295 |
Source: Owner Report a problem | ||
| 11/23/2008 | Listing removed | $103,900$40/sqft |
Source: Point2 #2846761 Report a problem | ||
| 11/1/2008 | Price change | $103,900-5.5%$40/sqft |
Source: Point2 #2846761 Report a problem | ||
| 9/15/2008 | Price change | $109,900-4.4%$42/sqft |
Source: Point2 #2846761 Report a problem | ||
| 8/30/2008 | Price change | $114,900-2.5%$44/sqft |
Source: Point2 #2846761 Report a problem | ||
| 8/24/2008 | Listed for sale | $117,900+116.3%$45/sqft |
Source: Point2 #2846761 Report a problem | ||
| 11/7/2007 | Sold | $54,500-47.5%$21/sqft |
Source: MIBOR as distributed by MLS GRID #2727392 Report a problem | ||
| 2/8/2007 | Sold | $103,795$40/sqft |
Source: Public Record Report a problem | ||
Public tax history
| Year | Property taxes | Tax assessment |
|---|---|---|
| 2025 | $2,387 +8.9% | $225,600 +10.3% |
| 2024 | $2,193 -1% | $204,500 +7.9% |
| 2023 | $2,214 -4.6% | $189,600 |
| 2022 | $2,322 +88.2% | $189,600 +8.3% |
| 2021 | $1,234 -53.3% | $175,100 +74.6% |
| 2020 | $2,644 +18.4% | $100,300 +1.6% |
| 2019 | $2,234 +2.5% | $98,700 +3.4% |
| 2018 | $2,179 +0.5% | $95,500 +4% |
| 2017 | $2,168 +5.5% | $91,800 +2.6% |
| 2016 | $2,055 +18.2% | $89,500 +3% |
| 2014 | $1,738 +4.1% | $86,900 +3.7% |
| 2013 | $1,670 | $83,800 +0.4% |
| 2012 | $1,670 | $83,500 -5.8% |
| 2011 | -- | $88,600 -6.7% |
| 2010 | $1,900 -2% | $95,000 -2% |
| 2009 | $1,938 | $96,900 -3.2% |
| 2007 | -- | $100,100 -7.1% |
| 2006 | -- | $107,700 +10.5% |
| 2004 | -- | $97,500 |
| 2003 | -- | $97,500 +159.3% |
| 2002 | -- | $37,600 +200.1% |
| 2001 | -- | $12,530 |
| 2000 | -- | $12,530 |
Find assessor info on the county website
Monthly payment
Est. payment
Payment breakdown
Explore the cost of this home by adjusting the details. Changes won't be saved.Climate risks
Neighborhood: Garden City
- $197,4003 bd0 ba2k sqft27 S Whitcomb Ave, Indianapolis, IN 46241Off Market
- $123,800-- bd-- ba-- sqft27 S Whitcomb Ave, Indianapolis, IN 46241Off Market
- $3,300-- bd-- ba-- sqft27 S Whitcomb Ave, Indianapolis, IN 46241Off Market
- $209,7002 bd1 ba1.9k sqft41 S Whitcomb Ave, Indianapolis, IN 46241Off Market
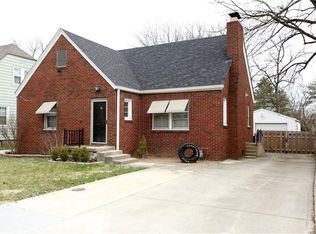
Similar homes
- $265,0004 bd3 ba2.1k sqft5061 W Legrande Ave, Indianapolis, IN 46241Active
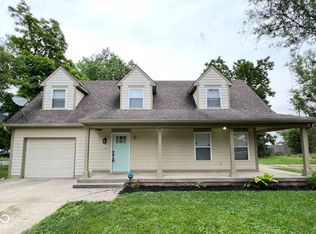 MLS ID #22083241, Michelle Broughton, Trueblood Real Estate. MIBOR as distributed by MLS GRID
 - $285,0003 bd2 ba1.9k sqft1720 W Hamblen Dr, Indianapolis, IN 46231Active
 MLS ID #22129072, Lindsay Adams, Pillario Property Management LLC. MIBOR as distributed by MLS GRID
 - $209,9003 bd2 ba2.8k sqft940 N Chester Ave, Indianapolis, IN 46201Active
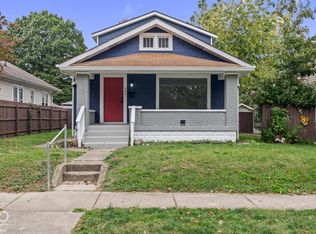 MLS ID #22131720, Kyle Hoffman, @properties. MIBOR as distributed by MLS GRID
 - $259,0003 bd3 ba1.6k sqft4001 Maple Manor Dr, Indianapolis, IN 46237Active
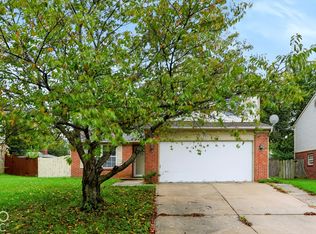 MLS ID #22131723, Arjun Dhital, Serving You Realty. MIBOR as distributed by MLS GRID
