This spacious 4-bedroom, 2.5-bath, 2story home blends modern updates with thoughtful design, offering comfort, style, and room to grow. The main level features an inviting eatin kitchen with new cabinets, quartz countertops, and a large island - perfect for everyday meals or entertaining. The great room, sitting room, and upstairs loft all showcase new flooring, adding warmth and continuity throughout the home. Upstairs, the loft includes theater-style flooring, ready for your recliners and movienight setup. The primary bedroom features new carpet, a walkin closet, and an updated ensuite bath with ceramic tile flooring. All additional bedrooms also include walkin closets, offering exceptional storage. A dedicated firstfloor office (currently used as a sitting room) provides flexibility for work or relaxation. Additional upgrades include a complete household water softener system and a new roof for peace of mind. Step outside to enjoy an extended patio, a fire pit, a bio pond, a twolevel 12x12 wood shed with flooring and a roll-up/down door, and direct access to a walking trail behind the home - ideal for outdoor lovers.
Pending
Price cut: $2.9K (6/4)
$306,990
2147 Fairweather Dr, Indianapolis, IN 46229
4beds
2,760sqft
:
Get pre-qualified$2,098/mo
Residential, Single Family Residence
Built in 2002
0.25 Acres Lot
$304,200 Zestimate®
$111/sqft
$31/mo HOA
What's special
Bio pondUpstairs loftFire pitQuartz countertopsPrimary bedroomSitting roomGreat room
- 102 days |
- 47 |
- 0 |
Zillow last checked:
Listing updated:
Listed by:
Derrick Johnson 317-840-3847,
Ladd Realty, LLC
Source: MIBOR as distributed by MLS GRID,MLS#: 22097353
Facts & features
Interior
Bedrooms & bathrooms
- Bedrooms: 4
- Bathrooms: 3
- Full bathrooms: 2
- 1/2 bathrooms: 1
- Main level bathrooms: 1
Primary bedroom
- Level: Upper
- Area: 270 Square Feet
- Dimensions: 18x15
Bedroom 2
- Level: Upper
- Area: 165 Square Feet
- Dimensions: 15x11
Bedroom 3
- Level: Upper
- Area: 154 Square Feet
- Dimensions: 14x11
Bedroom 4
- Level: Upper
- Area: 130 Square Feet
- Dimensions: 13x10
Dining room
- Level: Main
- Area: 117 Square Feet
- Dimensions: 13x9
Great room
- Level: Main
- Area: 399 Square Feet
- Dimensions: 19x21
Kitchen
- Level: Main
- Area: 143 Square Feet
- Dimensions: 13x11
Laundry
- Level: Main
- Area: 42 Square Feet
- Dimensions: 6x7
Loft
- Level: Upper
- Area: 156 Square Feet
- Dimensions: 13x12
Sitting room
- Level: Main
- Area: 156 Square Feet
- Dimensions: 13x12
Heating
- Electric, Forced Air
Cooling
- Central Air
Appliances
- Included: Electric Cooktop, Dishwasher, Dryer, Electric Water Heater, Disposal, MicroHood, Electric Oven, Refrigerator
- Laundry: In Unit, Main Level
Features
- Attic Access, Entrance Foyer, Ceiling Fan(s), High Speed Internet, Eat-in Kitchen, Pantry, Walk-In Closet(s)
- Has basement: No
- Attic: Access Only
Interior area
- Total structure area: 2,760
- Total interior livable area: 2,760 sqft
Property
Parking
- Total spaces: 2
- Parking features: Attached
- Attached garage spaces: 2
- Details: Garage Parking Other(Garage Door Opener, Guest Street Parking)
Features
- Levels: Two
- Stories: 2
- Patio & porch: Covered, Patio
Lot
- Size: 0.25 Acres
- Features: Access, Curbs, On Trail, Sidewalks, Storm Sewer, Street Lights
Details
- Additional structures: Storage
- Parcel number: 490827106012000700
- Horse amenities: None
Construction
Type & style
- Home type: SingleFamily
- Architectural style: Traditional
- Property subtype: Residential, Single Family Residence
Materials
- Vinyl With Brick
- Foundation: Slab
Condition
- New construction: No
- Year built: 2002
Utilities & green energy
- Electric: 200+ Amp Service
- Water: Public
Community & HOA
Community
- Security: Smoke Detector(s)
- Subdivision: Bradford Trace
HOA
- Has HOA: Yes
- Amenities included: Maintenance, Snow Removal
- Services included: Maintenance, Snow Removal
- HOA fee: $185 semi-annually
Location
- Region: Indianapolis
Financial & listing details
- Price per square foot: $111/sqft
- Tax assessed value: $273,100
- Annual tax amount: $2,894
- Date on market: 4/23/2026
- Cumulative days on market: 73 days
Estimated market value
$304,200
$289,000 - $319,000
$2,221/mo
Price history
| Date | Event | Price |
|---|---|---|
| 6/28/2026 | Pending sale | $306,990$111/sqft |
Source:  MIBOR as distributed by MLS GRID #22097353 Report a problem MIBOR as distributed by MLS GRID #22097353 Report a problem | ||
| 6/4/2026 | Price change | $306,990-0.9%$111/sqft |
Source: MIBOR as distributed by MLS GRID #22097353 Report a problem | ||
| 5/15/2026 | Price change | $309,900-2.2%$112/sqft |
Source: MIBOR as distributed by MLS GRID #22097353 Report a problem | ||
| 5/5/2026 | Price change | $316,900-0.9%$115/sqft |
Source: MIBOR as distributed by MLS GRID #22097353 Report a problem | ||
| 4/23/2026 | Listed for sale | $319,900+159%$116/sqft |
Source: MIBOR as distributed by MLS GRID #22097353 Report a problem | ||
| 10/7/2009 | Sold | $123,500-17.7%$45/sqft |
Source: MIBOR as distributed by MLS GRID #2932505 Report a problem | ||
| 7/17/2006 | Sold | $150,000+43.4%$54/sqft |
Source: MIBOR as distributed by MLS GRID #2573948 Report a problem | ||
| 9/19/2005 | Sold | $104,580-39.3%$38/sqft |
Source: MIBOR as distributed by MLS GRID #2533768 Report a problem | ||
| 5/9/2005 | Sold | $172,401$62/sqft |
Source: Public Record Report a problem | ||
Public tax history
| Year | Property taxes | Tax assessment |
|---|---|---|
| 2025 | $2,894 +5.1% | $273,100 +8.7% |
| 2024 | $2,753 +17.3% | $251,300 +4.4% |
| 2023 | $2,348 +13.6% | $240,600 +12.7% |
| 2022 | $2,067 +13.1% | $213,400 +13.4% |
| 2021 | $1,828 +2.2% | $188,200 +12.8% |
| 2020 | $1,789 +15.4% | $166,900 +2.1% |
| 2019 | $1,551 +6.2% | $163,400 +14.7% |
| 2018 | $1,460 -1.2% | $142,400 -0.3% |
| 2017 | $1,477 +8.5% | $142,800 +1.9% |
| 2016 | $1,361 +1.7% | $140,200 +4.8% |
| 2014 | $1,338 +9.1% | $133,800 +7.8% |
| 2013 | $1,226 | $124,100 +1.2% |
| 2012 | $1,226 | $122,600 -6.4% |
| 2011 | -- | $131,000 |
| 2010 | $1,310 +15.3% | $131,000 |
| 2009 | $1,136 | $131,000 -12.6% |
| 2007 | -- | $149,900 -6.1% |
| 2005 | -- | $159,600 |
| 2004 | -- | $159,600 |
Find assessor info on the county website
Monthly payment
Est. payment
Payment breakdown
Explore the cost of this home by adjusting the details. Changes won't be saved.Climate risks
Neighborhood: East Warren
Nearby schools
GreatSchools rating
- 3/10Stonybrook Middle School (7-8)Grades: 5-8Distance: 0.7 mi
- 2/10Warren Central High SchoolGrades: 9-12Distance: 2 mi
- 4/10Brookview Elementary SchoolGrades: K-4Distance: 0.7 mi
Schools provided by the listing agent
- Elementary: Brookview Elementary School
- High: Warren Central High School
Source: MIBOR as distributed by MLS GRID. This data may not be complete. We recommend contacting the local school district to confirm school assignments for this home.
- $215,7003 bd2 ba1.3k sqft2153 Fairweather Dr, Indianapolis, IN 46229Off Market
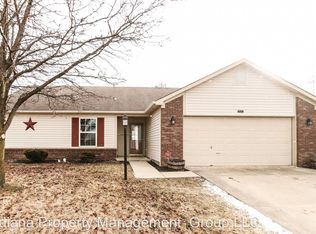
- $229,500-- bd1 ba1.7k sqft2141 Fairweather Dr, Indianapolis, IN 46229Off Market
- $218,800-- bd1 ba1.6k sqft2127 Elderberry Way, Indianapolis, IN 46229Off Market
- $225,200-- bd2 ba1.6k sqft2159 Fairweather Dr, Indianapolis, IN 46229Off Market
- $269,000-- bd1 ba2.7k sqft2151 Elderberry Way, Indianapolis, IN 46229Off Market
- $351,7005 bd3 ba5.4k sqft2165 Fairweather Dr, Indianapolis, IN 46229Off Market
- $221,9004 bd2 ba1.5k sqft2160 Fairweather Dr, Indianapolis, IN 46229Off Market
- $300,4004 bd3 ba2.9k sqft2121 Elderberry Way, Indianapolis, IN 46229Off Market
A local agent can set up tours, give advice and negotiate with sellers.
Similar homes
- $309,0004 bd3 ba2.4k sqft10142 Ironway Dr, Indianapolis, IN 46239Active
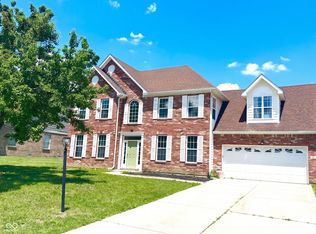 MLS ID #22102685, Gregory Geller, F.C. Tucker Company. MIBOR as distributed by MLS GRID
 - $314,9994 bd3 ba2.4k sqft2935 Angelina Dr, Indianapolis, IN 46203Active
 MLS ID #22114869, Dominique Berry, BHB Real Estate Group. MIBOR as distributed by MLS GRID
 - $325,0004 bd3 ba2.9k sqft11637 Half Mile Dr, Indianapolis, IN 46235Active
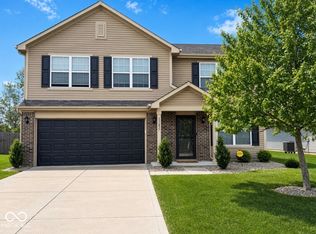 MLS ID #22107768, Carolyn Sanders, The Sanders Group Realty,LLC. MIBOR as distributed by MLS GRID
 - $325,0004 bd3 ba2.2k sqft4624 Pantina Way, Indianapolis, IN 46237Active
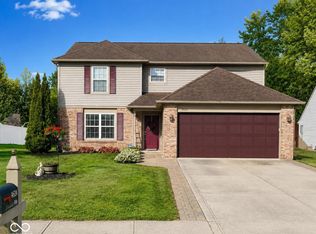 MLS ID #22110690, Steven Koleno, Beycome Brokerage Realty LLC. MIBOR as distributed by MLS GRID
 - $314,9004 bd3 ba2.9k sqft8223 Retreat Ln, Indianapolis, IN 46259ActiveMLS ID #22112095, Cheri Meeks, Hoosier, REALTORS®. MIBOR as distributed by MLS GRID
- $325,0003 bd2 ba1.8k sqft4650 Darla Ct, Indianapolis, IN 46239ActiveMLS ID #22117767, Jaspreet Singh, Crossroads Real Estate Group LLC. MIBOR as distributed by MLS GRID
- $299,0003 bd2 ba1.7k sqft7646 Moran Ct, Indianapolis, IN 46268For SaleMLS ID #202631294, Brooke Webster, Home Town Realty. IRMLS
- $218,9004 bd2 ba1.6k sqft7607 E 34th Pl, Indianapolis, IN 46226ActiveMLS ID #22117039, Kristal Munoz, REMAX ONE. MIBOR as distributed by MLS GRID
- $279,9003 bd3 ba1.7k sqft5230 Twin Bridge Blvd, Indianapolis, IN 46239ActiveMLS ID #22117718, Gib Barker, Exceptional Homes Realty. MIBOR as distributed by MLS GRID
- $220,0003 bd2 ba1.4k sqft9442 E Gemini Dr, Indianapolis, IN 46229ActiveMLS ID #22096942, Zoraida Koteich De Ramirez, BluPrint Real Estate Group. MIBOR as distributed by MLS GRID
- $325,0003 bd2 ba2.9k sqft8724 Shelby St, Indianapolis, IN 46227ActiveMLS ID #22109243, Daniel Nohe, Weichert REALTORS® Cooper Group Indy. MIBOR as distributed by MLS GRID
- $279,0004 bd2 ba2.3k sqft7207 Rose Dr, Indianapolis, IN 46227ActiveMLS ID #22111359, Michael Weaver, The Vearus Group. MIBOR as distributed by MLS GRID
- $335,0004 bd3 ba2.2k sqft8339 S East St, Indianapolis, IN 46227For Sale By Owner
- $199,9004 bd2 ba2.2k sqft433 N Windswept Rd, Greenfield, IN 46140ActiveMLS ID #22117562, Debbie Yozipovich, RE/MAX Realty Group. MIBOR as distributed by MLS GRID
- $334,0003 bd3 ba1.8k sqft1583 N Creekwater Pass, Greenfield, IN 46140ActiveMLS ID #22099182, Nikita Crawford, JNA REALTY LLC. MIBOR as distributed by MLS GRID
- $309,9003 bd2 ba1.6k sqft6192 N Woodhaven Dr, McCordsville, IN 46055ActiveMLS ID #22101760, Kathy Groves, Carpenter, REALTORS®. MIBOR as distributed by MLS GRID
- $280,0003 bd2 ba2.7k sqft234 E Cragmont Dr, Indianapolis, IN 46227For SaleMLS ID #202626689, Ashley Morris, RE/MAX First Integrity. IRMLS
- $332,9954 bd3 ba3.2k sqft6430 Kentstone Dr, Indianapolis, IN 46268ActiveMLS ID #22099754, Priscilla Russell, Hall & Russell Real Estate Group. MIBOR as distributed by MLS GRID
- $293,9004 bd3 ba2.4k sqft5643 Garamy Dr, Indianapolis, IN 46254ActiveMLS ID #22114675, Lora Lex, Fire House Real Estate. MIBOR as distributed by MLS GRID
- $320,0004 bd3 ba2k sqft5514 Freedom Ct, Indianapolis, IN 46254ActiveMLS ID #22108339, Marla Holbrook, F.C. Tucker Company. MIBOR as distributed by MLS GRID
