Motivated seller! If you're looking for space inside and out and the charm of a farmhourse, welcome! This 1900s home offers over 2,200 sq ft, and sits on a spacious 1.05 acre lot with mature trees and room to breathe. Plenty of outdoor space for gardening, hobbies, playtime, you name it. Step inside and you're welcomed by a closed sunporch so you can sit and watch the sun set. Open the door to such a feeling of "welcome home" with the cozy surroundings. Hardwood floors, updated windows, living room with goprgeous woodburning fireplace (with blower). Dining room has hardwood floors. Office, which could easily be a 5th bedroom, has hardwood floors and a closet. Half bath on main level. Primary bedroom has carpet, closet and unfinished primary full bath. Double doors in the primary bedroom lead you to the deck ... what a great place for your morning tea/coffee! Sit and relax while you look out over your private backyard. The three bedrooms upstairs all have hardwood floors. Bedroom 2 and 3 up are very spacious at 15x14. Bedroom 2 has built-in closet/storage space. Full bath up with tub/shower combo. Two car detached garage. Home has city sewer and well water. Home is as-is and does need some repairs and price reflects that.
Pending
$199,900
433 N Windswept Rd, Greenfield, IN 46140
4beds
2,222sqft
Residential, Single Family Residence
Built in 1900
1.05 Acres Lot
$-- Zestimate®
$90/sqft
$-- HOA
What's special
Two car detached garageClosed sunporchMature treesPrivate backyardHardwood floors
- 32 days
- 4,645
- 586
Likely to sell faster than
Zillow last checked:
Listing updated:
Listed by:
Debbie Yozipovich Debbie.Yo@talktotucker.com,
F.C. Tucker Company
Source: MIBOR as distributed by MLS GRID,MLS#: 22122630
Facts & features
Interior
Bedrooms & bathrooms
- Bedrooms: 4
- Bathrooms: 2
- Full bathrooms: 1
- 1/2 bathrooms: 1
- Main level bathrooms: 1
- Main level bedrooms: 1
Primary bedroom
- Level: Main
- Area: 225 Square Feet
- Dimensions: 15x15
Bedroom 2
- Level: Upper
- Area: 210 Square Feet
- Dimensions: 15x14
Bedroom 3
- Level: Upper
- Area: 210 Square Feet
- Dimensions: 15x14
Bedroom 4
- Level: Upper
- Area: 90 Square Feet
- Dimensions: 9x10
Dining room
- Level: Main
- Area: 143 Square Feet
- Dimensions: 13x11
Kitchen
- Level: Main
- Area: 80 Square Feet
- Dimensions: 8x10
Laundry
- Level: Main
- Area: 35 Square Feet
- Dimensions: 5x7
Living room
- Level: Main
- Area: 225 Square Feet
- Dimensions: 15x15
Office
- Level: Main
- Area: 210 Square Feet
- Dimensions: 15x14
Heating
- Forced Air, Natural Gas
Cooling
- Central Air
Appliances
- Included: None
Features
- High Speed Internet
- Has basement: No
- Number of fireplaces: 1
- Fireplace features: Living Room, Wood Burning
Interior area
- Total structure area: 2,222
- Total interior livable area: 2,222 sqft
Property
Parking
- Total spaces: 2
- Parking features: Detached
- Garage spaces: 2
Features
- Levels: Two
- Stories: 2
- Patio & porch: Deck
Lot
- Size: 1.05 Acres
- Features: Not In Subdivision, Mature Trees
Details
- Parcel number: 300636200011000009
- Special conditions: As Is
- Horse amenities: None
Construction
Type & style
- Home type: SingleFamily
- Architectural style: Traditional
- Property subtype: Residential, Single Family Residence
Materials
- Wood Siding
- Foundation: Crawl Space
Condition
- New construction: No
- Year built: 1900
Utilities & green energy
- Water: Well, Private
- Utilities for property: Sewer Connected
Community & HOA
Community
- Subdivision: No Subdivision
HOA
- Has HOA: No
Location
- Region: Greenfield
Financial & listing details
- Price per square foot: $90/sqft
- Tax assessed value: $218,200
- Annual tax amount: $1,696
- Date on market: 8/27/2026
- Cumulative days on market: 40 days
Estimated market value
Not available
Estimated sales range
Not available
Not available
Price history
| Date | Event | Price |
|---|---|---|
| 9/22/2026 | Pending sale | $199,900$90/sqft |
Source:  MIBOR as distributed by MLS GRID #22122630 Report a problem MIBOR as distributed by MLS GRID #22122630 Report a problem | ||
| 8/27/2026 | Listed for sale | $199,900$90/sqft |
Source: MIBOR as distributed by MLS GRID #22122630 Report a problem | ||
| 8/22/2026 | Listing removed | $199,900$90/sqft |
Source: MIBOR as distributed by MLS GRID #22117562 Report a problem | ||
| 8/9/2026 | Pending sale | $199,900$90/sqft |
Source: MIBOR as distributed by MLS GRID #22117562 Report a problem | ||
| 8/8/2026 | Listed for sale | $199,900$90/sqft |
Source: MIBOR as distributed by MLS GRID #22117562 Report a problem | ||
| 8/4/2026 | Pending sale | $199,900$90/sqft |
Source: MIBOR as distributed by MLS GRID #22117562 Report a problem | ||
| 7/31/2026 | Listed for sale | $199,900$90/sqft |
Source: MIBOR as distributed by MLS GRID #22117562 Report a problem | ||
Public tax history
| Year | Property taxes | Tax assessment |
|---|---|---|
| 2025 | $1,787 +17.2% | $218,200 +6.1% |
| 2024 | $1,525 -0.3% | $205,600 +9.2% |
| 2023 | $1,529 +25.3% | $188,300 +6.7% |
| 2022 | $1,220 -9.7% | $176,400 +18.9% |
| 2021 | $1,351 +7% | $148,300 -5.5% |
| 2020 | $1,263 -2.9% | $156,900 +4.8% |
| 2019 | $1,300 +1.6% | $149,700 -0.2% |
| 2018 | $1,280 -8.4% | $150,000 +3.4% |
| 2017 | $1,398 | $145,000 |
| 2016 | $1,398 +2.7% | $145,000 -0.8% |
| 2014 | $1,362 0% | $146,200 -0.3% |
| 2013 | $1,362 -5.7% | $146,700 +1.8% |
| 2012 | $1,444 +2.8% | $144,100 +2.8% |
| 2011 | $1,406 +2.9% | $140,200 +0.1% |
| 2010 | $1,366 -2.5% | $140,000 |
| 2009 | $1,400 +9.6% | $140,000 +2.3% |
| 2007 | $1,278 -18.1% | $136,800 -4.1% |
| 2006 | $1,560 | $142,700 +32.9% |
| 2005 | -- | $107,400 |
Find assessor info on the county website
Monthly payment
Est. payment
Payment breakdown
Explore the cost of this home by adjusting the details. Changes won't be saved.Climate risks
Neighborhood: 46140
Nearby schools
Schools provided by the listing agent
- Middle: Greenfield Central Junior High Sch
- High: Greenfield-Central High School
Source: MIBOR as distributed by MLS GRID. This data may not be complete. We recommend contacting the local school district to confirm school assignments for this home.
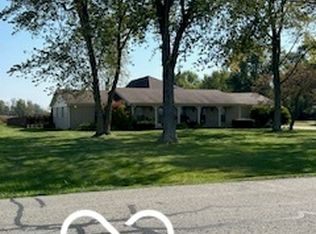
Similar homes
- $241,0003 bd2 ba1.3k sqft155 Thistlewood Dr, Greenfield, IN 46140Active
 MLS ID #22124686, Jennifer Kessinger, My Agent. MIBOR as distributed by MLS GRID
 - $249,4003 bd2 ba1.4k sqft1480 Hedge Ct, Greenfield, IN 46140For Sale
 MLS ID #202637874, Lindsey Nickens, PPG Real Estate LLC. IRMLS
 - $199,9004 bd1 ba1.3k sqft8235 E Barry Rd, Indianapolis, IN 46219Active
 MLS ID #22127580, Mark Gill, Berkshire Hathaway Home. MIBOR as distributed by MLS GRID
 - $199,0003 bd3 ba2k sqft20 Woodland Dr, Indianapolis, IN 46201Active
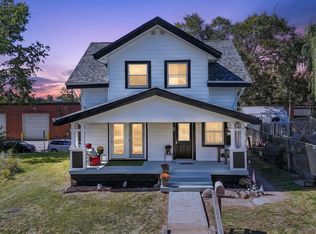 MLS ID #22128579, Oksana Minkevych, Trueblood Real Estate. MIBOR as distributed by MLS GRID
