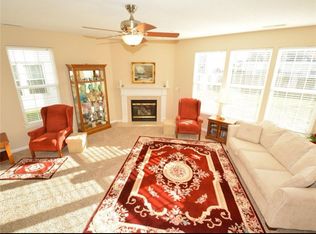
Welcome home to this beautifully maintained 4-bedroom, 2.5-bathroom home that perfectly blends comfort, style, and functionality. From the moment you step inside, you'll be greeted by a bright, welcoming layout designed for both everyday living and effortless entertaining. The spacious living areas provide plenty of room to gather with family and friends, while the well-appointed kitchen offers ample cabinetry, generous counter space, and a seamless flow into the dining and living spaces. The primary suite serves as a private retreat, complete with an en-suite bathroom and plenty of closet space. Three additional bedrooms offer flexibility for family, guests, a home office, or hobby room. Outside, enjoy a backyard that's perfect for relaxing, hosting barbecues, or creating your own outdoor oasis. This home is ready for its next chapter!
Active
$314,999
2935 Angelina Dr, Indianapolis, IN 46203
4beds
2,474sqft
:
Get pre-qualified$2,146/mo
Residential, Single Family Residence
Built in 2003
7,840 Square Feet Lot
$-- Zestimate®
$127/sqft
$26/mo HOA
What's special
Plenty of closet spaceBright welcoming layoutGenerous counter spaceWell-appointed kitchenEn-suite bathroomAmple cabinetry
- 6 days |
- 133 |
- 5 |
Zillow last checked:
Listing updated:
Listed by:
Dominique Berry 317-319-4809,
BHB Real Estate Group
Source: MIBOR as distributed by MLS GRID,MLS#: 22114869
Facts & features
Interior
Bedrooms & bathrooms
- Bedrooms: 4
- Bathrooms: 3
- Full bathrooms: 2
- 1/2 bathrooms: 1
- Main level bathrooms: 1
Primary bedroom
- Level: Upper
- Area: 323 Square Feet
- Dimensions: 19x17
Bedroom 2
- Level: Upper
- Area: 156 Square Feet
- Dimensions: 13x12
Bedroom 3
- Level: Upper
- Area: 132 Square Feet
- Dimensions: 11x12
Bedroom 4
- Level: Upper
- Area: 108 Square Feet
- Dimensions: 9x12
Breakfast room
- Level: Main
- Area: 91 Square Feet
- Dimensions: 13x7
Family room
- Level: Main
- Area: 289 Square Feet
- Dimensions: 17x17
Kitchen
- Features: Tile-Ceramic
- Level: Main
- Area: 130 Square Feet
- Dimensions: 13x10
Living room
- Level: Main
- Area: 117 Square Feet
- Dimensions: 13x9
Loft
- Level: Upper
- Area: 64 Square Feet
- Dimensions: 8x8
Heating
- Forced Air, Heat Pump, Electric
Cooling
- Central Air
Appliances
- Included: Electric Cooktop, Dishwasher, Disposal, Microwave, Refrigerator, Exhaust Fan, Electric Water Heater
- Laundry: Upper Level
Features
- Attic Access, Entrance Foyer, Ceiling Fan(s), Eat-in Kitchen, Pantry, Smart Thermostat, Walk-In Closet(s)
- Windows: Wood Work Painted
- Has basement: No
- Attic: Access Only
- Number of fireplaces: 1
- Fireplace features: Family Room
Interior area
- Total structure area: 2,474
- Total interior livable area: 2,474 sqft
Property
Parking
- Total spaces: 2
- Parking features: Attached
- Attached garage spaces: 2
Features
- Levels: Multi/Split
- Patio & porch: Patio
- Fencing: Fenced,Full
Lot
- Size: 7,840 Square Feet
- Features: Rural - Subdivision
Details
- Parcel number: 491023119005000700
- Horse amenities: None
Construction
Type & style
- Home type: SingleFamily
- Property subtype: Residential, Single Family Residence
Materials
- Vinyl With Brick
- Foundation: Slab
Condition
- New construction: No
- Year built: 2003
Utilities & green energy
- Water: Public
Community & HOA
Community
- Subdivision: Foxfire
HOA
- Has HOA: Yes
- Services included: Maintenance, ParkPlayground, Snow Removal
- HOA fee: $309 annually
Location
- Region: Indianapolis
Financial & listing details
- Price per square foot: $127/sqft
- Tax assessed value: $274,400
- Annual tax amount: $6,354
- Date on market: 7/28/2026
- Cumulative days on market: 11 days
Estimated market value
Not available
Estimated sales range
Not available
Not available
Price history
| Date | Event | Price |
|---|---|---|
| 7/28/2026 | Listed for sale | $314,999+83.1%$127/sqft |
Source:  MIBOR as distributed by MLS GRID #22114869 Report a problem MIBOR as distributed by MLS GRID #22114869 Report a problem | ||
| 8/22/2018 | Sold | $172,000+1.2%$70/sqft |
Source: MIBOR as distributed by MLS GRID #21578560 Report a problem | ||
| 7/9/2018 | Pending sale | $169,900$69/sqft |
Source: Carpenter Realtors, Inc. #21578560 Report a problem | ||
| 7/5/2018 | Listed for sale | $169,900+25%$69/sqft |
Source: Carpenter, REALTORS� #21578560 Report a problem | ||
| 6/30/2014 | Sold | $135,900$55/sqft |
Source: Public Record Report a problem | ||
| 5/7/2014 | Listed for sale | $135,900$55/sqft |
Source: CENTURY 21 Diversified Realty #21289813 Report a problem | ||
Public tax history
| Year | Property taxes | Tax assessment |
|---|---|---|
| 2025 | $5,819 -2.2% | $274,400 +8.5% |
| 2024 | $5,952 +142.2% | $253,000 -2.2% |
| 2023 | $2,457 +16.3% | $258,800 +16% |
| 2022 | $2,114 +11.4% | $223,100 +16% |
| 2021 | $1,898 +12.8% | $192,300 +11.2% |
| 2020 | $1,682 +4.7% | $173,000 +12.3% |
| 2019 | $1,608 +6% | $154,000 +4.5% |
| 2018 | $1,517 +6.5% | $147,400 -0.7% |
| 2017 | $1,424 +5.6% | $148,500 +10.1% |
| 2016 | $1,349 +65.2% | $134,900 +2.9% |
| 2014 | $817 +15.3% | $131,100 +10.7% |
| 2013 | $708 | $118,400 -5.1% |
| 2012 | $708 | $124,700 -8.9% |
| 2011 | -- | $136,900 -2.9% |
| 2010 | $887 +7.7% | $141,000 -4.1% |
| 2009 | $823 | $147,000 -2.4% |
| 2007 | -- | $150,600 -2.1% |
| 2006 | -- | $153,900 +20.2% |
| 2005 | -- | $128,000 |
| 2004 | -- | $128,000 |
Find assessor info on the county website
Monthly payment
Est. payment
Payment breakdown
Explore the cost of this home by adjusting the details. Changes won't be saved.Climate risks
Neighborhood: Southeast
Nearby schools
GreatSchools rating
- 5/10Lowell Elementary SchoolGrades: K-4Distance: 1.2 mi
- 4/10Raymond Park Middle School (7-8)Grades: 5-8Distance: 2.6 mi
- 2/10Warren Central High SchoolGrades: 9-12Distance: 5.7 mi
Schools provided by the listing agent
- Elementary: Lowell Elementary School
- High: Warren Central High School
Source: MIBOR as distributed by MLS GRID. This data may not be complete. We recommend contacting the local school district to confirm school assignments for this home.
- $292,7004 bd3 ba2.7k sqft2929 Angelina Dr, Indianapolis, IN 46203Off Market
- $287,7004 bd3 ba2.7k sqft2941 Angelina Dr, Indianapolis, IN 46203Off Market
- $282,3003 bd2 ba2k sqft2923 Angelina Dr, Indianapolis, IN 46203Off Market
- $233,700-- bd1 ba1.3k sqft2947 Angelina Dr, Indianapolis, IN 46203Off Market
- $253,300-- bd1 ba2k sqft2948 Foxbriar Pl, Indianapolis, IN 46203Off Market
- $272,0003 bd3 ba2.1k sqft2954 Foxbriar Pl, Indianapolis, IN 46203Off Market
- $231,1003 bd2 ba1.5k sqft2942 Foxbriar Pl, Indianapolis, IN 46203Off Market
- $250,0003 bd3 ba2.4k sqft2960 Foxbriar Pl, Indianapolis, IN 46203Sold
A local agent can set up tours, give advice and negotiate with sellers.
