Skip main navigation
Sold
  • $250,000

    2960 Foxbriar Pl, Indianapolis, IN 46203

    3beds
    2,478sqft
    Residential, Single Family Residence
    Built in 2005
    6,969.6 Square Feet Lot
    $271,300 Zestimate®
    $101/sqft
    $2,250 Estimated rent

    Home value

    $271,300

    $258,000 - $285,000

    $2,250/mo

    Zestimate® history
    Loading
    Loading...

    Owner options

    List your home for rent

    $2,250/mo

    Rent Zestimate®

    Find your next renter with Zillow Rental Manager. Plus, with online applications, you can quickly screen prospective tenants – for free.

    Learn more

    $2,250/mo

    Rent Zestimate®

    Refinance and save

    $1,923/mo

    Est. payment

    Refinancing to a lower rate could help reduce your monthly payments and save thousands over the life of the loan.

    See today's rates

    $1,923/mo

    Est. payment

    Explore your selling options

    Work with a Zillow partner agent

    Leverage their expertise and Zillow's premium Showcase listings to get your home seen by more buyers.

    Get started

    List with your own agent

    Get your home in front of millions of buyers by listing it on Zillow.

    Learn how to do it

    Sell it yourself

    Take full control of how buyers see your home on Zillow by listing For Sale by Owner (FSBO).

    List your home

    What's special

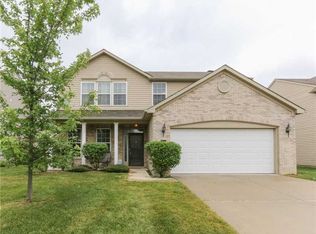
    Welcome to this charming 3-bedroom, 2.5-bath home featuring a spacious loft and modern conveniences. The heart of the home is the inviting family room, complete with a cozy wood-burning fireplace, perfect for gathering on chilly evenings. The kitchen boasts a large island, ideal for meal prep and casual dining. Upstairs, you'll find the laundry room conveniently located near all the bedrooms. Freshly painted in neutral tones and with brand-new carpet throughout, this home offers a clean, move-in-ready feel. Relax on the covered front porch or take advantage of the 2-car attached garage for added convenience. Situated close to shopping, dining, and with easy access to Interstate 74 and 465, this home offers both comfort and accessibility. Don't miss out on this wonderful opportunity!

    Zillow last checked:

    Listing updated:

    Listing Provided by:

    Dawn McClara 317-459-5182,

    F.C. Tucker Company

    Bought with:

    René Hauck

    RE/MAX Advanced Realty

    Source: MIBOR as distributed by MLS GRID,MLS#: 21996272MLS Logo

    Facts & features

    Interior

    Bedrooms & bathrooms
    • Bedrooms: 3
    • Bathrooms: 3
    • Full bathrooms: 2
    • 1/2 bathrooms: 1
    • Main level bathrooms: 1
    Primary bedroom
    • Features: Carpet
    • Level: Upper
    • Area: 323 Square Feet
    • Dimensions: 19x17
    Bedroom 2
    • Features: Carpet
    • Level: Upper
    • Area: 156 Square Feet
    • Dimensions: 13x12
    Bedroom 3
    • Features: Carpet
    • Level: Upper
    • Area: 120 Square Feet
    • Dimensions: 10x12
    Breakfast room
    • Features: Vinyl
    • Level: Main
    • Area: 65 Square Feet
    • Dimensions: 13x5
    Family room
    • Features: Carpet
    • Level: Main
    • Area: 323 Square Feet
    • Dimensions: 19x17
    Kitchen
    • Features: Vinyl
    • Level: Main
    • Area: 143 Square Feet
    • Dimensions: 13x11
    Laundry
    • Features: Vinyl
    • Level: Upper
    • Area: 42 Square Feet
    • Dimensions: 6x7
    Living room
    • Features: Carpet
    • Level: Main
    • Area: 323 Square Feet
    • Dimensions: 17x19
    Loft
    • Features: Carpet
    • Level: Upper
    • Area: 238 Square Feet
    • Dimensions: 17x14
    Utility room
    • Features: Vinyl
    • Level: Main
    • Area: 42 Square Feet
    • Dimensions: 6x7
    Heating
    • Forced Air
    Cooling
    • Has cooling: Yes
    Appliances
    • Included: Disposal, MicroHood, Electric Oven, Refrigerator, Water Softener Owned
    • Laundry: Upper Level
    Features
    • Kitchen Island, Pantry, Smart Thermostat, Walk-In Closet(s)
    • Windows: Windows Vinyl
    • Has basement: No
    • Number of fireplaces: 1
    • Fireplace features: Family Room, Wood Burning
    Interior area
    • Total structure area: 2,478
    • Total interior livable area: 2,478 sqft

    Property

    Parking
    • Total spaces: 2
    • Parking features: Attached
    • Attached garage spaces: 2
    Features
    • Levels: Two
    • Stories: 2
    Lot
    • Size: 6,969 sqft
    Details
    • Parcel number: 491023112037000700
    • Special conditions: None,Corporate Owned
    • Horse amenities: None

    Construction

    Type & style
    • Home type: SingleFamily
    • Architectural style: Traditional
    • Property subtype: Residential, Single Family Residence
    Materials
    • Vinyl With Brick
    • Foundation: Slab
    Condition
    • Updated/Remodeled
    • New construction: No
    • Year built: 2005

    Utilities & green energy

    • Water: Municipal/City

    Community & neighborhood

    Location
    • Region: Indianapolis
    • Subdivision: Foxfire

    HOA & financial

    HOA
    • Has HOA: Yes
    • HOA fee: $280 annually
    • Amenities included: Maintenance, Park, Playground, Snow Removal, Trash
    • Services included: Association Home Owners, Entrance Common, Maintenance, ParkPlayground, Snow Removal, Trash

    Price history

    DateEventPrice
    10/21/2024Sold$250,000+0%$101/sqft
    Source: MIBOR as distributed by MLS GRID #21996272 Report a problem
    8/27/2024Pending sale$249,900$101/sqft
    Source: MIBOR as distributed by MLS GRID #21996272 Report a problem
    8/19/2024Listed for sale$249,900+11.1%$101/sqft
    Source: MIBOR as distributed by MLS GRID #21996272 Report a problem
    7/22/2024Sold$225,000+67.9%$91/sqft
    Source: Public Record Report a problem
    6/6/2017Sold$134,000+3.1%$54/sqft
    Source: MIBOR as distributed by MLS GRID #21489931 Report a problem
    10/11/2013Sold$130,000-2.3%$52/sqft
    Source: MIBOR as distributed by MLS GRID #21241757 Report a problem
    10/5/2013Pending sale$133,000$54/sqft
    Source: Keller Williams Indy South #21241757 Report a problem
    8/27/2013Price change$133,000-2.2%$54/sqft
    Source: Keller Williams Indy South #21241757 Report a problem
    7/31/2013Price change$136,000-2.8%$55/sqft
    Source: Keller Williams Indy South #21241757 Report a problem
    7/2/2013Listed for sale$139,900-3.5%$56/sqft
    Source: Keller Williams Indy South #21241757 Report a problem
    10/2/2010Listing removed$145,000$59/sqft
    Source: Carpenter Realtors #21023321 Report a problem
    6/3/2010Price change$145,000-2.6%$59/sqft
    Source: Carpenter Realtors #21023321 Report a problem
    5/1/2010Listed for sale$148,900$60/sqft
    Source: Carpenter Realtors #21023321 Report a problem

    Public tax history

    YearProperty taxesTax assessment
    2025$3,059 -0.6%$281,300 +6.1%
    2024$3,077 +22.1%$265,200 -1.1%
    2023$2,521 +16.4%$268,100 +17.5%
    2022$2,166 +11.5%$228,200 +16.2%
    2021$1,943 +10.6%$196,400 +11.3%
    2020$1,756 +4.6%$176,400 +10.3%
    2019$1,679 +2.1%$159,900 +4.4%
    2018$1,644 -45.3%$153,100 -5%
    2017$3,003 +2.6%$161,200 +10.1%
    2016$2,928 +3.2%$146,400 +3.2%
    2014$2,838 +109.9%$141,900 +10.7%
    2013$1,352 $128,200 -5.2%
    2012$1,352 $135,200 +3.2%
    2011-- $131,000 -3.1%
    2010$1,352 +5.5%$135,200 -4.4%
    2009$1,281 $141,400 -2.5%
    2007-- $145,100 -8%
    2006-- $157,800

    Find assessor info on the county website

    Neighborhood: Southeast

    Nearby schools

    GreatSchools rating
    Get a cash offer in 3 minutes
    Find out how much your home could sell for in as little as 3 minutes with a no-obligation cash offer.
    Estimated market value
    $271,300
    Get a cash offer in 3 minutes
    Find out how much your home could sell for in as little as 3 minutes with a no-obligation cash offer.
    Estimated market value
    $271,300