Room to Grow in This Spacious 4-Bedroom Home! Welcome home to over 2,800 square feet of beautifully maintained living space designed for comfort, functionality, and entertaining. This impressive 4-bedroom, 2.5-bath home offers an open and inviting floor plan with plenty of room for everyone. The heart of the home features an updated kitchen with upgraded cherry cabinetry, newer appliances, and a convenient pass-through overlooking the family room. The spacious living and family rooms flow seamlessly together, creating the perfect space for gatherings and everyday living. Upstairs, you'll find a huge loft area that can serve as a second living space, playroom, media room, or home office. The oversized primary suite is a true retreat with a large shower, and an enormous walk-in closet. Additional highlights include: 4 bedrooms, 2.5 baths Main-level office or optional bedroom Open-concept living spaces Dining area with patio doors leading to the backyard Massive loft/flex space upstairs Spacious primary suite with walk-in closet Oversized 2.5-car attached garage Move-in ready condition With room to spread out both inside and out, this home offers the space and flexibility today's buyers are looking for. Schedule your showing today you'll be impressed from the moment you walk through the door!
Active
Price cut: $9K (9/23)
$270,000
632 Runnymede Ct, Greenfield, IN 46140
4beds
2,846sqft
Residential, Single Family Residence
Built in 2004
8,276 Square Feet Lot
$-- Zestimate®
$95/sqft
$-- HOA
What's special
Open-concept living spacesNewer appliancesEnormous walk-in closet
- 108 days
- 531
- 65
Zillow last checked:
Listing updated:
Listed by:
Michelle Collings buyandsellwithmichelle1@gmail.com,
REMAX ONE
Source: MIBOR as distributed by MLS GRID,MLS#: 22107757
Facts & features
Interior
Bedrooms & bathrooms
- Bedrooms: 4
- Bathrooms: 3
- Full bathrooms: 2
- 1/2 bathrooms: 1
- Main level bathrooms: 1
- Main level bedrooms: 1
Primary bedroom
- Level: Upper
- Area: 252 Square Feet
- Dimensions: 18x14
Bedroom 2
- Level: Upper
- Area: 168 Square Feet
- Dimensions: 14x12
Bedroom 3
- Level: Upper
- Area: 150 Square Feet
- Dimensions: 15x10
Bedroom 4
- Level: Main
- Area: 168 Square Feet
- Dimensions: 14x12
Dining room
- Level: Main
- Area: 120 Square Feet
- Dimensions: 12x10
Family room
- Level: Main
- Area: 216 Square Feet
- Dimensions: 18x12
Kitchen
- Level: Main
- Area: 100 Square Feet
- Dimensions: 10x10
Laundry
- Level: Main
- Area: 50 Square Feet
- Dimensions: 10x5
Living room
- Level: Main
- Area: 168 Square Feet
- Dimensions: 14x12
Loft
- Level: Upper
- Area: 252 Square Feet
- Dimensions: 18x14
Heating
- Forced Air, Natural Gas
Cooling
- Central Air
Appliances
- Included: Dishwasher, Dryer, Gas Water Heater, Electric Oven, Range Hood, Washer, Water Heater
- Laundry: Laundry Room
Features
- Double Vanity
- Has basement: No
Interior area
- Total structure area: 2,846
- Total interior livable area: 2,846 sqft
Property
Parking
- Total spaces: 12
- Parking features: Attached
- Attached garage spaces: 12
Features
- Levels: Two
- Stories: 2
Lot
- Size: 8,276 Square Feet
Details
- Additional structures: Storage
- Parcel number: 300734204243000009
- Horse amenities: None
Construction
Type & style
- Home type: SingleFamily
- Architectural style: Traditional
- Property subtype: Residential, Single Family Residence
Materials
- Vinyl With Brick
- Foundation: Slab
Condition
- New construction: No
- Year built: 2004
Utilities & green energy
- Electric: 200+ Amp Service
- Water: Public
Community & HOA
Community
- Security: Smoke Detector(s)
- Subdivision: Indigo Springs
HOA
- Has HOA: No
Location
- Region: Greenfield
Financial & listing details
- Price per square foot: $95/sqft
- Tax assessed value: $285,500
- Annual tax amount: $1,720
- Date on market: 6/28/2026
- Cumulative days on market: 110 days
Estimated market value
Not available
Estimated sales range
Not available
Not available
Price history
| Date | Event | Price |
|---|---|---|
| 9/23/2026 | Price change | $270,000-3.2%$95/sqft |
Source:  MIBOR as distributed by MLS GRID #22107757 Report a problem MIBOR as distributed by MLS GRID #22107757 Report a problem | ||
| 9/1/2026 | Price change | $279,000-3.5%$98/sqft |
Source: MIBOR as distributed by MLS GRID #22107757 Report a problem | ||
| 8/13/2026 | Price change | $289,000-1.4%$102/sqft |
Source: MIBOR as distributed by MLS GRID #22107757 Report a problem | ||
| 7/15/2026 | Price change | $293,000-2%$103/sqft |
Source: MIBOR as distributed by MLS GRID #22107757 Report a problem | ||
| 6/28/2026 | Listed for sale | $299,000+121.5%$105/sqft |
Source: MIBOR as distributed by MLS GRID #22107757 Report a problem | ||
| 10/20/2011 | Sold | $135,000-3.5%$47/sqft |
Source: MIBOR as distributed by MLS GRID #21139311 Report a problem | ||
| 8/30/2011 | Listed for sale | $139,900+75.8%$49/sqft |
Source: RE/MAX Realty Group (Greenfield) #21139311 Report a problem | ||
| 6/24/2011 | Sold | $79,570-5.9%$28/sqft |
Source: MIBOR as distributed by MLS GRID #21103490 Report a problem | ||
| 5/19/2011 | Price change | $84,600-10%$30/sqft |
Source: MAN, INC #21103490 Report a problem | ||
| 1/24/2011 | Listed for sale | $94,000$33/sqft |
Source: RE/MAX Advantage Realty #21103490 Report a problem | ||
Public tax history
| Year | Property taxes | Tax assessment |
|---|---|---|
| 2025 | $1,844 +15.5% | $285,500 +4.6% |
| 2024 | $1,597 +7.3% | $272,900 +5.4% |
| 2023 | $1,487 +143.6% | $259,000 +11.6% |
| 2022 | $611 +18.5% | $232,100 +46.6% |
| 2021 | $515 +20.1% | $158,300 +5.7% |
| 2020 | $429 -2.9% | $149,800 +6.6% |
| 2019 | $442 +9.2% | $140,500 -0.1% |
| 2018 | $405 -10% | $140,700 +2.9% |
| 2017 | $450 | $136,700 -0.9% |
| 2016 | $450 +26.5% | $137,900 +4.9% |
| 2014 | $356 +22% | $131,400 +3.5% |
| 2013 | $292 -7.2% | $126,900 +1.5% |
| 2012 | $314 -40% | $125,000 -13.3% |
| 2011 | $523 -63.3% | $144,100 |
| 2010 | $1,428 -4.3% | $144,100 -3.4% |
| 2009 | $1,491 -9% | $149,100 -7.8% |
| 2007 | $1,638 -40.2% | $161,800 +8.3% |
| 2006 | $2,736 | $149,400 +1.4% |
| 2005 | -- | $147,400 |
Find assessor info on the county website
Monthly payment
Est. payment
Payment breakdown
Explore the cost of this home by adjusting the details. Changes won't be saved.Climate risks
Neighborhood: 46140
Nearby schools
Schools provided by the listing agent
- Middle: Greenfield Central Junior High Sch
- High: Greenfield-Central High School
Source: MIBOR as distributed by MLS GRID. This data may not be complete. We recommend contacting the local school district to confirm school assignments for this home.

Similar homes
- $284,9003 bd2 ba1.5k sqft659 Sonoma Ln, Greenfield, IN 46140Active
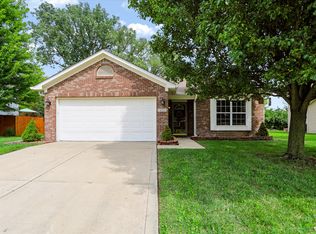 MLS ID #22119821, Rita Fish, F.C. Tucker Company. MIBOR as distributed by MLS GRID
 - $275,0003 bd2 ba1.5k sqft1970 Downey Ln, Greenfield, IN 46140Active
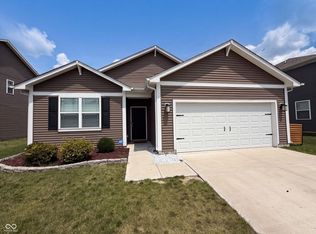 MLS ID #22118165, Shelby Farrar, Opendoor Brokerage LLC. MIBOR as distributed by MLS GRID
 - $332,0003 bd2 ba1.5k sqft3339 W Sunset Dr N, Greenfield, IN 46140Active
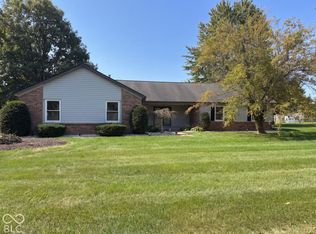 MLS ID #22129920, Shelby Farrar, Opendoor Brokerage LLC. MIBOR as distributed by MLS GRID
 - $274,9004 bd3 ba2.3k sqft6652 W Sailboat Dr, Greenfield, IN 46140Active
 MLS ID #22098279, Kelly Wood, REMAX ONE. MIBOR as distributed by MLS GRID
