Lovely home 3BD/3Ba in a great location, offering space, functionality, and comfort. Home has been refreshed with new paint on the main level and New Carpet in Primary Bedroom as well as down the stairs to the finished basement. The main level has an easy, open layout with a cozy great room featuring a gas fireplace. The kitchen has plenty of cabinet space with large bar. The backyard is fenced and borders a wooded area. The laundry room is conveniently located upstairs as well. You'll also appreciate the covered front porch and large back porch area, landscaping with a 2-car garage. Roof was replaced in 2014. Seller is offering a $2000 flooring allowance for basement flooring. Easy to show and with immediate possession this home is a must see.
Active
Price cut: $5K (9/25)
$285,000
6320 Falcon Pointe Ln, Indianapolis, IN 46237
3beds
2,627sqft
Residential, Single Family Residence
Built in 2000
0.26 Acres Lot
$-- Zestimate®
$108/sqft
$33/mo HOA
What's special
Gas fireplaceCovered front porchLarge back porch areaCozy great roomEasy open layout
- 32 days
- 1,590
- 110
Likely to sell faster than
Zillow last checked:
Listing updated:
Listed by:
Shawn Schofield shawnorcindy@aol.com,
Doc Real Estate, Inc
Source: MIBOR as distributed by MLS GRID,MLS#: 22123703
Facts & features
Interior
Bedrooms & bathrooms
- Bedrooms: 3
- Bathrooms: 3
- Full bathrooms: 3
- Main level bathrooms: 2
- Main level bedrooms: 2
Primary bedroom
- Level: Main
- Area: 224 Square Feet
- Dimensions: 16x14
Bedroom 2
- Level: Main
- Area: 120 Square Feet
- Dimensions: 12x10
Bedroom 3
- Features: Other
- Level: Basement
- Area: 120 Square Feet
- Dimensions: 12x10
Dining room
- Level: Main
- Area: 156 Square Feet
- Dimensions: 13x12
Exercise room
- Features: Other
- Level: Basement
- Area: 182 Square Feet
- Dimensions: 14x13
Family room
- Level: Main
- Area: 240 Square Feet
- Dimensions: 16x15
Kitchen
- Level: Main
- Area: 104 Square Feet
- Dimensions: 13x08
Living room
- Level: Main
- Area: 168 Square Feet
- Dimensions: 14x12
Office
- Level: Main
- Area: 120 Square Feet
- Dimensions: 12x10
Play room
- Features: Other
- Level: Basement
- Area: 600 Square Feet
- Dimensions: 30x20
Heating
- Electric, Forced Air
Cooling
- Central Air
Appliances
- Included: Dishwasher, Electric Water Heater, Electric Oven, Range Hood, Refrigerator, Water Softener Owned
- Laundry: Connections All, Laundry Closet, Main Level
Features
- Ceiling Fan(s)
- Basement: Daylight,Finished,Finished Walls
- Number of fireplaces: 1
- Fireplace features: Gas Log, Great Room
Interior area
- Total structure area: 2,627
- Total interior livable area: 2,627 sqft
- Finished area below ground: 992
Property
Parking
- Total spaces: 2
- Parking features: Attached
- Attached garage spaces: 2
- Details: Garage Parking Other(Finished Garage)
Features
- Levels: One
- Stories: 1
- Patio & porch: Covered, Patio
- Fencing: Fenced,Full
Lot
- Size: 0.26 Acres
- Features: Sidewalks, Storm Sewer, Mature Trees, Trees-Small (Under 20 Ft), See Remarks
Details
- Parcel number: 491514100019000300
- Special conditions: As Is,Probate Listing,Sales Disclosure Supplements
- Horse amenities: None
Construction
Type & style
- Home type: SingleFamily
- Architectural style: Ranch,Traditional
- Property subtype: Residential, Single Family Residence
Materials
- Brick, Vinyl With Brick
- Foundation: Block, Crawl Space
Condition
- New construction: No
- Year built: 2000
Utilities & green energy
- Water: Public
Community & HOA
Community
- Subdivision: Feather Run
HOA
- Has HOA: Yes
- Amenities included: Insurance, Maintenance, Management
- Services included: Association Home Owners, Entrance Common, Insurance, Maintenance, Management
- HOA fee: $390 annually
- HOA phone: 317-262-4989
Location
- Region: Indianapolis
Financial & listing details
- Price per square foot: $108/sqft
- Tax assessed value: $320,100
- Annual tax amount: $3,012
- Date on market: 9/1/2026
- Cumulative days on market: 34 days
Estimated market value
Not available
Estimated sales range
Not available
Not available
Price history
| Date | Event | Price |
|---|---|---|
| 9/25/2026 | Price change | $285,000-1.7%$108/sqft |
Source:  MIBOR as distributed by MLS GRID #22123703 Report a problem MIBOR as distributed by MLS GRID #22123703 Report a problem | ||
| 9/18/2026 | Price change | $290,000-3.3%$110/sqft |
Source: MIBOR as distributed by MLS GRID #22123703 Report a problem | ||
| 9/11/2026 | Price change | $299,900-3.3%$114/sqft |
Source: MIBOR as distributed by MLS GRID #22123703 Report a problem | ||
| 9/1/2026 | Listed for sale | $310,000$118/sqft |
Source: MIBOR as distributed by MLS GRID #22123703 Report a problem | ||
Public tax history
| Year | Property taxes | Tax assessment |
|---|---|---|
| 2025 | $2,872 +11.9% | $320,100 +11.5% |
| 2024 | $2,566 | $287,200 +11.9% |
| 2023 | $2,566 +7.5% | $256,600 |
| 2022 | $2,387 +1.4% | $256,600 +7.5% |
| 2021 | $2,355 +3.8% | $238,700 +1.4% |
| 2020 | $2,268 +19.7% | $235,500 +3.8% |
| 2019 | $1,894 -0.9% | $226,800 +19.7% |
| 2018 | $1,912 -2.4% | $189,400 +0.7% |
| 2017 | $1,960 +4.9% | $188,000 +0.5% |
| 2016 | $1,868 +5.7% | $187,000 +5.8% |
| 2014 | $1,768 +0.2% | $176,800 |
| 2013 | $1,765 | $176,800 +0.2% |
| 2012 | $1,765 | $176,500 +1.4% |
| 2011 | -- | $174,000 |
| 2010 | $1,740 +1.6% | $174,000 +1.6% |
| 2009 | $1,713 | $171,300 -5.2% |
| 2007 | -- | $180,700 -0.7% |
| 2006 | -- | $182,000 +9.7% |
| 2005 | -- | $165,900 |
| 2004 | -- | $165,900 |
| 2003 | -- | $165,900 +89.8% |
| 2002 | -- | $87,400 |
Find assessor info on the county website
Monthly payment
Est. payment
Payment breakdown
Explore the cost of this home by adjusting the details. Changes won't be saved.Climate risks
Neighborhood: South Franklin
- $290,8003 bd2 ba1.7k sqft6326 Falcon Pointe Ln, Indianapolis, IN 46237Off Market
- $331,1004 bd3 ba2.5k sqft7102 Pheasant Ridge Dr, Indianapolis, IN 46237Off Market
- $341,8003 bd3 ba2.4k sqft6334 Falcon Pointe Ln, Indianapolis, IN 46237Off Market
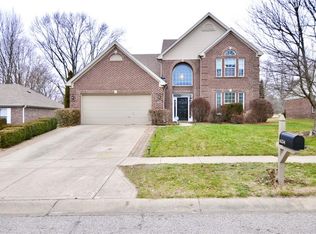
- $304,0004 bd1 ba2.7k sqft7105 Pheasant Ridge Dr, Indianapolis, IN 46237Off Market
Similar homes
- $264,9003 bd1 ba1.5k sqft6120 S Emerson Ave, Indianapolis, IN 46237Active
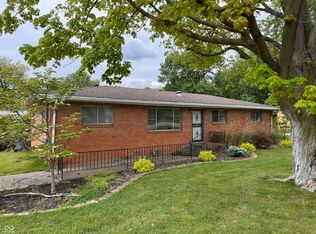 MLS ID #22107411, Brooke Haggard, The Modglin Group. MIBOR as distributed by MLS GRID
 - $245,0004 bd3 ba1.9k sqft5474 Sleet Dr, Indianapolis, IN 46237Active
 MLS ID #22115451, Linda Par Cer, CrossRoads Link Realty. MIBOR as distributed by MLS GRID
 - $325,0005 bd3 ba2.9k sqft5405 Bombay Dr, Indianapolis, IN 46239Active
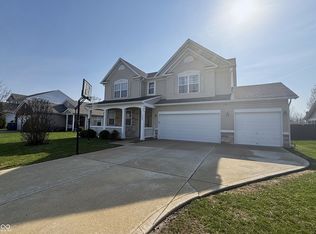 MLS ID #22089197, Michael Price, REMAX ONE. MIBOR as distributed by MLS GRID
 - $299,0004 bd3 ba2k sqft5448 Adina Ct, Indianapolis, IN 46203Active
 MLS ID #22127077, Ashley Wright, Highgarden Real Estate. MIBOR as distributed by MLS GRID
 - $239,9003 bd2 ba1.5k sqft524 Garden Grace Dr, Indianapolis, IN 46239For Sale
 MLS ID #110519, JULIE WEIR, REMAX R.E.A.. THAAR
