Stunning like new, open-concept home! Spanning 2,500+ sq ft, this 4-bed, 2.5-bath gem features a large kitchen, main-level office, massive 3-car garage, and walk-in closets in every room. Relax in the luxury primary suite, which features a garden tub and direct laundry room access. Outside, enjoy a private yard with white vinyl fencing. Seller offering a $1,000 flooring allowance with an acceptable offer! Don't miss out!
Active
Price cut: $5.1K (9/7)
$339,900
9122 Hemingway Dr, Indianapolis, IN 46239
4beds
2,236sqft
Residential, Single Family Residence
Built in 2019
8,276 Square Feet Lot
$-- Zestimate®
$152/sqft
$45/mo HOA
What's special
Luxury primary suiteDirect laundry room accessMain-level officeGarden tubLarge kitchenOpen-concept home
- 83 days
- 201
- 16
Zillow last checked:
Listing updated:
Listed by:
Janice Ruiz janiceruiz@kw.com,
Keller Williams Indpls Metro N,
Jenny Chavez,
Keller Williams Indpls Metro N
Source: MIBOR as distributed by MLS GRID,MLS#: 22113591
Facts & features
Interior
Bedrooms & bathrooms
- Bedrooms: 4
- Bathrooms: 3
- Full bathrooms: 2
- 1/2 bathrooms: 1
- Main level bathrooms: 1
Primary bedroom
- Level: Upper
- Area: 252 Square Feet
- Dimensions: 18x14
Bedroom 2
- Level: Upper
- Area: 144 Square Feet
- Dimensions: 12x12
Bedroom 3
- Level: Upper
- Area: 130 Square Feet
- Dimensions: 13x10
Bedroom 4
- Level: Upper
- Area: 132 Square Feet
- Dimensions: 12x11
Dining room
- Level: Main
- Area: 176 Square Feet
- Dimensions: 16x11
Great room
- Level: Main
- Area: 414 Square Feet
- Dimensions: 23 x 18
Kitchen
- Level: Main
- Area: 224 Square Feet
- Dimensions: 16x14
Laundry
- Level: Upper
- Area: 42 Square Feet
- Dimensions: 7x6
Office
- Level: Main
- Area: 126 Square Feet
- Dimensions: 14x9
Heating
- Natural Gas
Cooling
- Central Air
Appliances
- Included: Dishwasher, Dryer, Disposal, Gas Water Heater, MicroHood, Electric Oven, Refrigerator, Washer, Water Heater, Water Softener Owned
- Laundry: Upper Level
Features
- Walk-In Closet(s)
- Has basement: No
Interior area
- Total structure area: 2,236
- Total interior livable area: 2,236 sqft
Property
Parking
- Total spaces: 3
- Parking features: Attached
- Attached garage spaces: 3
Features
- Levels: Two
- Stories: 2
Lot
- Size: 8,276 Square Feet
Details
- Parcel number: 491605100015038300
- Horse amenities: None
Construction
Type & style
- Home type: SingleFamily
- Architectural style: Traditional
- Property subtype: Residential, Single Family Residence
Materials
- Vinyl With Brick
- Foundation: Slab
Condition
- New construction: No
- Year built: 2019
Utilities & green energy
- Water: Public
Community & HOA
Community
- Subdivision: Village At New Bethel
HOA
- Has HOA: Yes
- Amenities included: Maintenance, Management, Snow Removal
- Services included: Entrance Common, Maintenance, Management, Snow Removal
- HOA fee: $270 semi-annually
Location
- Region: Indianapolis
Financial & listing details
- Price per square foot: $152/sqft
- Tax assessed value: $348,700
- Annual tax amount: $3,278
- Date on market: 7/20/2026
- Cumulative days on market: 187 days
Estimated market value
Not available
Estimated sales range
Not available
Not available
Price history
| Date | Event | Price |
|---|---|---|
| 9/7/2026 | Price change | $339,900-1.5%$152/sqft |
Source:  MIBOR as distributed by MLS GRID #22113591 Report a problem MIBOR as distributed by MLS GRID #22113591 Report a problem | ||
| 7/20/2026 | Listed for sale | $345,000-2.8%$154/sqft |
Source: MIBOR as distributed by MLS GRID #22113591 Report a problem | ||
| 7/7/2026 | Listing removed | $354,900$159/sqft |
Source: MIBOR as distributed by MLS GRID #22090362 Report a problem | ||
| 5/2/2026 | Price change | $354,900-1.4%$159/sqft |
Source: MIBOR as distributed by MLS GRID #22090362 Report a problem | ||
| 4/11/2026 | Price change | $359,900-1.4%$161/sqft |
Source: MIBOR as distributed by MLS GRID #22090362 Report a problem | ||
| 3/19/2026 | Listed for sale | $364,900+1.4%$163/sqft |
Source: MIBOR as distributed by MLS GRID #22090362 Report a problem | ||
| 9/11/2021 | Listing removed | -- |
Source: MIBOR as distributed by MLS GRID #21796816 Report a problem | ||
| 8/10/2021 | Price change | $359,900-5.3%$161/sqft |
Source: MIBOR as distributed by MLS GRID #21796816 Report a problem | ||
| 7/3/2021 | Listed for sale | $379,900+55%$170/sqft |
Source: MIBOR as distributed by MLS GRID #21796816 Report a problem | ||
| 5/3/2019 | Sold | $245,085$110/sqft |
Source: Public Record Report a problem | ||
Public tax history
| Year | Property taxes | Tax assessment |
|---|---|---|
| 2025 | $3,526 +4.3% | $348,700 -1.1% |
| 2024 | $3,381 +6.7% | $352,600 +4.3% |
| 2023 | $3,168 +11.7% | $338,100 +6.7% |
| 2022 | $2,837 +8.2% | $316,800 +11.7% |
| 2021 | $2,623 +29109.4% | $283,700 +8.2% |
| 2020 | $9 | $262,300 +87333.3% |
| 2019 | -- | $300 |
Find assessor info on the county website
Monthly payment
Est. payment
Payment breakdown
Explore the cost of this home by adjusting the details. Changes won't be saved.Climate risks
Neighborhood: Galludet
Nearby schools
Schools provided by the listing agent
- Middle: Franklin Community Middle School
- High: Franklin Community High School
Source: MIBOR as distributed by MLS GRID. This data may not be complete. We recommend contacting the local school district to confirm school assignments for this home.
Similar homes
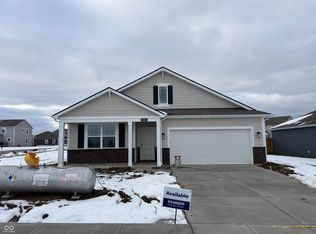
- $330,0004 bd3 ba2.4k sqft10342 Deercrest Ln, Indianapolis, IN 46239Active
 MLS ID #22089662, Judeline Alce, eXp Realty, LLC. MIBOR as distributed by MLS GRID
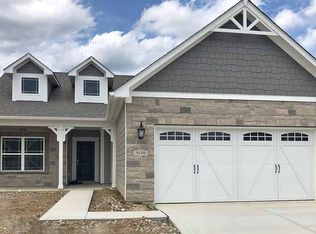
 - $314,0005 bd3 ba2.9k sqft5405 Bombay Dr, Indianapolis, IN 46239Active
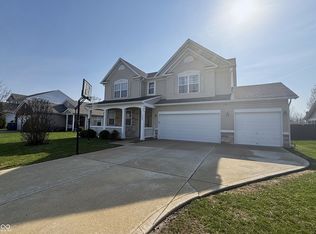 MLS ID #22089197, Michael Price, REMAX ONE. MIBOR as distributed by MLS GRID
 - $305,0003 bd2 ba1.8k sqft4650 Darla Ct, Indianapolis, IN 46239Active
 MLS ID #22117767, Jaspreet Singh, Crossroads Real Estate Group LLC. MIBOR as distributed by MLS GRID
 - $300,0004 bd3 ba2.2k sqft2040 Saint Clifford Dr, Indianapolis, IN 46239Active
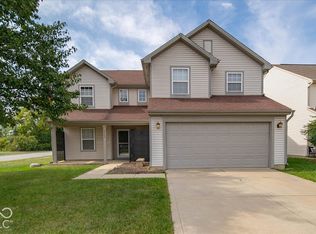 MLS ID #22129387, Jamie Suchotzky, Red Hot, REALTORS LLC. MIBOR as distributed by MLS GRID
