Discover unparalleled living at 8614 Broad ST, INDIANAPOLIS, IN, USA. This attractive, great condition single-family residence, built in 2024, spans 1528 square feet and offers a fresh perspective on comfortable living. This home includes lots of builder upgrades including panel doors throughout, upgraded cabinets, upgraded bathes, tankless water heater, irrigation system and many more. The heart of this home is its open-plan kitchen, seamlessly connecting to the living room. It features sleek stainless steel appliances and a functional island, perfect for culinary endeavors and social gatherings. The adjacent living room provides a cozy ambiance, centered around a welcoming fireplace. Each of the two full bathrooms is thoughtfully designed, offering the convenience of a double vanity and a spacious walk-in shower. This single-story ranch-style home also includes a dedicated laundry room for daily ease and an attached garage for secure parking and storage. Embrace a lifestyle of modern comfort and effortless elegance in this thoughtfully designed home.
Active
Price cut: $5K (10/1)
$329,900
8614 Broad St, Indianapolis, IN 46239
3beds
1,528sqft
Residential, Single Family Residence
Built in 2024
7,840 Square Feet Lot
$-- Zestimate®
$216/sqft
$50/mo HOA
What's special
Welcoming fireplaceSleek stainless steel appliancesDouble vanityCozy ambianceSpacious walk-in showerIrrigation systemOpen-plan kitchen
- 55 days
- 176
- 2
Zillow last checked:
Listing updated:
Listed by:
Roxane Acup roxane@acupteam.com,
Acup Team, LLC
Source: MIBOR as distributed by MLS GRID,MLS#: 22120591
Facts & features
Interior
Bedrooms & bathrooms
- Bedrooms: 3
- Bathrooms: 2
- Full bathrooms: 2
- Main level bathrooms: 2
- Main level bedrooms: 3
Primary bedroom
- Level: Main
- Area: 195 Square Feet
- Dimensions: 13X15
Bedroom 2
- Level: Main
- Area: 156 Square Feet
- Dimensions: 12X13
Bedroom 3
- Level: Main
- Area: 168 Square Feet
- Dimensions: 14x12
Dining room
- Level: Main
- Area: 108 Square Feet
- Dimensions: 9x12
Kitchen
- Level: Main
- Area: 210 Square Feet
- Dimensions: 15x14
Laundry
- Level: Main
- Area: 72 Square Feet
- Dimensions: 8x9
Living room
- Level: Main
- Area: 270 Square Feet
- Dimensions: 15x18
Heating
- Forced Air, Natural Gas
Cooling
- Central Air
Appliances
- Included: Dishwasher, Dryer, Disposal, MicroHood, Gas Oven, Refrigerator, Tankless Water Heater, Washer
- Laundry: In Unit
Features
- Double Vanity, Breakfast Bar, Entrance Foyer, Ceiling Fan(s), Wired for Data, Pantry, Smart Thermostat, Walk-In Closet(s)
- Has basement: No
Interior area
- Total structure area: 1,528
- Total interior livable area: 1,528 sqft
Property
Parking
- Total spaces: 2
- Parking features: Attached
- Attached garage spaces: 2
Accessibility
- Accessibility features: Hallway - 36 Inch Wide, Accessible Doors, Accessible Entrance, Handicap Accessible Interior
Features
- Levels: One
- Stories: 1
- Patio & porch: Covered
- Exterior features: Sprinkler System
Lot
- Size: 7,840 Square Feet
Details
- Parcel number: 491606100015049300
- Horse amenities: None
Construction
Type & style
- Home type: SingleFamily
- Architectural style: Ranch
- Property subtype: Residential, Single Family Residence
Materials
- Vinyl With Stone
- Foundation: Slab
Condition
- New construction: No
- Year built: 2024
Details
- Builder name: Ryan Homes
Utilities & green energy
- Electric: 200+ Amp Service
- Water: Public
Community & HOA
Community
- Subdivision: Cottage Station
HOA
- Has HOA: Yes
- Services included: Entrance Common, Maintenance, Management
- HOA fee: $598 annually
- HOA phone: 317-541-0000
Location
- Region: Indianapolis
Financial & listing details
- Price per square foot: $216/sqft
- Tax assessed value: $314,400
- Annual tax amount: $2,936
- Date on market: 8/17/2026
- Cumulative days on market: 56 days
Estimated market value
Not available
Estimated sales range
Not available
Not available
Price history
| Date | Event | Price |
|---|---|---|
| 10/1/2026 | Price change | $329,900-1.5%$216/sqft |
Source:  MIBOR as distributed by MLS GRID #22120591 Report a problem MIBOR as distributed by MLS GRID #22120591 Report a problem | ||
| 9/11/2026 | Price change | $334,900-1.5%$219/sqft |
Source: MIBOR as distributed by MLS GRID #22120591 Report a problem | ||
| 8/24/2026 | Price change | $339,900-2.9%$222/sqft |
Source: MIBOR as distributed by MLS GRID #22120591 Report a problem | ||
| 8/17/2026 | Listed for sale | $349,900+9.9%$229/sqft |
Source: MIBOR as distributed by MLS GRID #22120591 Report a problem | ||
| 11/19/2024 | Sold | $318,285$208/sqft |
Source: Public Record Report a problem | ||
Public tax history
| Year | Property taxes | Tax assessment |
|---|---|---|
| 2025 | $8 | $314,400 +78500% |
| 2024 | -- | $400 |
Find assessor info on the county website
Monthly payment
Est. payment
Payment breakdown
Explore the cost of this home by adjusting the details. Changes won't be saved.Climate risks
Neighborhood: Galludet
Similar homes
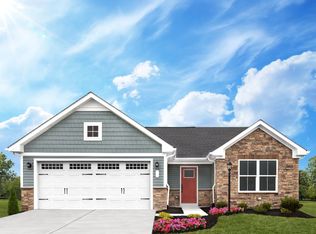
- $284,9003 bd2 ba1.7k sqft8904 Twain Ln, Indianapolis, IN 46239Active
 MLS ID #22118548, Tom Johnson, F.C. Tucker Company. MIBOR as distributed by MLS GRID
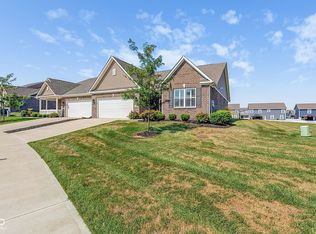
 - $335,0004 bd2 ba1.7k sqft9103 Blue Hill St, Indianapolis, IN 46239Active
 MLS ID #22097046, Harjot Suri, Midland Realty Group, Inc.. MIBOR as distributed by MLS GRID
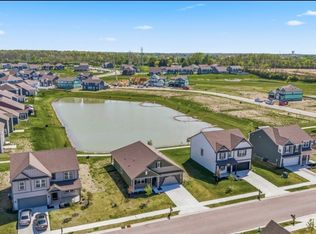
 - $300,0004 bd3 ba2.2k sqft2040 Saint Clifford Dr, Indianapolis, IN 46239Active
 MLS ID #22129387, Jamie Suchotzky, Red Hot, REALTORS LLC. MIBOR as distributed by MLS GRID
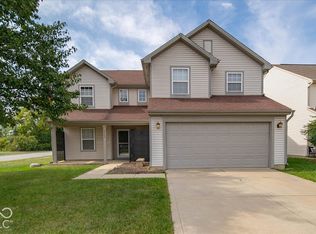
 - $310,0004 bd3 ba2.2k sqft4624 Pantina Way, Indianapolis, IN 46237Active
 MLS ID #22110690, Steven Koleno, Beycome Brokerage Realty LLC. MIBOR as distributed by MLS GRID
