Constructed in 2024, this attractive single-family residence at 9103 Blue Hill ST, INDIANAPOLIS, IN, USA, encompasses 1771 square feet of meticulously designed living space. This property represents a harmonious blend of modern architecture and functional elegance, offering a contemporary living experience. The kitchen is a focal point for both culinary pursuits and social gatherings. It features sleek stainless steel appliances, sophisticated stone counters, and a central island that includes a sink. This island seamlessly integrates with the open-plan living room, fostering an expansive and inclusive atmosphere perfect for entertaining or daily family life. The bathrooms are thoughtfully appointed for comfort and utility. A double vanity provides ample space, complemented by a walk-in shower for a refined daily routine. Further enhancing the property's appeal are a dedicated laundry room for convenience, a private patio, and a covered patio, providing versatile outdoor living options. A welcoming porch extends the living space to the exterior, offering an inviting entry point. Discover the exceptional lifestyle offered by this meticulously crafted residence.
Active
Price cut: $7K (5/15)
$342,000
9103 Blue Hill St, Indianapolis, IN 46239
4beds
1,771sqft
:
Get pre-qualified$2,345/mo
Residential, Single Family Residence
Built in 2024
8,276 Square Feet Lot
$336,800 Zestimate®
$193/sqft
$42/mo HOA
What's special
Sleek stainless steel appliancesWelcoming porchDouble vanitySophisticated stone countersInviting entry pointPrivate patioCovered patio
- 93 days |
- 97 |
- 0 |
Zillow last checked:
Listing updated:
Listed by:
Harjot Suri 317-779-9274,
Midland Realty Group, Inc.
Source: MIBOR as distributed by MLS GRID,MLS#: 22097046
Facts & features
Interior
Bedrooms & bathrooms
- Bedrooms: 4
- Bathrooms: 2
- Full bathrooms: 2
- Main level bathrooms: 2
- Main level bedrooms: 4
Primary bedroom
- Level: Main
- Area: 180.69 Square Feet
- Dimensions: 12'3x14'9
Bedroom 2
- Level: Main
- Area: 114.53 Square Feet
- Dimensions: 10'4x11'1
Bedroom 3
- Level: Main
- Area: 114.53 Square Feet
- Dimensions: 10'4x11'1
Bedroom 4
- Level: Main
- Area: 122.5 Square Feet
- Dimensions: 12'3x10
Breakfast room
- Level: Main
- Area: 112.75 Square Feet
- Dimensions: 11x10'3
Great room
- Level: Main
- Area: 218.79 Square Feet
- Dimensions: 14'10X14'9
Kitchen
- Level: Main
- Area: 157.93 Square Feet
- Dimensions: 13'10x11'5
Heating
- Natural Gas
Cooling
- Central Air
Appliances
- Included: Dishwasher, Electric Water Heater, Disposal, MicroHood, Gas Oven, Refrigerator, Microwave, Washer, Dryer
- Laundry: Laundry Room
Features
- Double Vanity, High Ceilings, Kitchen Island, Pantry, Walk-In Closet(s), Breakfast Bar
- Has basement: No
Interior area
- Total structure area: 1,771
- Total interior livable area: 1,771 sqft
Video & virtual tour
Property
Parking
- Total spaces: 1
- Parking features: Attached, Garage Door Opener
- Attached garage spaces: 1
Features
- Levels: One
- Stories: 1
- Patio & porch: Covered
- Has view: Yes
- View description: Pond, Neighborhood, Water
- Has water view: Yes
- Water view: Pond,Water
- Waterfront features: Lake Front
Lot
- Size: 8,276 Square Feet
Details
- Parcel number: 491605105006002300
- Horse amenities: None
Construction
Type & style
- Home type: SingleFamily
- Architectural style: Ranch
- Property subtype: Residential, Single Family Residence
Materials
- Brick, Cement Siding, Stone
- Foundation: Slab
Condition
- New construction: No
- Year built: 2024
Utilities & green energy
- Water: Public
Community & HOA
Community
- Security: Smoke Detector(s)
- Subdivision: Edgewood Farms
HOA
- Has HOA: Yes
- HOA fee: $500 annually
Location
- Region: Indianapolis
Financial & listing details
- Price per square foot: $193/sqft
- Tax assessed value: $434,000
- Annual tax amount: $8
- Date on market: 4/21/2026
- Cumulative days on market: 96 days
Estimated market value
$336,800
$320,000 - $354,000
$2,109/mo
Price history
| Date | Event | Price |
|---|---|---|
| 5/15/2026 | Price change | $342,000-2%$193/sqft |
Source:  MIBOR as distributed by MLS GRID #22097046 Report a problem MIBOR as distributed by MLS GRID #22097046 Report a problem | ||
| 4/21/2026 | Listed for sale | $349,000+3.6%$197/sqft |
Source: MIBOR as distributed by MLS GRID #22097046 Report a problem | ||
| 2/11/2025 | Sold | $337,000-0.9%$190/sqft |
Source: MIBOR as distributed by MLS GRID #22009125 Report a problem | ||
| 11/18/2024 | Pending sale | $340,000$192/sqft |
Source: MIBOR as distributed by MLS GRID #22009125 Report a problem | ||
| 10/29/2024 | Listed for sale | $340,000$192/sqft |
Source:  DR Horton Report a problem DR Horton Report a problem | ||
Public tax history
| Year | Property taxes | Tax assessment |
|---|---|---|
| 2025 | $8 | $434,000 +108400% |
| 2024 | -- | $400 |
Find assessor info on the county website
Monthly payment
Est. payment
Payment breakdown
Explore the cost of this home by adjusting the details. Changes won't be saved.Climate risks
Neighborhood: Galludet
Nearby schools
GreatSchools rating
- 6/10Lillie Idella Kitley Intermediate SchoolGrades: 4-6Distance: 1.1 mi
- 7/10Franklin Central Junior HighGrades: 7-8Distance: 1.5 mi
- 9/10Franklin Central High SchoolGrades: 9-12Distance: 0.7 mi
Schools provided by the listing agent
- Middle: Franklin Central Junior High
Source: MIBOR as distributed by MLS GRID. This data may not be complete. We recommend contacting the local school district to confirm school assignments for this home.
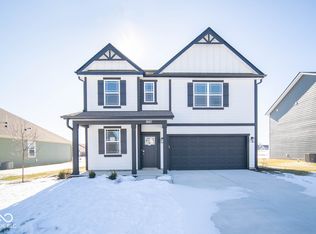
- $350,0004 bd3 ba2.3k sqft9057 Blue Hill St, Indianapolis, IN 46239Sold
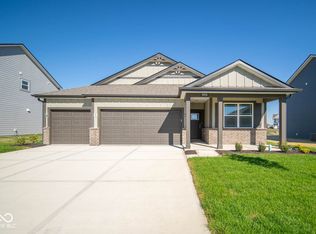
- $359,0004 bd3 ba1.9k sqft9056 Blue Hill St, Indianapolis, IN 46239Sold
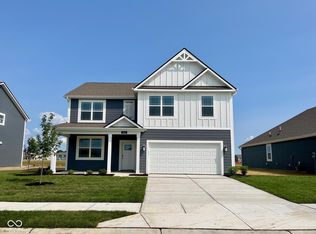
- $370,0005 bd3 ba2.6k sqft9110 Blue Hill St, Indianapolis, IN 46239Sold
- $345,0004 bd2 ba1.7k sqft9116 Blue Hill St, Indianapolis, IN 46239Sold

- $355,0005 bd3 ba2.6k sqft9104 Blue Hill St, Indianapolis, IN 46239Sold
- $365,0005 bd3 ba2.6k sqft9051 Blue Hill St, Indianapolis, IN 46239Sold
- $395,0004 bd4 ba3.1k sqft5636 Tart Blvd, Indianapolis, IN 46239Sold
- $359,0004 bd3 ba2.3k sqft9115 Blue Hill St, Indianapolis, IN 46239Sold
A local agent can set up tours, give advice and negotiate with sellers.
Similar homes
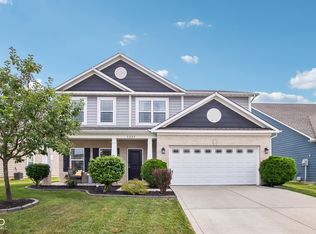
- $349,9004 bd3 ba2.2k sqft5225 Hearst Ln, Indianapolis, IN 46239Active
 MLS ID #22112896, Nancy Warfield, F.C. Tucker Company. MIBOR as distributed by MLS GRID
 - $360,0003 bd2 ba1.9k sqft5805 Flat Hill Dr, Indianapolis, IN 46239Active
 MLS ID #22097321, Jill Turner, Carpenter, REALTORS®. MIBOR as distributed by MLS GRID
 - $334,9003 bd2 ba1.7k sqft5637 Tart Blvd, Indianapolis, IN 46239Active
 MLS ID #22103873, Traci Bringle, CENTURY 21 Scheetz. MIBOR as distributed by MLS GRID
 - from $339,9004 bd2 ba1.7k sqftChatham Plan, Edgewood Farms, Indianapolis, IN 46239New Construction
 DR Horton
 - from $322,9004 bd2 ba1.7k sqftChatham Plan, Fields at New Bethel, Indianapolis, IN 46239New ConstructionDR Horton
- $335,0003 bd3 ba2.2k sqft9707 Violet Cir, Indianapolis, IN 46239ActiveMLS ID #22093944, Phillip Lande, Real Broker, LLC. MIBOR as distributed by MLS GRID
- $375,0003 bd3 ba2.2k sqft9802 Violet Cir, Indianapolis, IN 46239ActiveMLS ID #22109703, Andrew Prince, CENTURY 21 Scheetz. MIBOR as distributed by MLS GRID
- $324,9003 bd2 ba1.9k sqft5450 Bracken Dr, Indianapolis, IN 46239ActiveMLS ID #22111666, Paula Smith, Smith Family Realty. MIBOR as distributed by MLS GRID
- from $310,9003 bd2 ba1.6k sqftAria II Plan, Fields at New Bethel, Indianapolis, IN 46239New ConstructionDR Horton
- $315,0003 bd2 ba1.8k sqft4115 Stubbington Ln, Indianapolis, IN 46239ActiveMLS ID #22075324, Corey Dawkins, Keller Williams Indy Metro NE. MIBOR as distributed by MLS GRID
- from $367,9955 bd3 ba2.2k sqftSycamore II Plan, Eagle Manor, Indianapolis, IN 46239New ConstructionLennar Homes
- $334,9003 bd2 ba1.8k sqft6302 Meadow Path Way, Indianapolis, IN 46259ActiveMLS ID #22102707, Vickie Jordan, Home Bound Real Estate LLC. MIBOR as distributed by MLS GRID
- $289,9003 bd2 ba1.4k sqft5220 Arling Dr, Indianapolis, IN 46237ActiveMLS ID #22089681, Kristin Skiles, CENTURY 21 Scheetz. MIBOR as distributed by MLS GRID
- $350,0003 bd3 ba2.2k sqft6048 Rockdell Dr, Indianapolis, IN 46237ActiveMLS ID #22110936, Kelli Bastin, Compass Indiana, LLC. MIBOR as distributed by MLS GRID
- $300,0004 bd3 ba2.1k sqft10242 Eagleton Pl, Indianapolis, IN 46239ActiveMLS ID #22098562, Kimberly Moss, CENTURY 21 Scheetz. MIBOR as distributed by MLS GRID
- $299,9904 bd3 ba1.7k sqft4123 Palermo Dr, Indianapolis, IN 46239ActiveMIBOR as distributed by MLS GRID
- $315,0003 bd2 ba1.5k sqft6044 Medina Spirit Dr, Indianapolis, IN 46237ActiveMLS ID #22099493, Aleks Krnich, Trueblood Real Estate. MIBOR as distributed by MLS GRID
- $315,0003 bd3 ba2.4k sqft516 Palmyra Dr, Indianapolis, IN 46239For SaleMLS ID #202548685, Keeley Stalcup, eXp Realty LLC. IRMLS
- from $380,9955 bd3 ba2.2k sqftSycamore II Plan, Montgomery Woods, Indianapolis, IN 46239New ConstructionLennar Homes
- $328,0004 bd3 ba2.2k sqft10108 Caprock Canyon Dr, Indianapolis, IN 46229ActiveMLS ID #22106784, Catherine James, @properties. MIBOR as distributed by MLS GRID
