Completely remodeled, beautiful 3 bedroom, 2 full bath ranch home with sunroom/office and 3 car attached garage w/large yard overlooking a pond in Franklin Township. Wonderful Wildcat Run neighborhood - your HOA dues include the pool, park & more! Open floor plan with vinyl plank floors, cathedral ceilings, neutral colors, remodeled bathrooms, updated kitchen and tons of space! The front door opens to your living area which includes a dining area and is adjacent to the great room with gas log fireplace. Primary bedroom suite in the back of home overlooking serene backyard & pond with ensuite full bathroom including double sinks, soaker tup, full, tiled shower and walk-in closet. Additional bedrooms are generously sized and share a remodeled full bathroom. Updates to include: 2 years - new roof, primary bathroom, garage door opener & springs, lvp flooring wall paint & kitchen cabinets refinished; 4 years - water heater, water softener, 2nd full bathroom & kitchen counters; 9 years - all kitchen appliances to include electric oven/range (gas hookup exists as well). Sunroom was recently finished to add additional square feet to the home along with a large 21X12 deck. Finished garage includes pull down attic storage, garage door opener and 220 outlet for EV vehicle. The 3rd bay of garage has been converted into an additional living space that is climate controlled (but 3rd garage door exist and can be converted back). Enjoy your Indiana evenings on the very large back deck overlooking the pond with mature trees! Move right into this completely redone home! Convenient to shopping, restaurants, schools and more! Franklin Township Schools.
Pending
$324,900
5450 Bracken Dr, Indianapolis, IN 46239
3beds
1,942sqft
Residential, Single Family Residence
Built in 1998
8,712 Square Feet Lot
$-- Zestimate®
$167/sqft
$36/mo HOA
What's special
Gas log fireplaceCompletely remodeledCathedral ceilingsUpdated kitchenRemodeled bathroomsNeutral colorsVinyl plank floors
- 45 days |
- 187 |
- 9 |
Likely to sell faster than
Zillow last checked:
Listing updated:
Listed by:
Paula Smith 317-690-2524,
Smith Family Realty,
Melissa Smith
Source: MIBOR as distributed by MLS GRID,MLS#: 22111666
Facts & features
Interior
Bedrooms & bathrooms
- Bedrooms: 3
- Bathrooms: 2
- Full bathrooms: 2
- Main level bathrooms: 2
- Main level bedrooms: 3
Primary bedroom
- Level: Main
- Area: 210 Square Feet
- Dimensions: 15X14
Bedroom 2
- Level: Main
- Area: 195 Square Feet
- Dimensions: 15X13
Bedroom 3
- Level: Main
- Area: 130 Square Feet
- Dimensions: 13X10
Dining room
- Level: Main
- Area: 198 Square Feet
- Dimensions: 18X11
Great room
- Level: Main
- Area: 306 Square Feet
- Dimensions: 18X17
Kitchen
- Level: Main
- Area: 234 Square Feet
- Dimensions: 18X13
Laundry
- Level: Main
- Area: 56 Square Feet
- Dimensions: 8X7
Sun room
- Level: Main
- Area: 130 Square Feet
- Dimensions: 13X10
Heating
- Forced Air, Natural Gas
Cooling
- Central Air
Appliances
- Included: Dishwasher, Disposal, Gas Water Heater, MicroHood, Electric Oven, Refrigerator, Water Softener Owned
- Laundry: Connections All, Main Level
Features
- Attic Pull Down Stairs, Cathedral Ceiling(s), Kitchen Island, Entrance Foyer, Ceiling Fan(s), High Speed Internet, Eat-in Kitchen, Wired for Data, Pantry, Smart Thermostat, Walk-In Closet(s)
- Windows: Wood Work Painted
- Has basement: No
- Attic: Pull Down Stairs
- Number of fireplaces: 1
- Fireplace features: Gas Log, Great Room
Interior area
- Total structure area: 1,942
- Total interior livable area: 1,942 sqft
Video & virtual tour
Property
Parking
- Total spaces: 3
- Parking features: Attached
- Attached garage spaces: 3
- Details: Garage Parking Other(Finished Garage, Garage Door Opener)
Features
- Levels: One
- Stories: 1
- Patio & porch: Covered, Deck
- Has view: Yes
- View description: Pond
- Water view: Pond
Lot
- Size: 8,712 Square Feet
- Features: Sidewalks, Storm Sewer, Mature Trees
Details
- Parcel number: 491501103054000300
- Special conditions: None
- Horse amenities: None
Construction
Type & style
- Home type: SingleFamily
- Architectural style: Ranch,Traditional
- Property subtype: Residential, Single Family Residence
Materials
- Vinyl With Brick
- Foundation: Slab
Condition
- Updated/Remodeled
- New construction: No
- Year built: 1998
Utilities & green energy
- Electric: 200+ Amp Service, 220 Volts in Garage
- Water: Public
- Utilities for property: Electricity Connected, Sewer Connected, Water Connected
Community & HOA
Community
- Security: Carbon Monoxide Detector(s), Security System Owned, Smoke Detector(s)
- Subdivision: Wildcat Run
HOA
- Has HOA: Yes
- Amenities included: Insurance, Maintenance, Management, Park, Playground, Pool, Snow Removal
- Services included: Association Home Owners, Entrance Common, Insurance, Maintenance, ParkPlayground, Management, Snow Removal
- HOA fee: $428 annually
- HOA phone: 317-541-0000
Location
- Region: Indianapolis
Financial & listing details
- Price per square foot: $167/sqft
- Tax assessed value: $275,700
- Annual tax amount: $2,632
- Date on market: 7/2/2026
- Cumulative days on market: 46 days
- Electric utility on property: Yes
Estimated market value
Not available
Estimated sales range
Not available
Not available
Price history
| Date | Event | Price |
|---|---|---|
| 7/25/2026 | Pending sale | $324,900$167/sqft |
Source:  MIBOR as distributed by MLS GRID #22111666 Report a problem MIBOR as distributed by MLS GRID #22111666 Report a problem | ||
| 7/2/2026 | Listed for sale | $324,900$167/sqft |
Source: MIBOR as distributed by MLS GRID #22111666 Report a problem | ||
Public tax history
| Year | Property taxes | Tax assessment |
|---|---|---|
| 2025 | $2,567 +2% | $275,700 +7.4% |
| 2024 | $2,516 +4.6% | $256,700 +2% |
| 2023 | $2,406 +25.4% | $251,600 +4.6% |
| 2022 | $1,918 +11% | $240,600 +25.4% |
| 2021 | $1,728 +6.7% | $191,800 +11% |
| 2020 | $1,619 +5.9% | $172,800 +6.7% |
| 2019 | $1,529 +3.5% | $161,900 +5.9% |
| 2018 | $1,478 -0.3% | $152,900 +5.7% |
| 2017 | $1,483 -45% | $144,600 +4.9% |
| 2016 | $2,696 +1.6% | $137,900 +3.9% |
| 2014 | $2,654 +113% | $132,700 +4.7% |
| 2013 | $1,246 | $126,800 +1.8% |
| 2012 | $1,246 | $124,600 -0.7% |
| 2011 | -- | $125,500 |
| 2010 | $1,255 -3.5% | $125,500 -3.5% |
| 2009 | $1,300 | $130,000 -8.5% |
| 2007 | -- | $142,100 +4.9% |
| 2006 | -- | $135,500 +2.5% |
| 2005 | -- | $132,200 |
| 2004 | -- | $132,200 |
| 2003 | -- | $132,200 +91.6% |
| 2002 | -- | $69,000 +200% |
| 2001 | -- | $23,000 |
Find assessor info on the county website
Monthly payment
Est. payment
Payment breakdown
Explore the cost of this home by adjusting the details. Changes won't be saved.Climate risks
Neighborhood: Galludet
Nearby schools
GreatSchools rating
- 4/10Thompson Crossing Elementary SchoolGrades: K-3Distance: 0.6 mi
- 7/10Franklin Central Junior HighGrades: 7-8Distance: 3.4 mi
- 9/10Franklin Central High SchoolGrades: 9-12Distance: 1.6 mi
- $295,5003 bd2 ba1.9k sqft5442 Bracken Dr, Indianapolis, IN 46239Off Market
- $243,5003 bd1 ba1.4k sqft5512 Bracken Dr, Indianapolis, IN 46239Off Market
- $280,0004 bd3 ba1.9k sqft5436 Bracken Dr, Indianapolis, IN 46239Sold
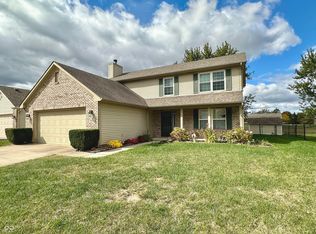
- $262,0003 bd2 ba2.6k sqft5518 Bracken Dr, Indianapolis, IN 46239Sold
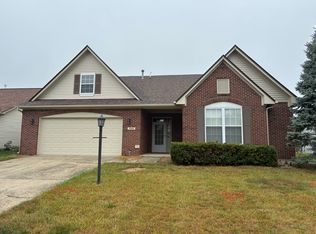
- $274,3003 bd2 ba1.6k sqft7133 Bracken Ln, Indianapolis, IN 46239Off Market
- $251,1002 bd-- ba1.7k sqft5503 Bracken Dr, Indianapolis, IN 46239Off Market
- $275,9003 bd2 ba2k sqft5430 Bracken Dr, Indianapolis, IN 46239Off Market
- $253,5003 bd2 ba1.5k sqft5524 Bracken Dr, Indianapolis, IN 46239Off Market
A local agent can set up tours, give advice and negotiate with sellers.
Similar homes
- $320,0003 bd3 ba2k sqft8741 Carver Dr, Indianapolis, IN 46239Active
 MLS ID #22117406, Ashton Harris, The Stewart Home Group. MIBOR as distributed by MLS GRID
 - $320,0004 bd3 ba2.2k sqft4624 Pantina Way, Indianapolis, IN 46237Active
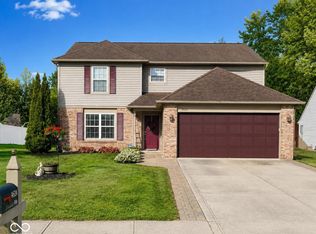 MLS ID #22110690, Steven Koleno, Beycome Brokerage Realty LLC. MIBOR as distributed by MLS GRID
 - $349,9004 bd3 ba2.2k sqft5225 Hearst Ln, Indianapolis, IN 46239Active
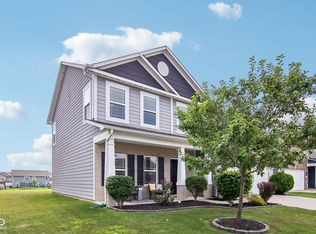 MLS ID #22112896, Nancy Warfield, F.C. Tucker Company. MIBOR as distributed by MLS GRID
 - $270,0003 bd3 ba1.7k sqft10032 Ironway Dr, Indianapolis, IN 46239Active
 MLS ID #22119393, Stacy Barry, CENTURY 21 Scheetz. MIBOR as distributed by MLS GRID
 - $335,0003 bd3 ba2.2k sqft9707 Violet Cir, Indianapolis, IN 46239ActiveMLS ID #22093944, Phillip Lande, Real Broker, LLC. MIBOR as distributed by MLS GRID
- $360,0003 bd3 ba2.2k sqft9802 Violet Cir, Indianapolis, IN 46239ActiveMLS ID #22109703, Andrew Prince, CENTURY 21 Scheetz. MIBOR as distributed by MLS GRID
- $389,0003 bd3 ba1.9k sqft5811 Bold Ruler Dr, Indianapolis, IN 46237ActiveMLS ID #22118325, Donna Perry, REMAX ONE. MIBOR as distributed by MLS GRID
- $299,0003 bd2 ba1.6k sqft6412 Brooks Bend Blvd, Indianapolis, IN 46237ActiveMLS ID #22111828, Todd Bailey, Ever Real Estate, LLC. MIBOR as distributed by MLS GRID
- $315,0003 bd3 ba2.4k sqft516 Palmyra Dr, Indianapolis, IN 46239For SaleMLS ID #202548685, Keeley Stalcup, eXp Realty LLC. IRMLS
- $294,9003 bd3 ba2k sqft10528 Hunters Crossing Blvd, Indianapolis, IN 46239ActiveMLS ID #22075703, Denise Wilson, REMAX ONE. MIBOR as distributed by MLS GRID
- $315,0003 bd2 ba1.5k sqft6044 Medina Spirit Dr, Indianapolis, IN 46237ActiveMLS ID #22099493, Aleks Krnich, Trueblood Real Estate. MIBOR as distributed by MLS GRID
- $342,9004 bd2 ba1.7k sqft5521 Flat Hill Dr, Indianapolis, IN 46239ActiveMIBOR as distributed by MLS GRID
- $339,0003 bd3 ba2.2k sqft6048 Rockdell Dr, Indianapolis, IN 46237ActiveMLS ID #22110936, Kelli Bastin, Compass Indiana, LLC. MIBOR as distributed by MLS GRID
- $355,0004 bd3 ba2.8k sqft6867 Flick Dr, Indianapolis, IN 46237ActiveMLS ID #22113799, Sarah Hubley, Highgarden Real Estate. MIBOR as distributed by MLS GRID
- $299,9003 bd2 ba1.7k sqft1223 Stave Oak Ct, Beech Grove, IN 46107ActiveMLS ID #22111172, Greg Frazier, White Stag Realty, LLC. MIBOR as distributed by MLS GRID
- $335,0002 bd2 ba1.9k sqft7202 Wooden Grange Dr, Indianapolis, IN 46259ActiveMLS ID #22108406, Debbie Halcomb, Keller Williams Indy Metro Partners. MIBOR as distributed by MLS GRID
- $355,0004 bd3 ba2.8k sqft6808 Harriet Dr, Indianapolis, IN 46237ActiveMLS ID #22107821, Jeannie Grant, Highgarden Real Estate. MIBOR as distributed by MLS GRID
- $295,0003 bd2 ba1.8k sqft8563 Buffalo Ridge Dr, Indianapolis, IN 46227ActiveMLS ID #22116223, Heather Simpson, @properties. MIBOR as distributed by MLS GRID
- $324,9003 bd3 ba2k sqft5807 Cool Hollow Way, Indianapolis, IN 46237ActiveMLS ID #22095150, Patrick Watkins, Mike Watkins Real Estate Group. MIBOR as distributed by MLS GRID
- $274,9003 bd2 ba1.2k sqft2854 Harlan St, Indianapolis, IN 46203ActiveMLS ID #22119113, Christi Coffey, F.C. Tucker Company. MIBOR as distributed by MLS GRID
