Rare opportunity for one-level living in a DETACHED villa with no shared walls! Located in Franklin Township's Birchwood Park, this beautifully maintained, stand-alone home combines the privacy of a traditional single-family residence with a comfortable, easy-living floor plan. Inside, you'll find 2 bedrooms, 2 full baths, a dedicated office, bright sunroom, and spacious 2-car garage. The open-concept design, wider doorways, and one-level layout provide flexibility and convenience for years to come. Large windows and a recently installed patio door showcase peaceful views of the pond, illuminated fountains, and neighborhood walking trail. With no homes directly behind you, the patio and sunroom offer an especially private setting for morning coffee or relaxing at the end of the day. The owners have made numerous thoughtful improvements, including updated bathroom countertops and sinks, lighting, ceiling fans, remodeled tub surround, humidifier, enhanced landscaping, privacy screen, and a new roof, gutters, and downspouts in 2024. Additional features include a gas fireplace, irrigation system, Kinetico water purification and softener system, maintained HVAC, and generous storage. Birchwood Park offers sidewalks, streetlights, walking trails, a playground, and scenic ponds with fountains. The HOA provides snow removal from neighborhood streets and maintenance of common areas. No rentals are permitted. If you have considered a patio home or villa but still want the privacy and independence of a detached home, 7202 Wooden Grange deserves a closer look. Enjoy no shared walls, no home directly behind you, and one of the neighborhood's most peaceful pond views. SEE TODAY!
Active
Price cut: $7K (8/21)
$328,000
7202 Wooden Grange Dr, Indianapolis, IN 46259
2beds
1,916sqft
Residential, Single Family Residence
Built in 2020
7,840 Square Feet Lot
$-- Zestimate®
$171/sqft
$58/mo HOA
What's special
Gas fireplaceOne-level layoutRecently installed patio doorEnhanced landscapingBright sunroomGenerous storageRemodeled tub surround
- 68 days |
- 345 |
- 14 |
Zillow last checked:
Listing updated:
Listed by:
Debbie Halcomb 317-652-9405,
Keller Williams Indy Metro Partners,
Clint Halcomb,
Keller Williams Indy Metro Partners
Source: MIBOR as distributed by MLS GRID,MLS#: 22108406
Facts & features
Interior
Bedrooms & bathrooms
- Bedrooms: 2
- Bathrooms: 2
- Full bathrooms: 2
- Main level bathrooms: 2
- Main level bedrooms: 2
Bedroom 2
- Level: Main
- Area: 144 Square Feet
- Dimensions: 12x12
Other
- Level: Main
- Area: 208 Square Feet
- Dimensions: 13x16
Dining room
- Level: Main
- Area: 221 Square Feet
- Dimensions: 13x17
Great room
- Level: Main
- Area: 390 Square Feet
- Dimensions: 15x26
Kitchen
- Level: Main
- Area: 180 Square Feet
- Dimensions: 15x12
Office
- Level: Main
- Area: 144 Square Feet
- Dimensions: 12x12
Sun room
- Level: Main
- Area: 144 Square Feet
- Dimensions: 12x12
Heating
- Natural Gas
Cooling
- Central Air
Appliances
- Included: Gas Cooktop, Disposal, Gas Water Heater, Exhaust Fan, Microwave, Oven, Refrigerator, Water Purifier, Water Softener Owned
- Laundry: Laundry Room
Features
- Double Vanity, Breakfast Bar, Vaulted Ceiling(s), Entrance Foyer, Pantry
- Has basement: No
- Number of fireplaces: 1
- Fireplace features: Gas Log, Great Room
Interior area
- Total structure area: 1,916
- Total interior livable area: 1,916 sqft
Video & virtual tour
Property
Parking
- Total spaces: 2
- Parking features: Attached
- Attached garage spaces: 2
Accessibility
- Accessibility features: Accessible Doors, Accessible Entrance, Accessible Full Bath, Threshold ½” or less, Handicap Accessible Interior
Features
- Levels: One
- Stories: 1
- Patio & porch: Covered, Patio
- Exterior features: Sprinkler System
- Has view: Yes
- View description: Pond, Water
- Has water view: Yes
- Water view: Pond,Water
- Waterfront features: Pond, Water View
Lot
- Size: 7,840 Square Feet
- Features: Sidewalks, Street Lights
Details
- Parcel number: 491513108003101300
- Horse amenities: None
Construction
Type & style
- Home type: SingleFamily
- Architectural style: Ranch
- Property subtype: Residential, Single Family Residence
Materials
- Vinyl With Brick
- Foundation: Slab
Condition
- Updated/Remodeled
- New construction: No
- Year built: 2020
Utilities & green energy
- Electric: 200+ Amp Service
- Water: Public
- Utilities for property: Electricity Connected, Sewer Connected, Water Connected
Community & HOA
Community
- Subdivision: Birchwood Park
HOA
- Has HOA: Yes
- Amenities included: Playground, Trail(s)
- Services included: Maintenance, ParkPlayground, Snow Removal
- HOA fee: $350 semi-annually
- HOA phone: 317-541-0000
Location
- Region: Indianapolis
Financial & listing details
- Price per square foot: $171/sqft
- Tax assessed value: $358,100
- Annual tax amount: $3,920
- Date on market: 6/19/2026
- Cumulative days on market: 69 days
- Electric utility on property: Yes
Estimated market value
Not available
Estimated sales range
Not available
Not available
Price history
| Date | Event | Price |
|---|---|---|
| 8/21/2026 | Price change | $328,000-2.1%$171/sqft |
Source:  MIBOR as distributed by MLS GRID #22108406 Report a problem MIBOR as distributed by MLS GRID #22108406 Report a problem | ||
| 7/9/2026 | Price change | $335,000-2.9%$175/sqft |
Source: MIBOR as distributed by MLS GRID #22108406 Report a problem | ||
| 6/26/2026 | Price change | $345,000-1.4%$180/sqft |
Source: MIBOR as distributed by MLS GRID #22108406 Report a problem | ||
| 6/19/2026 | Listed for sale | $350,000+5.1%$183/sqft |
Source: MIBOR as distributed by MLS GRID #22108406 Report a problem | ||
| 6/21/2023 | Listing removed | -- |
Source: MIBOR as distributed by MLS GRID #21922590 Report a problem | ||
| 6/9/2023 | Price change | $333,000-2.1%$174/sqft |
Source: MIBOR as distributed by MLS GRID #21922590 Report a problem | ||
| 5/30/2023 | Listed for sale | $340,000+3%$177/sqft |
Source: MIBOR as distributed by MLS GRID #21922590 Report a problem | ||
| 4/25/2023 | Sold | $330,000-5.7%$172/sqft |
Source: MIBOR as distributed by MLS GRID #21904704 Report a problem | ||
| 3/20/2023 | Pending sale | $350,000$183/sqft |
Source: MIBOR as distributed by MLS GRID #21904704 Report a problem | ||
| 3/9/2023 | Price change | $350,000-4.1%$183/sqft |
Source: MIBOR as distributed by MLS GRID #21904704 Report a problem | ||
| 2/27/2023 | Listed for sale | $365,000+13.6%$191/sqft |
Source: MIBOR as distributed by MLS GRID #21904704 Report a problem | ||
| 6/14/2021 | Sold | $321,308$168/sqft |
Source: Public Record Report a problem | ||
Public tax history
| Year | Property taxes | Tax assessment |
|---|---|---|
| 2025 | $6,712 +108.6% | $358,100 +6.7% |
| 2024 | $3,218 -0.8% | $335,600 +4.3% |
| 2023 | $3,245 +71.5% | $321,800 -0.8% |
| 2022 | $1,892 +31967.5% | $324,500 +71.5% |
| 2021 | $6 -34.4% | $189,200 +94500% |
| 2020 | $9 | $200 -33.3% |
| 2019 | -- | $300 |
Find assessor info on the county website
Monthly payment
Est. payment
Payment breakdown
Explore the cost of this home by adjusting the details. Changes won't be saved.Climate risks
Neighborhood: South Franklin
Nearby schools
GreatSchools rating
- 7/10Mary Adams Elementary SchoolGrades: K-3Distance: 1 mi
- 5/10Franklin Central Junior HighGrades: 7-8Distance: 3.4 mi
- 7/10Franklin Central High SchoolGrades: 9-12Distance: 1.9 mi
Schools provided by the listing agent
- Elementary: Mary Adams Elementary School
- Middle: Franklin Central Junior High
- High: Franklin Central High School
Source: MIBOR as distributed by MLS GRID. This data may not be complete. We recommend contacting the local school district to confirm school assignments for this home.
- $331,1003 bd2 ba2k sqft7214 Wooden Grange Dr, Indianapolis, IN 46259Off Market

- $383,6004 bd3 ba2.2k sqft7168 Wooden Grange Dr, Indianapolis, IN 46259Off Market
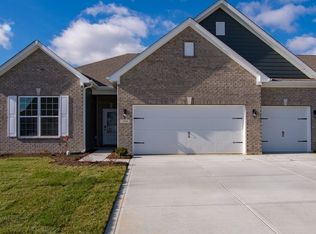
- $420,0004 bd3 ba2.3k sqft7208 Wooden Grange Dr, Indianapolis, IN 46259New Construction
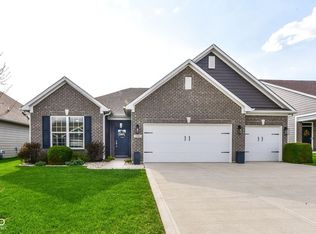
- $340,4003 bd2 ba1.8k sqft7220 Wooden Grange Dr, Indianapolis, IN 46259Off Market
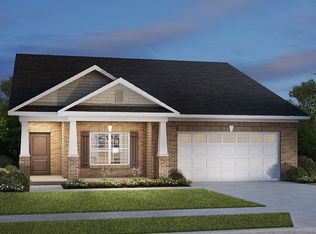
- $406,2003 bd2 ba2.4k sqft7158 Wooden Grange Dr, Indianapolis, IN 46259Off Market
- $392,6003 bd2 ba2k sqft7201 Wooden Grange Dr, Indianapolis, IN 46259Off Market
- $294,2003 bd2 ba1.5k sqft7207 Wooden Grange Dr, Indianapolis, IN 46259Off Market
- $332,0002 bd2 ba1.9k sqft7152 Wooden Grange Dr, Indianapolis, IN 46259Sold
A local agent can set up tours, give advice and negotiate with sellers.
Similar homes
- $420,0004 bd3 ba2.3k sqft7208 Wooden Grange Dr, Indianapolis, IN 46259ActiveMLS ID #22094675, Brian Wignall, F.C. Tucker Company. MIBOR as distributed by MLS GRID
- $335,0003 bd3 ba2.2k sqft6048 Rockdell Dr, Indianapolis, IN 46237Active
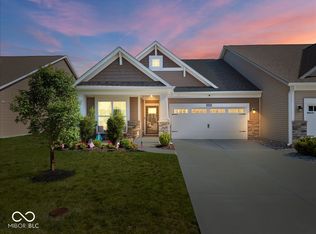 MLS ID #22110936, Kelli Bastin, Compass Indiana, LLC. MIBOR as distributed by MLS GRID
 - $336,0004 bd3 ba2.3k sqft4372 Stubbington Ln, Indianapolis, IN 46239Active
 MLS ID #22089816, Sheila Bowles, Keller Williams Indy Metro Partners. MIBOR as distributed by MLS GRID
 - $329,9003 bd2 ba1.8k sqft6302 Meadow Path Way, Indianapolis, IN 46259Active
 MLS ID #22102707, Vickie Jordan, Home Bound Real Estate LLC. MIBOR as distributed by MLS GRID
 - $339,0004 bd3 ba2.2k sqft7825 Bullfinch Ln, Indianapolis, IN 46239ActiveMLS ID #22111771, Fred Nelson, CENTURY 21 Scheetz. MIBOR as distributed by MLS GRID
- $339,0002 bd2 ba1.7k sqft4980 Ozark Ln, Indianapolis, IN 46239ActiveMLS ID #22095647, Melissa Mendoza, CENTURY 21 Scheetz. MIBOR as distributed by MLS GRID
- $329,9003 bd2 ba1.7k sqft5637 Tart Blvd, Indianapolis, IN 46239ActiveMLS ID #22103873, Traci Bringle, CENTURY 21 Scheetz. MIBOR as distributed by MLS GRID
- $333,0003 bd3 ba2.2k sqft4320 Indigo Walk Ln, Indianapolis, IN 46239ActiveMLS ID #22119764, Aimee Yanis, BluPrint Real Estate Group. MIBOR as distributed by MLS GRID
- $360,0003 bd3 ba2.2k sqft9802 Violet Cir, Indianapolis, IN 46239ActiveMLS ID #22109703, Andrew Prince, CENTURY 21 Scheetz. MIBOR as distributed by MLS GRID
- $284,9003 bd2 ba1.7k sqft8904 Twain Ln, Indianapolis, IN 46239ActiveMLS ID #22118548, Tom Johnson, F.C. Tucker Company. MIBOR as distributed by MLS GRID
- $335,0003 bd3 ba2.2k sqft9707 Violet Cir, Indianapolis, IN 46239ActiveMLS ID #22093944, Phillip Lande, Real Broker, LLC. MIBOR as distributed by MLS GRID
- $339,9003 bd2 ba1.5k sqft8614 Broad St, Indianapolis, IN 46239ActiveMLS ID #22120591, Roxane Acup, Acup Team, LLC. MIBOR as distributed by MLS GRID
- $315,0003 bd2 ba1.5k sqft6044 Medina Spirit Dr, Indianapolis, IN 46237ActiveMLS ID #22099493, Aleks Krnich, Trueblood Real Estate. MIBOR as distributed by MLS GRID
- $410,0005 bd3 ba2.7k sqft7439 Kensley Pl, Indianapolis, IN 46259ActiveMLS ID #22104599, Autumn Sojka, Heroes Property Group. MIBOR as distributed by MLS GRID
- $328,0003 bd3 ba2k sqft933 Amesbury Ct, Indianapolis, IN 46217ActiveMLS ID #22071410, Greg Risse, Joe Risse Realty INC. MIBOR as distributed by MLS GRID
- $319,9003 bd2 ba1.6k sqft9126 Faulkner Dr, Indianapolis, IN 46239ActiveMIBOR as distributed by MLS GRID
- $342,9004 bd2 ba1.7k sqft5521 Flat Hill Dr, Indianapolis, IN 46239ActiveMIBOR as distributed by MLS GRID
- $294,9003 bd2 ba1.7k sqft1223 Stave Oak Ct, Beech Grove, IN 46107ActiveMLS ID #22111172, Greg Frazier, White Stag Realty, LLC. MIBOR as distributed by MLS GRID
- $393,0004 bd3 ba2.6k sqft7320 Deerberg Dr, Indianapolis, IN 46259ActiveMLS ID #22106569, Brandi Oakes, CENTURY 21 Scheetz. MIBOR as distributed by MLS GRID
- $289,0003 bd2 ba1.7k sqft4338 Rhapsody Ln, Indianapolis, IN 46235ActiveMLS ID #22121842, Lora Reynolds, Epique Inc. MIBOR as distributed by MLS GRID
