New construction by Fischer Homes in the beautiful Emerald Preserve community, featuring the stunning Wyatt design. This unique plan offers 5 bedrooms 3 full baths, and 1 half baths. The expansive family room is the perfect gathering space. Living room off entryway. Spacious open kitchen with a large island and walk-in pantry connects to the morning room, that walks out to the patio. Guest room on main level with full bathroom. The owner's suite features a spacious private bath and oversized walk-in close. 3 additional bedrooms with hall bathroom and loft area. The spacious 3-bay garage completes this exceptional home.
Active
Price cut: $17K (8/28)
$482,990
9557 Hemingway Dr, Indianapolis, IN 46239
5beds
2,752sqft
Residential, Single Family Residence
Built in 2026
8,712 Square Feet Lot
$476,300 Zestimate®
$176/sqft
$50/mo HOA
What's special
Hall bathroomLoft areaExpansive family roomSpacious open kitchenWalk-in pantryLarge island
- 151 days
- 134
- 16
Zillow last checked:
Listing updated:
Listed by:
Marie Edwards marie@hmsmarketingservices.com,
HMS Real Estate, LLC
Source: MIBOR as distributed by MLS GRID,MLS#: 22103200
Facts & features
Interior
Bedrooms & bathrooms
- Bedrooms: 5
- Bathrooms: 4
- Full bathrooms: 3
- 1/2 bathrooms: 1
- Main level bathrooms: 2
- Main level bedrooms: 1
Bedroom 2
- Level: Main
- Area: 120 Square Feet
- Dimensions: 12x10
Bedroom 3
- Level: Upper
- Area: 180 Square Feet
- Dimensions: 15x12
Bedroom 4
- Level: Upper
- Area: 132 Square Feet
- Dimensions: 11x12
Bedroom 5
- Level: Upper
- Area: 156 Square Feet
- Dimensions: 12x13
Living room
- Level: Main
- Area: 130 Square Feet
- Dimensions: 10x13
Loft
- Level: Upper
- Area: 180 Square Feet
- Dimensions: 12x15
Heating
- Forced Air
Cooling
- Central Air
Appliances
- Included: Gas Cooktop, Dishwasher, Electric Water Heater, Microwave
- Laundry: Upper Level
Features
- Breakfast Bar, High Ceilings, High Speed Internet, Pantry, Walk-In Closet(s)
- Has basement: No
- Number of fireplaces: 1
- Fireplace features: Family Room
Interior area
- Total structure area: 2,752
- Total interior livable area: 2,752 sqft
Property
Parking
- Total spaces: 3
- Parking features: Attached
- Attached garage spaces: 3
Features
- Levels: Two
- Stories: 2
- Patio & porch: Covered
Lot
- Size: 8,712 Square Feet
Details
- Parcel number: 491605104009015300
- Horse amenities: None
Construction
Type & style
- Home type: SingleFamily
- Architectural style: Traditional
- Property subtype: Residential, Single Family Residence
Materials
- Brick
- Foundation: Slab
Condition
- New Construction
- New construction: Yes
- Year built: 2026
Details
- Builder name: Fischer Homes
Utilities & green energy
- Water: Private
Community & HOA
Community
- Subdivision: Emerald Preserve
HOA
- Has HOA: Yes
- Amenities included: Management
- Services included: Management
- HOA fee: $600 annually
- HOA phone: 859-341-4709
Location
- Region: Indianapolis
Financial & listing details
- Price per square foot: $176/sqft
- Date on market: 5/20/2026
- Cumulative days on market: 153 days
Estimated market value
$476,300
$452,000 - $500,000
$2,749/mo
Price history
| Date | Event | Price |
|---|---|---|
| 8/28/2026 | Price change | $482,990-3.4%$176/sqft |
Source:  Fischer Homes Report a problem | ||
| 8/13/2026 | Price change | $499,990-4.8%$182/sqft |
Source: Fischer Homes Report a problem | ||
| 5/20/2026 | Listed for sale | $524,990$191/sqft |
Source:  MIBOR as distributed by MLS GRID #22103200 Report a problem | ||
Public tax history
Tax history is unavailable.
Monthly payment
Est. payment
Payment breakdown
Explore the cost of this home by adjusting the details. Changes won't be saved.Climate risks
Neighborhood: Galludet
Nearby schools
Schools provided by the listing agent
- Middle: Franklin Central Junior High
Source: MIBOR as distributed by MLS GRID. This data may not be complete. We recommend contacting the local school district to confirm school assignments for this home.
- $547,9904 bd3 ba4.4k sqft9570 Hemingway Dr, Indianapolis, IN 46239New Construction

- $550,9904 bd3 ba5k sqft9564 Hemingway Dr, Indianapolis, IN 46239New Construction

- $498,9904 bd3 ba4.1k sqft9558 Hemingway Dr, Indianapolis, IN 46239New Construction
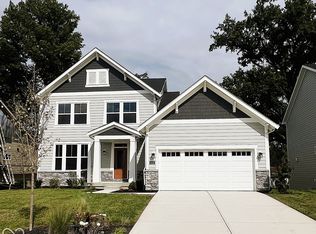
- $529,9905 bd3 ba2.7k sqft9551 Hemingway Dr, Indianapolis, IN 46239New Construction
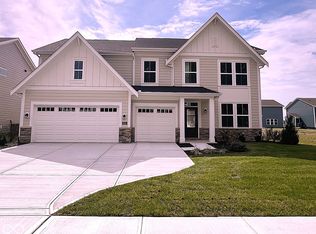
Similar homes
- $529,9905 bd3 ba2.7k sqft9551 Hemingway Dr, Indianapolis, IN 46239ActiveMIBOR as distributed by MLS GRID
- $400,0005 bd3 ba2.6k sqft5139 Cartland Dr, Indianapolis, IN 46239Active
 MLS ID #22124673, Jimmy PIERRE LOUIS, F.C. Tucker Company. MIBOR as distributed by MLS GRID
- $344,9005 bd3 ba3.1k sqft4522 Ozark Ln, Indianapolis, IN 46239Active
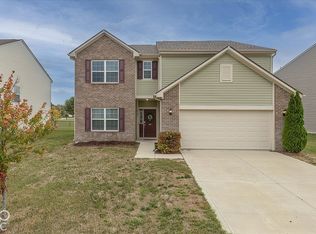 MLS ID #22131656, Terri McGavock, Berkshire Hathaway Home. MIBOR as distributed by MLS GRID
- $389,9004 bd3 ba2.8k sqft4744 Bethel Creek Blvd, Indianapolis, IN 46239Active
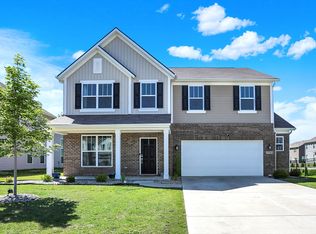 MLS ID #22125560, Alisa Lee, Alisa Lee Realty. MIBOR as distributed by MLS GRID
