WELCOME TO YOUR OWN PEACEFUL RETREAT IN STONE CROSSING! This beautiful 2021-built home offers the space, comfort and privacy you've been looking for - all on a picturesque wooded lot of just over half an acre. Inside, the open main-level floor plan creates an inviting space for everyday living and entertaining, highlighted by a striking two-sided fireplace that connects the living areas. The kitchen features white cabinetry, a breakfast bar, dining area and plenty of space to gather with family and friends. A SPACIOUS, WINDOW-FILLED SUNROOM off the dining room opens onto a beautiful concrete patio overlooking the large, fenced-in backyard. Upstairs, you'll find four generously-sized bedrooms, each offering a walk-in closet, along with a versatile loft that makes the perfect spot for a media room, play area, home office or second living space. The spacious PRIMARY SUITE FEATURES TWO WALK-IN CLOSETS and a private bath with a garden tub and separate shower. A conveniently-located upstairs laundry room tops off the thoughtful layout. Step outside and discover what truly sets this property apart - a BEAUTIFULLY WOODED 0.51-ACRE LOT with a path winding through the trees. It's an uncommon opportunity to enjoy a little extra privacy and a touch of Brown County charm while still being part of a neighborhood community. Additional highlights include a 3-CAR ATTACHED GARAGE, high ceilings, patio, smart thermostat and abundant storage. Located in the desirable SOUTHERN HANCOCK SCHOOL DISTRICT, this home offers the ideal combination of modern living, generous space and a setting to which you'll love to come home.
Active
$450,000
3232 S Cordell Rd, New Palestine, IN 46163
4beds
3,421sqft
Residential, Single Family Residence
Built in 2021
0.52 Acres Lot
$442,200 Zestimate®
$132/sqft
$38/mo HOA
What's special
Dining areaOpen main-level floor planFour generously-sized bedroomsHigh ceilingsSmart thermostatAbundant storageKitchen features white cabinetry
- 8 days
- 890
- 31
Likely to sell faster than
Zillow last checked:
Listing updated:
Listed by:
Kent Clark kentclarkindy@gmail.com,
Super Broker Real Estate Group LLC
Source: MIBOR as distributed by MLS GRID,MLS#: 22129636
Facts & features
Interior
Bedrooms & bathrooms
- Bedrooms: 4
- Bathrooms: 3
- Full bathrooms: 2
- 1/2 bathrooms: 1
- Main level bathrooms: 1
Primary bedroom
- Level: Upper
- Area: 289 Square Feet
- Dimensions: 17x17
Bedroom 2
- Level: Upper
- Area: 168 Square Feet
- Dimensions: 14x12
Bedroom 3
- Level: Upper
- Area: 221 Square Feet
- Dimensions: 17x13
Bedroom 4
- Level: Upper
- Area: 165 Square Feet
- Dimensions: 15x11
Dining room
- Level: Main
- Area: 234 Square Feet
- Dimensions: 18x13
Great room
- Level: Main
- Area: 441 Square Feet
- Dimensions: 21x21
Great room
- Level: Main
- Area: 441 Square Feet
- Dimensions: 21X21
Kitchen
- Level: Main
- Area: 216 Square Feet
- Dimensions: 18x12
Library
- Level: Main
- Area: 143 Square Feet
- Dimensions: 13x11
Loft
- Level: Upper
- Area: 168 Square Feet
- Dimensions: 14x12
Sun room
- Level: Main
- Area: 144 Square Feet
- Dimensions: 12x12
Heating
- Forced Air
Cooling
- Central Air
Appliances
- Included: Dishwasher, Disposal, Gas Water Heater, MicroHood, Electric Oven, Refrigerator
- Laundry: In Unit, Upper Level
Features
- Attic Access, Breakfast Bar, Built-in Features, High Ceilings, Ceiling Fan(s), High Speed Internet, Eat-in Kitchen, Pantry, Smart Thermostat, Supplemental Storage, Walk-In Closet(s)
- Has basement: No
- Attic: Access Only
- Number of fireplaces: 2
- Fireplace features: Double Sided
Interior area
- Total structure area: 3,421
- Total interior livable area: 3,421 sqft
Video & virtual tour
Property
Parking
- Total spaces: 3
- Parking features: Attached
- Attached garage spaces: 3
- Details: Garage Parking Other(Garage Door Opener, Keyless Entry)
Features
- Levels: Two
- Stories: 2
- Patio & porch: Patio
- Fencing: Fenced,Wrought Iron
Lot
- Size: 0.52 Acres
- Features: Irregular Lot, Rural - Subdivision, Sidewalks, Wooded, See Remarks
Details
- Parcel number: 301020202170000013
- Horse amenities: None
Construction
Type & style
- Home type: SingleFamily
- Architectural style: Traditional
- Property subtype: Residential, Single Family Residence
Materials
- Brick, Vinyl Siding
- Foundation: Slab
Condition
- New construction: No
- Year built: 2021
Details
- Builder name: D R Horton
Utilities & green energy
- Electric: 200+ Amp Service
- Water: Public
- Utilities for property: Electricity Connected, Sewer Connected, Water Connected
Community & HOA
Community
- Security: Prewired
- Subdivision: Stone Crossing
HOA
- Has HOA: Yes
- HOA fee: $450 annually
- HOA phone: 317-253-1401
Location
- Region: New Palestine
Financial & listing details
- Price per square foot: $132/sqft
- Tax assessed value: $404,200
- Annual tax amount: $3,742
- Date on market: 10/7/2026
- Cumulative days on market: 10 days
- Electric utility on property: Yes
Estimated market value
$442,200
$420,000 - $464,000
$2,877/mo
Price history
| Date | Event | Price |
|---|---|---|
| 10/7/2026 | Listed for sale | $450,000$132/sqft |
Source:  MIBOR as distributed by MLS GRID #22129636 Report a problem MIBOR as distributed by MLS GRID #22129636 Report a problem | ||
Public tax history
| Year | Property taxes | Tax assessment |
|---|---|---|
| 2025 | $3,927 +8% | $404,200 +2.9% |
| 2024 | $3,636 +26.8% | $392,700 +8% |
| 2023 | $2,868 +18331.9% | $363,600 +26.8% |
| 2022 | $16 | $286,800 +23800% |
| 2021 | -- | $1,200 |
Find assessor info on the county website
Monthly payment
Est. payment
Payment breakdown
Explore the cost of this home by adjusting the details. Changes won't be saved.Climate risks
Neighborhood: 46163
Nearby schools
Schools provided by the listing agent
- Elementary: New Palestine Elementary School
- Middle: New Palestine Jr High School
- High: New Palestine High School
Source: MIBOR as distributed by MLS GRID. This data may not be complete. We recommend contacting the local school district to confirm school assignments for this home.

Similar homes
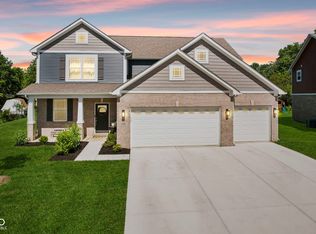
- $399,0004 bd3 ba3.1k sqft4956 S Canton Cir, New Palestine, IN 46163Active
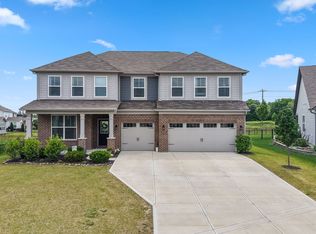 MLS ID #22108599, Edie Horan, Home Bound Real Estate LLC. MIBOR as distributed by MLS GRID
 - $482,9004 bd3 ba2.6k sqft4724 White Willow Way, New Palestine, IN 46163Active
 MLS ID #22099650, Sarah O'Donnell, F.C. Tucker Company. MIBOR as distributed by MLS GRID
 - $450,0004 bd3 ba4.1k sqft4221 Blue Note Dr, Indianapolis, IN 46239Active
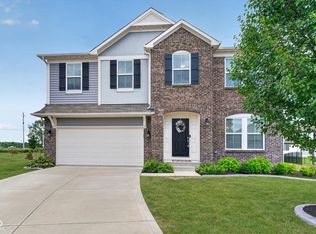 MLS ID #22115975, Gregory Keyler, HIVE Realty Group. MIBOR as distributed by MLS GRID
 - $412,4003 bd3 ba2.2k sqft4408 W Preserve Pass, New Palestine, IN 46163Active
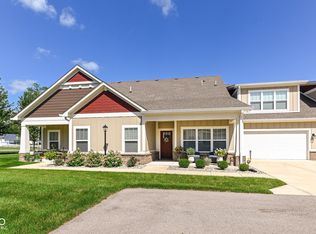 MLS ID #22116783, Amber Scollick, EPYK Realty LLC. MIBOR as distributed by MLS GRID
