SPACE TO SPREAD OUT. FRESH UPDATES TO ENJOY. A LOCATION THAT KEEPS YOU CONNECTED! Welcome to 4522 Ozark Lane in Chessington Grove, where 3,162 square feet, five bedrooms, three full baths, and thoughtfully refreshed interiors come together in a comfortable, flexible layout. New upstairs carpeting and fresh interior paint create a bright, welcoming atmosphere, while the newly installed electric fireplace with a custom built-out surround adds a warm focal point to the great room. Built in 2020, this spacious home is designed for both everyday living and easy entertaining. The open main level flows naturally from the great room to the dining area and kitchen, creating an inviting space for casual meals, celebrations, and time together. A large center island, stainless steel appliances, generous cabinetry, and a pantry support everything from quick breakfasts to weekend hosting. With multiple living areas, the home adapts easily to your lifestyle. Use the main-level flex space as a home office, study, or hobby room, then make the upstairs bonus room, game space, or comfortable retreat. Spacious bedrooms, walk-in closets, an upstairs laundry room, and an attached two-car garage add convenience to the daily routine. Outside, the patio and open common area beyond the spacious yard provide room to relax, play, and enjoy the neighborhood setting. The Franklin Township location keeps shopping, dining, and everyday essentials within convenient reach. Easy access to I-74 and I-465 helps connect you with downtown Indianapolis and destinations throughout the metro area. When it is time to enjoy the outdoors, nearby Southeastway Park offers wooded trails, picnic areas, playgrounds, and space to explore. Fresh finishes, versatile living spaces, and a convenient southeast Indianapolis location make 4522 Ozark Lane a welcoming place to settle in and enjoy what comes next.
Active
$344,900
4522 Ozark Ln, Indianapolis, IN 46239
5beds
3,162sqft
Residential, Single Family Residence
Built in 2020
8,712 Square Feet Lot
$341,200 Zestimate®
$109/sqft
$54/mo HOA
What's special
New upstairs carpetingWalk-in closetsAttached two-car garageFive bedroomsSpacious bedroomsGreat roomThoughtfully refreshed interiors
- 2 days
- 143
- 12
Likely to sell faster than
Zillow last checked:
Listing updated:
Listed by:
Terri McGavock tmcgavock@bhhsin.com,
Berkshire Hathaway Home
Source: MIBOR as distributed by MLS GRID,MLS#: 22131656
Facts & features
Interior
Bedrooms & bathrooms
- Bedrooms: 5
- Bathrooms: 3
- Full bathrooms: 3
- Main level bathrooms: 1
- Main level bedrooms: 1
Primary bedroom
- Level: Main
- Area: 203.75 Square Feet
- Dimensions: 13'7x15x5
Bedroom 2
- Level: Upper
- Area: 333.82 Square Feet
- Dimensions: 19'2x17'5
Bedroom 3
- Level: Upper
- Area: 154.89 Square Feet
- Dimensions: 11'4x13'8
Bedroom 4
- Level: Upper
- Area: 132.08 Square Feet
- Dimensions: 11'1x11'11
Bedroom 5
- Level: Upper
- Area: 151.47 Square Feet
- Dimensions: 11'1x13'8
Dining room
- Level: Main
- Area: 181.42 Square Feet
- Dimensions: 10'5x17'5
Family room
- Level: Upper
- Area: 163.24 Square Feet
- Dimensions: 12'2x13'5
Kitchen
- Level: Main
- Area: 270.54 Square Feet
- Dimensions: 21'6x12'7
Laundry
- Level: Upper
- Area: 48.13 Square Feet
- Dimensions: 5'6x8'9
Living room
- Level: Main
- Area: 267.06 Square Feet
- Dimensions: 15'4x17'5
Office
- Level: Main
- Area: 162.22 Square Feet
- Dimensions: 12'2x13'4
Heating
- Electric, Forced Air
Cooling
- Central Air
Appliances
- Included: Dishwasher, Electric Water Heater, ENERGY STAR Qualified Appliances, Disposal, MicroHood, Microwave, Electric Oven
- Laundry: Connections All, Laundry Room, Upper Level
Features
- Attic Access, High Ceilings, Kitchen Island, High Speed Internet, Wired for Data, Pantry, Smart Thermostat, Walk-In Closet(s), Double Vanity
- Has basement: No
- Attic: Access Only
- Number of fireplaces: 1
- Fireplace features: Electric, Living Room
Interior area
- Total structure area: 3,162
- Total interior livable area: 3,162 sqft
Property
Parking
- Total spaces: 2
- Parking features: Attached
- Attached garage spaces: 2
- Details: Garage Parking Other(Garage Door Opener)
Features
- Levels: Two
- Stories: 2
- Patio & porch: Patio, Porch
- Exterior features: Lighting
- Has view: Yes
- View description: Neighborhood
Lot
- Size: 8,712 Square Feet
- Features: Sidewalks, Street Lights, Mature Trees
Details
- Parcel number: 491036103014035300
- Special conditions: Defects/None Noted
- Horse amenities: None
Construction
Type & style
- Home type: SingleFamily
- Architectural style: Traditional
- Property subtype: Residential, Single Family Residence
Materials
- Vinyl With Brick, Brick
- Foundation: Slab
Condition
- Updated/Remodeled
- New construction: No
- Year built: 2020
Details
- Builder name: Arbor Homes
Utilities & green energy
- Water: Public
- Utilities for property: Electricity Connected, Sewer Connected, Water Connected
Community & HOA
Community
- Security: Security System, Smoke Detector(s), Closed Circuit Camera(s)
- Subdivision: Chessington Grove
HOA
- Has HOA: Yes
- Amenities included: Insurance, Maintenance
- Services included: Entrance Common, Insurance, Maintenance
- HOA fee: $162 quarterly
- HOA phone: 317-541-0000
Location
- Region: Indianapolis
Financial & listing details
- Price per square foot: $109/sqft
- Tax assessed value: $392,200
- Annual tax amount: $3,714
- Date on market: 10/16/2026
- Cumulative days on market: 5 days
- Electric utility on property: Yes
Estimated market value
$341,200
$324,000 - $358,000
$2,698/mo
Price history
| Date | Event | Price |
|---|---|---|
| 10/16/2026 | Listed for sale | $344,900+2.2%$109/sqft |
Source:  MIBOR as distributed by MLS GRID #22131656 Report a problem MIBOR as distributed by MLS GRID #22131656 Report a problem | ||
| 1/7/2026 | Sold | $337,500-2.2%$107/sqft |
Source: MIBOR as distributed by MLS GRID #22071650 Report a problem | ||
| 12/15/2025 | Pending sale | $345,000$109/sqft |
Source: MIBOR as distributed by MLS GRID #22071650 Report a problem | ||
| 11/6/2025 | Listed for sale | $345,000-4.7%$109/sqft |
Source: MIBOR as distributed by MLS GRID #22071650 Report a problem | ||
| 10/29/2025 | Listing removed | $362,000$114/sqft |
Source: MIBOR as distributed by MLS GRID #22052515 Report a problem | ||
| 10/24/2025 | Price change | $362,000-0.3%$114/sqft |
Source: MIBOR as distributed by MLS GRID #22052515 Report a problem | ||
| 10/16/2025 | Price change | $363,000-0.3%$115/sqft |
Source: MIBOR as distributed by MLS GRID #22052515 Report a problem | ||
| 10/11/2025 | Price change | $364,000-0.3%$115/sqft |
Source: MIBOR as distributed by MLS GRID #22052515 Report a problem | ||
| 9/9/2025 | Price change | $365,000-2.7%$115/sqft |
Source: MIBOR as distributed by MLS GRID #22052515 Report a problem | ||
| 8/5/2025 | Price change | $375,000-3.8%$119/sqft |
Source: MIBOR as distributed by MLS GRID #22052515 Report a problem | ||
| 7/23/2025 | Listed for sale | $389,990+56.7%$123/sqft |
Source: MIBOR as distributed by MLS GRID #22052515 Report a problem | ||
| 7/9/2020 | Sold | $248,847$79/sqft |
Source: Public Record Report a problem | ||
Public tax history
| Year | Property taxes | Tax assessment |
|---|---|---|
| 2025 | $3,670 +2.8% | $392,200 +6.9% |
| 2024 | $3,571 +4.9% | $367,000 +2.8% |
| 2023 | $3,405 +26.3% | $357,100 +4.9% |
| 2022 | $2,697 +60918.6% | $340,500 +26.3% |
| 2021 | $4 | $269,700 +89800% |
| 2020 | -- | $300 |
Find assessor info on the county website
Monthly payment
Est. payment
Payment breakdown
Explore the cost of this home by adjusting the details. Changes won't be saved.Climate risks
Neighborhood: Poplar Grove
Nearby schools
Schools provided by the listing agent
- Elementary: Thompson Crossing Elementary Sch
- Middle: Franklin Central Junior High
- High: Franklin Central High School
Source: MIBOR as distributed by MLS GRID. This data may not be complete. We recommend contacting the local school district to confirm school assignments for this home.
Similar homes
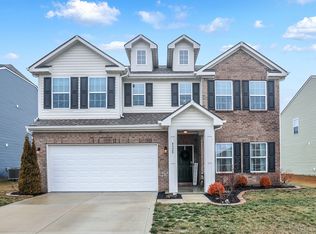
- $349,9003 bd3 ba2.2k sqft9802 Violet Cir, Indianapolis, IN 46239Active
 MLS ID #22130834, James Gilday, eXp Realty, LLC. MIBOR as distributed by MLS GRID
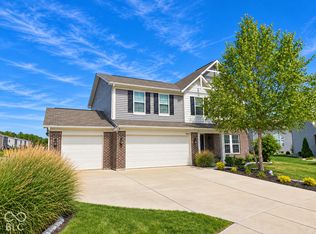
 - $379,9004 bd3 ba2.3k sqft8508 Hemingway Dr, Indianapolis, IN 46239Active
 MIBOR as distributed by MLS GRID
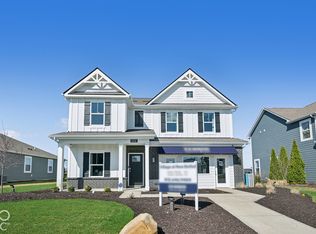
 - $380,9005 bd3 ba2.9k sqft8842 Steinbeck Ln, Indianapolis, IN 46239Active
 MIBOR as distributed by MLS GRID
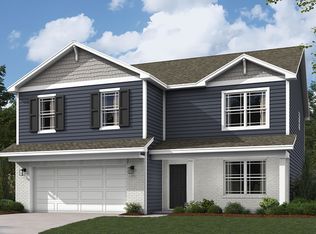
 - from $354,9005 bd3 ba2.6k sqftHenley Plan, Fields at New Bethel, Indianapolis, IN 46239New Construction
 DR Horton
