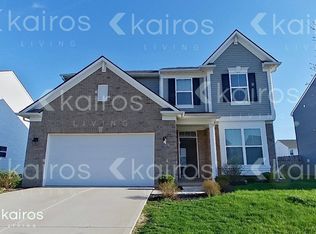
Come see 10317 Pintail Lane in Indianapolis. Built in 2019 and ready for you to move right in, this 2,088 sq ft two-story pairs a smart floor plan with plenty of room to spread out: four bedrooms, two full baths, and a half bath. Just inside the front door, a flexible room gives you options. Make it a family room, playroom, or rec space, whichever fits your life. The window bench is a standout, soaking the space in natural light and begging to be your go-to reading nook. Off the main living room, a dedicated office offers the same versatility. It can be a work-from-home setup now and a home gym down the road. At the center of the home, the kitchen, dining, and living areas flow together in an open layout built for busy weekdays and easy gatherings. The kitchen features quartz countertops, stainless steel appliances, shaker cabinets, and a center island with bar seating, so homework, meal prep, and conversation can all happen at once. Daily routines get easier, too. The laundry room sits upstairs, right where the bedrooms are, so there's no more carrying baskets up and down the stairs. The primary suite feels like a getaway, with not one but two spacious walk-in closets. The en-suite bath adds a double-bowl quartz vanity, a walk-in shower, and a linen closet for extra storage. Step outside to the fire pit and settle in for evenings under the stars. Then enjoy what the neighborhood adds: a community pool just down the street and 1.7 miles of paved paths for morning walks, evening runs, or time with the dog. With newer construction, a thoughtful layout, and the lifestyle to go with it, this home is ready to check your boxes. Schedule your private showing today.
Active
Price cut: $10K (10/5)
$289,900
10317 Pintail Ln, Indianapolis, IN 46239
4beds
2,088sqft
Residential, Single Family Residence
Built in 2019
6,969 Square Feet Lot
$-- Zestimate®
$139/sqft
$39/mo HOA
What's special
Four bedroomsStainless steel appliancesShaker cabinetsWalk-in shower
- 51 days
- 295
- 48
Zillow last checked:
Listing updated:
Listed by:
Kevin Hudoba Kevin@HudobaRealEstate.com,
Homeward Bound Realty LLC
Source: MIBOR as distributed by MLS GRID,MLS#: 22123024
Facts & features
Interior
Bedrooms & bathrooms
- Bedrooms: 4
- Bathrooms: 3
- Full bathrooms: 2
- 1/2 bathrooms: 1
- Main level bathrooms: 1
Primary bedroom
- Level: Upper
- Area: 225 Square Feet
- Dimensions: 15x15
Bedroom 2
- Level: Upper
- Area: 154 Square Feet
- Dimensions: 11x14
Bedroom 3
- Level: Upper
- Area: 180 Square Feet
- Dimensions: 15x12
Bedroom 4
- Level: Upper
- Area: 120 Square Feet
- Dimensions: 12x10
Dining room
- Level: Main
- Area: 130 Square Feet
- Dimensions: 10x13
Family room
- Level: Main
- Area: 168 Square Feet
- Dimensions: 14x12
Great room
- Level: Main
- Area: 280 Square Feet
- Dimensions: 14x20
Kitchen
- Level: Main
- Area: 150 Square Feet
- Dimensions: 15x10
Laundry
- Level: Upper
- Area: 100 Square Feet
- Dimensions: 10x10
Office
- Level: Main
- Area: 120 Square Feet
- Dimensions: 12x10
Heating
- Forced Air
Cooling
- Central Air
Appliances
- Included: Dishwasher, Gas Water Heater, Microwave, Electric Oven, Refrigerator
- Laundry: Upper Level
Features
- Double Vanity, Breakfast Bar, Kitchen Island
- Has basement: No
Interior area
- Total structure area: 2,088
- Total interior livable area: 2,088 sqft
Property
Parking
- Total spaces: 2
- Parking features: Attached
- Attached garage spaces: 2
Features
- Levels: Two
- Stories: 2
- Patio & porch: Covered
- Exterior features: Fire Pit
- Has view: Yes
- View description: Neighborhood
Lot
- Size: 6,969 Square Feet
- Features: Curbs, Sidewalks, Storm Sewer, Street Lights, Suburb, Trees-Small (Under 20 Ft)
Details
- Parcel number: 490933108022030300
- Horse amenities: None
Construction
Type & style
- Home type: SingleFamily
- Architectural style: Traditional
- Property subtype: Residential, Single Family Residence
Materials
- Vinyl Siding, Vinyl With Brick
- Foundation: Concrete Perimeter
Condition
- New construction: No
- Year built: 2019
Details
- Builder name: Lennar
Utilities & green energy
- Electric: 200+ Amp Service
- Water: Public
- Utilities for property: Electricity Connected, Water Connected
Community & HOA
Community
- Security: Smoke Detector(s)
- Subdivision: Hunters Crossing Estates
HOA
- Has HOA: Yes
- Amenities included: Clubhouse, Insurance, Jogging Path, Management, Park, Playground, Pond Year Round, Pool, Trail(s)
- Services included: Association Home Owners, Clubhouse, Entrance Common, Insurance, Maintenance, ParkPlayground, Management, Walking Trails
- HOA fee: $231 semi-annually
- HOA phone: 317-570-4358
Location
- Region: Indianapolis
Financial & listing details
- Price per square foot: $139/sqft
- Tax assessed value: $318,500
- Annual tax amount: $6,462
- Date on market: 8/28/2026
- Cumulative days on market: 53 days
- Electric utility on property: Yes
Estimated market value
Not available
Estimated sales range
Not available
Not available
Price history
| Date | Event | Price |
|---|---|---|
| 10/5/2026 | Price change | $289,900-3.3%$139/sqft |
Source:  MIBOR as distributed by MLS GRID #22123024 Report a problem MIBOR as distributed by MLS GRID #22123024 Report a problem | ||
| 9/10/2026 | Price change | $299,900-7.7%$144/sqft |
Source: MIBOR as distributed by MLS GRID #22123024 Report a problem | ||
| 8/28/2026 | Listed for sale | $325,000$156/sqft |
Source: MIBOR as distributed by MLS GRID #22123024 Report a problem | ||
| 7/17/2024 | Listing removed | -- |
Source: Zillow Rentals Report a problem | ||
| 7/16/2024 | Price change | $2,200+0%$1/sqft |
Source: Zillow Rentals Report a problem | ||
| 6/13/2024 | Listed for rent | $2,199+14.2%$1/sqft |
Source: Zillow Rentals Report a problem | ||
| 4/19/2023 | Listing removed | -- |
Source: Zillow Rentals Report a problem | ||
| 4/16/2023 | Price change | $1,925-3.5%$1/sqft |
Source: Zillow Rentals Report a problem | ||
| 4/15/2023 | Price change | $1,995-9.3%$1/sqft |
Source: Zillow Rentals Report a problem | ||
| 3/30/2023 | Price change | $2,200+10.8%$1/sqft |
Source: Zillow Rentals Report a problem | ||
| 3/12/2023 | Listed for rent | $1,985$1/sqft |
Source: Zillow Rentals Report a problem | ||
Public tax history
| Year | Property taxes | Tax assessment |
|---|---|---|
| 2025 | $6,086 +8.6% | $318,500 +4.7% |
| 2024 | $5,602 +8.7% | $304,300 +8.6% |
| 2023 | $5,152 +18.4% | $280,100 +8.7% |
| 2022 | $4,350 +7.6% | $257,600 +18.4% |
| 2021 | $4,044 +44933.4% | $217,500 +7.6% |
| 2020 | $9 | $202,200 +67300% |
| 2019 | -- | $300 |
Find assessor info on the county website
Monthly payment
Est. payment
Payment breakdown
Explore the cost of this home by adjusting the details. Changes won't be saved.Climate risks
Neighborhood: New Bethel
Nearby schools
Schools provided by the listing agent
- Elementary: New Bethel Elementary
- Middle: Franklin Central Junior High
- High: Franklin Central High School
Source: MIBOR as distributed by MLS GRID. This data may not be complete. We recommend contacting the local school district to confirm school assignments for this home.

Similar homes
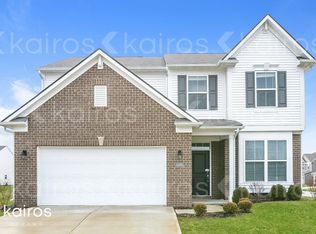
- $299,9003 bd3 ba1.8k sqft4340 Blue Note Dr, Indianapolis, IN 46239Active
 MLS ID #22121657, Matthew Mielke, Envoy Real Estate, LLC. MIBOR as distributed by MLS GRID
 - $329,0004 bd3 ba2.3k sqft4789 Summit Lake Pl, Indianapolis, IN 46239Active
 MLS ID #22123485, Katie Malott, Berkshire Hathaway Home. MIBOR as distributed by MLS GRID
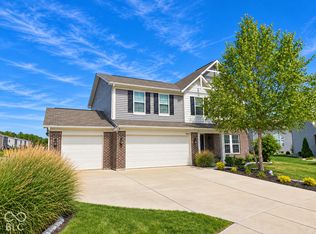
 - $349,9003 bd3 ba2.2k sqft9802 Violet Cir, Indianapolis, IN 46239Active
 MLS ID #22130834, James Gilday, eXp Realty, LLC. MIBOR as distributed by MLS GRID
 - $319,9004 bd3 ba2.3k sqft4643 Darla Ct, Indianapolis, IN 46239Active
 MLS ID #22120870, Molly Konermann Inan, Curb Appeal Realty, LLC. MIBOR as distributed by MLS GRID
