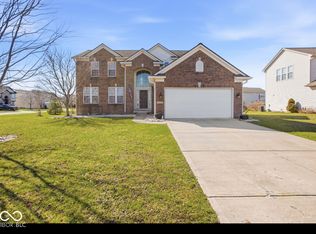
Discover the perfect blend of comfort and convenience in this stunning three-bedroom, three-bathroom home designed for modern living. Step inside to find gorgeous vinyl plank flooring throughout the main level, leading you into a bright formal living room that doubles beautifully as a home office and is bathed in natural light. The heart of this home is the spacious kitchen, featuring stainless steel appliances, quartz countertops, a gas cooktop, double ovens, a backsplash, a generous pantry, and a center island with a breakfast bar, perfect for casual meals. An open-concept layout seamlessly connects the kitchen to the formal dining room and a welcoming great room with abundant natural light and a modern fireplace. The primary bedroom is a true retreat, boasting a luxurious en suite with double sinks, a dedicated vanity area, a large walk-in shower, and an expansive walk-in closet. A thoughtfully designed laundry room with a sink and overhead cabinets is accessible from both the primary closet and the main hallway. The second bedroom shares a full bathroom with guests. Head upstairs to find a versatile loft, a third bedroom, and another full bathroom - ideal for guests or a growing family. Outside, enjoy a covered front porch and a covered back porch overlooking a fenced yard with serene pond views. The homeowners association covers lawn care, snow removal, and walking trails, offering a truly low-maintenance lifestyle. Seller is offering a $5,000 credit to the buyer at closing to offset the property taxes until the Homestead Deduction is filed and reflected on future tax bills. Schedule your private showing before this gem is gone!
Active
Price cut: $5K (7/18)
$360,000
6025 Bunton Dr, Indianapolis, IN 46237
3beds
2,510sqft
:
Get pre-qualified$2,469/mo
Residential, Single Family Residence
Built in 2019
6,534 Square Feet Lot
$-- Zestimate®
$143/sqft
$45/mo HOA
What's special
Covered back porchCovered front porchQuartz countertopsFormal dining roomModern fireplaceExpansive walk-in closetOpen-concept layout
- 71 days |
- 401 |
- 11 |
Zillow last checked:
Listing updated:
Listed by:
Jamie Suchotzky 317-551-9589,
Red Hot, REALTORS LLC
Source: MIBOR as distributed by MLS GRID,MLS#: 22103806
Facts & features
Interior
Bedrooms & bathrooms
- Bedrooms: 3
- Bathrooms: 3
- Full bathrooms: 3
- Main level bathrooms: 2
- Main level bedrooms: 2
Primary bedroom
- Level: Main
- Area: 224 Square Feet
- Dimensions: 14x16
Bedroom 2
- Level: Main
- Area: 120 Square Feet
- Dimensions: 10x12
Bedroom 3
- Level: Upper
- Area: 156 Square Feet
- Dimensions: 12x13
Dining room
- Level: Main
- Area: 120 Square Feet
- Dimensions: 10x12
Kitchen
- Level: Main
- Area: 285 Square Feet
- Dimensions: 15x19
Laundry
- Level: Main
- Area: 48 Square Feet
- Dimensions: 06x08
Living room
- Level: Main
- Area: 100 Square Feet
- Dimensions: 10x10
Loft
- Level: Upper
- Area: 308 Square Feet
- Dimensions: 14x22
Heating
- Forced Air
Cooling
- Central Air
Appliances
- Included: Gas Cooktop, Dishwasher, Disposal, MicroHood, Double Oven, Refrigerator, Water Softener Owned
- Laundry: Laundry Room
Features
- Attic Access, High Ceilings, Entrance Foyer, Ceiling Fan(s), Pantry
- Windows: Wood Work Painted
- Has basement: No
- Attic: Access Only
- Number of fireplaces: 1
- Fireplace features: Great Room
Interior area
- Total structure area: 2,510
- Total interior livable area: 2,510 sqft
Property
Parking
- Total spaces: 2
- Parking features: Attached
- Attached garage spaces: 2
- Details: Garage Parking Other(Finished Garage, Garage Door Opener, Keyless Entry)
Features
- Levels: One and One Half
- Stories: 1
- Patio & porch: Covered
- Fencing: Fenced,Full,Wrought Iron
- On waterfront: Yes
- Waterfront features: Pond
Lot
- Size: 6,534 Square Feet
- Features: Sidewalks, Street Lights, Trees-Small (Under 20 Ft)
Details
- Parcel number: 491523106007031300
- Horse amenities: None
Construction
Type & style
- Home type: SingleFamily
- Architectural style: Traditional
- Property subtype: Residential, Single Family Residence
- Attached to another structure: Yes
Materials
- Stone, Vinyl Siding
- Foundation: Slab
Condition
- New construction: No
- Year built: 2019
Details
- Builder name: Mi Homes
Utilities & green energy
- Water: Public
Community & HOA
Community
- Features: Low Maintenance Lifestyle, Sidewalks
- Subdivision: Abbington
HOA
- Has HOA: Yes
- Amenities included: Park, Playground, Snow Removal, Trail(s)
- Services included: Association Home Owners, Entrance Common, Lawncare, ParkPlayground, Snow Removal, Walking Trails
- HOA fee: $540 annually
Location
- Region: Indianapolis
Financial & listing details
- Price per square foot: $143/sqft
- Tax assessed value: $338,700
- Annual tax amount: $6,810
- Date on market: 5/22/2026
- Cumulative days on market: 73 days
Estimated market value
Not available
Estimated sales range
Not available
Not available
Price history
| Date | Event | Price |
|---|---|---|
| 7/18/2026 | Price change | $360,000-1.4%$143/sqft |
Source:  MIBOR as distributed by MLS GRID #22103806 Report a problem MIBOR as distributed by MLS GRID #22103806 Report a problem | ||
| 6/22/2026 | Price change | $365,000-1.4%$145/sqft |
Source: MIBOR as distributed by MLS GRID #22103806 Report a problem | ||
| 5/22/2026 | Listed for sale | $370,000$147/sqft |
Source: MIBOR as distributed by MLS GRID #22103806 Report a problem | ||
Public tax history
| Year | Property taxes | Tax assessment |
|---|---|---|
| 2025 | $6,810 +12.1% | $338,700 -0.5% |
| 2024 | $6,074 -0.9% | $340,500 +12.1% |
| 2023 | $6,132 +12.4% | $303,700 -0.9% |
| 2022 | $5,454 +6.4% | $306,600 +12.4% |
| 2021 | $5,126 +61.7% | $272,700 +6.4% |
| 2020 | $3,170 | $256,300 +61.7% |
| 2019 | -- | $158,500 |
Find assessor info on the county website
Monthly payment
Est. payment
Payment breakdown
Explore the cost of this home by adjusting the details. Changes won't be saved.Climate risks
Neighborhood: South Franklin
Nearby schools
GreatSchools rating
- 7/10Mary Adams Elementary SchoolGrades: K-3Distance: 1.3 mi
- 7/10Franklin Central Junior HighGrades: 7-8Distance: 4.7 mi
- 9/10Franklin Central High SchoolGrades: 9-12Distance: 3.3 mi
- $327,200-- bd-- ba2.5k sqft6027 Bunton Dr, Indianapolis, IN 46237Off Market
- $282,4003 bd2 ba1.4k sqft6019 Bunton Dr, Indianapolis, IN 46237Off Market
- $298,6003 bd2 ba1.7k sqft6017 Bunton Dr, Indianapolis, IN 46237Off Market
- $329,9003 bd2 ba2.2k sqft6011 Bunton Dr, Indianapolis, IN 46237Sold
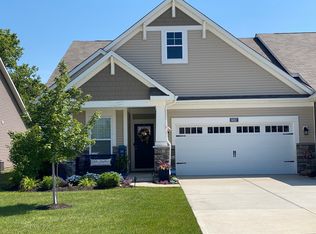
- $341,9003 bd3 ba2.3k sqft6020 Bunton Dr, Indianapolis, IN 46237Off Market
- $281,200-- bd-- ba1.4k sqft6026 Bunton Dr, Indianapolis, IN 46237Off Market
- $331,2003 bd2 ba1.5k sqft8114 Milender Blvd, Indianapolis, IN 46237Off Market
- $361,6003 bd2 ba2.4k sqft6009 Bunton Dr, Indianapolis, IN 46237Off Market
A local agent can set up tours, give advice and negotiate with sellers.
Similar homes
- $360,0004 bd3 ba2.3k sqft8404 Penbrooke Pl, Indianapolis, IN 46237Active
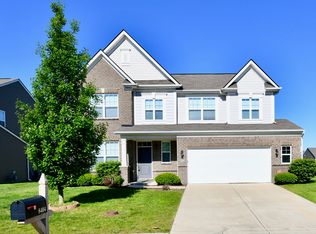 MLS ID #22102532, Salai Lungngam, CrossRoads Link Realty. MIBOR as distributed by MLS GRID
 - $349,0003 bd2 ba1.9k sqft5911 Edelle Dr, Indianapolis, IN 46237Active
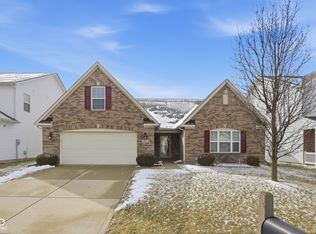 MLS ID #22087155, Ali Rahimi, Trueblood Real Estate. MIBOR as distributed by MLS GRID
 - $349,9004 bd3 ba2.2k sqft5225 Hearst Ln, Indianapolis, IN 46239Active
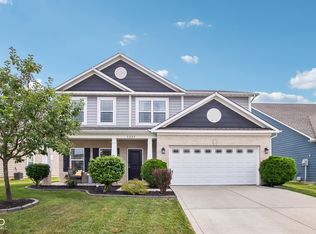 MLS ID #22112896, Nancy Warfield, F.C. Tucker Company. MIBOR as distributed by MLS GRID
 - $350,0004 bd3 ba3.6k sqft6854 Chorleywood Cir, Indianapolis, IN 46259Active
 MLS ID #22090205, Harjot Suri, Midland Realty Group, Inc.. MIBOR as distributed by MLS GRID
 - $359,5003 bd4 ba2.6k sqft10917 Hunter Lake Ln, Indianapolis, IN 46239ActiveMLS ID #22102058, Peter Stewart, Keller Williams Indpls Metro N. MIBOR as distributed by MLS GRID
- $375,0003 bd3 ba2.2k sqft9802 Violet Cir, Indianapolis, IN 46239ActiveMLS ID #22109703, Andrew Prince, CENTURY 21 Scheetz. MIBOR as distributed by MLS GRID
- $339,9003 bd2 ba2.7k sqft356 Traditions Pass, Greenwood, IN 46143ActiveMLS ID #22109296, Richard Gillette, Highgarden Real Estate. MIBOR as distributed by MLS GRID
- $420,0004 bd3 ba2.3k sqft7208 Wooden Grange Dr, Indianapolis, IN 46259ActiveMLS ID #22094675, Brian Wignall, F.C. Tucker Company. MIBOR as distributed by MLS GRID
- $335,0003 bd3 ba2.2k sqft9707 Violet Cir, Indianapolis, IN 46239ActiveMLS ID #22093944, Phillip Lande, Real Broker, LLC. MIBOR as distributed by MLS GRID
- $315,0003 bd2 ba1.5k sqft6044 Medina Spirit Dr, Indianapolis, IN 46237ActiveMLS ID #22099493, Aleks Krnich, Trueblood Real Estate. MIBOR as distributed by MLS GRID
- $335,0004 bd3 ba2.9k sqft1838 Irish Lake Ln, Indianapolis, IN 46239ActiveMLS ID #22107447, Molly Hadley, F.C. Tucker Company. MIBOR as distributed by MLS GRID
- $339,0002 bd2 ba1.7k sqft4980 Ozark Ln, Indianapolis, IN 46239ActiveMLS ID #22095647, Melissa Mendoza, CENTURY 21 Scheetz. MIBOR as distributed by MLS GRID
- $334,9003 bd2 ba1.7k sqft5637 Tart Blvd, Indianapolis, IN 46239ActiveMLS ID #22103873, Traci Bringle, CENTURY 21 Scheetz. MIBOR as distributed by MLS GRID
- $327,6705 bd3 ba2.2k sqft388 Dietz Dr, Greenwood, IN 46143ActiveMLS ID #22107899, Harjot Suri, Midland Realty Group, Inc.. MIBOR as distributed by MLS GRID
- $369,9004 bd3 ba2.3k sqft992 Cherry Tree Ln, Greenwood, IN 46143ActiveMLS ID #22102321, Brandon Cooper, The Cooper Real Estate Group. MIBOR as distributed by MLS GRID
- $379,0004 bd3 ba2.3k sqft886 Starflower Trce, Greenwood, IN 46143ActiveMLS ID #22111538, Marti Nye, F.C. Tucker Company. MIBOR as distributed by MLS GRID
- $389,9955 bd4 ba3.2k sqft10358 Pronghorn Ln, Indianapolis, IN 46239ActiveMLS ID #22116278, Jamie Boer, Compass Indiana, LLC. MIBOR as distributed by MLS GRID
- $325,0004 bd3 ba2.1k sqft2689 Falcon Dr, Greenwood, IN 46143ActiveMLS ID #22100896, David C Brenton, DAVID BRENTON'S TEAM. MIBOR as distributed by MLS GRID
- $394,9994 bd3 ba2.3k sqft8727 Stoddard Ln, Indianapolis, IN 46217ActiveMLS ID #22110987, Jenny Laughner, CENTURY 21 Scheetz. MIBOR as distributed by MLS GRID
- $332,0004 bd3 ba3.1k sqft1416 Gleneagle Dr, Indianapolis, IN 46239ActiveMLS ID #22102115, Barrett Johnson, JF Property Group. MIBOR as distributed by MLS GRID
