This is a one of a kind unique property. The triplex home is divided up into 3 seperate living spaces. Unit 1: upper floor, 3 bed rooms with private 1 car garage. Unit 2: main floor 1 bed with private garage. Unit 3: main floor 1 bed with private entery door. The property has the potential for rental income or mother inlaw suites. Owner financing is not available for the property.
Active
Price cut: $10K (6/2)
$309,000
9425 Pepperidge Dr, Indianapolis, IN 46235
5beds
3,508sqft
:
Get pre-qualified$2,080/mo
Residential, Single Family Residence
Built in 1976
6,969 Square Feet Lot
$303,600 Zestimate®
$88/sqft
$-- HOA
What's special
- 130 days |
- 238 |
- 7 |
Zillow last checked:
Listing updated:
Listed by:
Joshua Vida 574-361-3933,
Paradigm Realty Solutions
Source: MIBOR as distributed by MLS GRID,MLS#: 22089597
Facts & features
Interior
Bedrooms & bathrooms
- Bedrooms: 5
- Bathrooms: 3
- Full bathrooms: 2
- 1/2 bathrooms: 1
- Main level bathrooms: 1
- Main level bedrooms: 2
Primary bedroom
- Level: Upper
- Area: 540 Square Feet
- Dimensions: 27x20
Bedroom 2
- Level: Upper
- Area: 288 Square Feet
- Dimensions: 18x16
Bedroom 3
- Level: Upper
- Area: 144 Square Feet
- Dimensions: 12x12
Bedroom 4
- Level: Main
- Area: 187 Square Feet
- Dimensions: 17x11
Bedroom 5
- Level: Upper
- Area: 400 Square Feet
- Dimensions: 20x20
Dining room
- Features: Tile-Ceramic
- Level: Upper
- Area: 441 Square Feet
- Dimensions: 21x21
Family room
- Level: Upper
- Area: 625 Square Feet
- Dimensions: 25x25
Great room
- Level: Upper
- Area: 880 Square Feet
- Dimensions: 22x40
Kitchen
- Features: Tile-Ceramic
- Level: Upper
- Area: 441 Square Feet
- Dimensions: 21x21
Living room
- Level: Upper
- Area: 840 Square Feet
- Dimensions: 40x21
Heating
- Electric, Forced Air, Wood Stove
Cooling
- Central Air
Appliances
- Included: Electric Cooktop, Dishwasher, Dryer, Electric Water Heater, Disposal, Oven, Convection Oven, Refrigerator, Washer, Water Heater
- Laundry: In Unit, Common Laundry, Connections Some, Laundry Room, Main Level
Features
- Entrance Foyer, Ceiling Fan(s), Walk-In Closet(s)
- Has basement: No
Interior area
- Total structure area: 3,508
- Total interior livable area: 3,508 sqft
Property
Parking
- Total spaces: 2
- Parking features: Attached, Concrete
- Attached garage spaces: 2
- Details: Garage Parking Other(Garage Door Opener, Guest Street Parking)
Features
- Levels: Two
- Stories: 2
- Patio & porch: Breeze Way, Deck
- Fencing: Fenced,Chain Link,Full
Lot
- Size: 6,969 Square Feet
- Features: Cul-De-Sac, Sidewalks, Mature Trees
Details
- Parcel number: 490817125001017474
- Horse amenities: None
Construction
Type & style
- Home type: SingleFamily
- Property subtype: Residential, Single Family Residence
Materials
- Aluminum Siding, Brick, Stone
- Foundation: Concrete Perimeter
Condition
- New construction: No
- Year built: 1976
Utilities & green energy
- Electric: 200+ Amp Service, Fuses
- Water: Public
- Utilities for property: Sewer Connected, Water Connected
Community & HOA
Community
- Features: Low Maintenance Lifestyle
- Subdivision: Eastside
HOA
- Has HOA: No
Location
- Region: Indianapolis
Financial & listing details
- Price per square foot: $88/sqft
- Tax assessed value: $166,700
- Annual tax amount: $1,600
- Date on market: 3/17/2026
- Cumulative days on market: 132 days
Estimated market value
$303,600
$288,000 - $319,000
$2,369/mo
Price history
| Date | Event | Price |
|---|---|---|
| 6/2/2026 | Price change | $309,000-3.1%$88/sqft |
Source:  MIBOR as distributed by MLS GRID #22089597 Report a problem MIBOR as distributed by MLS GRID #22089597 Report a problem | ||
| 3/17/2026 | Listed for sale | $319,000+34%$91/sqft |
Source: MIBOR as distributed by MLS GRID #22089597 Report a problem | ||
| 10/16/2024 | Listing removed | -- |
Source: Owner Report a problem | ||
| 11/15/2023 | Listed for sale | $238,000+0.4%$68/sqft |
Source: Owner Report a problem | ||
| 7/31/2023 | Listing removed | -- |
Source: Owner Report a problem | ||
| 4/9/2023 | Listed for sale | $237,000+2.2%$68/sqft |
Source: Owner Report a problem | ||
| 1/30/2023 | Listing removed | -- |
Source: Owner Report a problem | ||
| 8/30/2022 | Price change | $232,000+24.1%$66/sqft |
Source: Owner Report a problem | ||
| 4/14/2021 | Price change | $187,000+0.1%$53/sqft |
Source: Owner Report a problem | ||
| 3/26/2021 | Price change | $186,900+19.8%$53/sqft |
Source: Owner Report a problem | ||
| 2/23/2021 | Price change | $156,000+25.8%$44/sqft |
Source: Owner Report a problem | ||
| 12/20/2020 | Listed for sale | $124,000$35/sqft |
Source: Owner Report a problem | ||
Public tax history
| Year | Property taxes | Tax assessment |
|---|---|---|
| 2025 | $1,507 +19.7% | $166,700 +14.1% |
| 2024 | $1,259 +3.1% | $146,100 +7.7% |
| 2023 | $1,221 +25% | $135,700 +10.4% |
| 2022 | $977 +7.2% | $122,900 +20.1% |
| 2021 | $911 +58.1% | $102,300 +4.9% |
| 2020 | $576 +21% | $97,500 +19.5% |
| 2019 | $476 +2.9% | $81,600 +8.9% |
| 2018 | $463 -59.6% | $74,900 +11.8% |
| 2017 | $1,147 +116.3% | $67,000 -9.5% |
| 2016 | $530 +34.1% | $74,000 +12.8% |
| 2014 | $395 -59.9% | $65,600 -11.7% |
| 2013 | $987 | $74,300 -26.5% |
| 2012 | $987 | $101,100 -5% |
| 2011 | -- | $106,400 |
| 2010 | $1,017 +25.6% | $106,400 +6.1% |
| 2009 | $809 | $100,300 -4.4% |
| 2007 | -- | $104,900 +1.5% |
| 2006 | -- | $103,400 +18.3% |
| 2005 | -- | $87,400 |
| 2004 | -- | $87,400 |
| 2003 | -- | $87,400 +73.4% |
| 2002 | -- | $50,400 +200% |
| 2001 | -- | $16,800 |
| 2000 | -- | $16,800 |
Find assessor info on the county website
Monthly payment
Est. payment
Payment breakdown
Explore the cost of this home by adjusting the details. Changes won't be saved.Climate risks
Neighborhood: Far Eastside
Nearby schools
GreatSchools rating
- 4/10Indian Creek Elementary SchoolGrades: 1-6Distance: 1.8 mi
- 5/10Fall Creek Valley Middle SchoolGrades: 7-8Distance: 2.3 mi
- 5/10Lawrence North High SchoolGrades: 9-12Distance: 4.5 mi
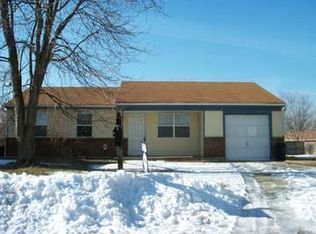
- $155,6003 bd1 ba1.1k sqft9419 E Pepperidge Dr, Indianapolis, IN 46235Off Market
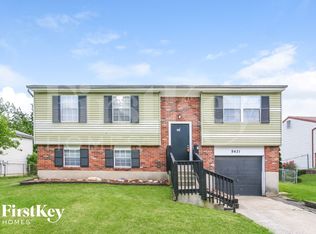
- $171,7003 bd2 ba2k sqft9431 Pepperidge Dr, Indianapolis, IN 46235Off Market
- $88,776-- bd-- ba1.1k sqft9419 Pepperidge Dr, Indianapolis, IN 46235Sold
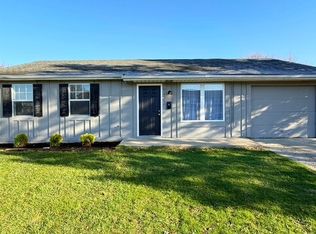
- $175,9003 bd2 ba-- sqft9422 Meadowlark Dr, Indianapolis, IN 46235Off Market
- $--4 bd2 ba1k sqft9416 Meadowlark Dr #NA, Indianapolis, IN 46235Off Market
- $107,5004 bd1 ba1k sqft9416 Meadowlark Dr, Indianapolis, IN 46235Sold
- $179,9003 bd1 ba1.5k sqft9437 Pepperidge Dr, Indianapolis, IN 46235Sold
- $17,5008,276.4 Square Feet9428 Meadowlark Dr, Indianapolis, IN 46235Sold
A local agent can set up tours, give advice and negotiate with sellers.
Similar homes
- $360,0004 bd3 ba2.6k sqft636 Creston Point Cir, Indianapolis, IN 46239Active
 MLS ID #22106858, Lennie Frierson, Frierson's, LLC. MIBOR as distributed by MLS GRID
 - $285,0004 bd2 ba1.7k sqft10147 Park Stream Dr, Indianapolis, IN 46229Active
 MLS ID #22116101, Amy Glassburn, Daniels Real Estate. MIBOR as distributed by MLS GRID
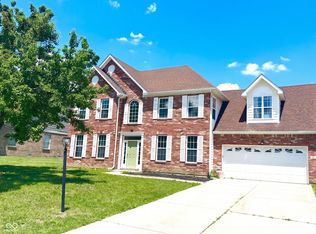
 - $309,0004 bd3 ba2.4k sqft10142 Ironway Dr, Indianapolis, IN 46239Active
 MLS ID #22102685, Gregory Geller, F.C. Tucker Company. MIBOR as distributed by MLS GRID
 - $305,0003 bd3 ba2.5k sqft4338 Westbourne Dr, Indianapolis, IN 46205Active
 MLS ID #22108391, Patricia Cox, Carpenter, REALTORS®. MIBOR as distributed by MLS GRID
 - $305,0003 bd3 ba2.1k sqft2560 Cabin Hill Rd, Indianapolis, IN 46229ActiveMLS ID #22115954, Gino Liongson, LLM Capital. MIBOR as distributed by MLS GRID
- $305,0004 bd2 ba2.1k sqft8427 Country Meadows Dr, Indianapolis, IN 46234ActiveMLS ID #22116351, Cristalys Bieker, Sycamore Roots Realty. MIBOR as distributed by MLS GRID
- $220,9003 bd3 ba2.5k sqft3101 Kiowa Ct, Indianapolis, IN 46235ActiveMLS ID #22101030, Jennifer Shackelford-Harris, Indy's Property Shop, LLC. MIBOR as distributed by MLS GRID
- $329,0003 bd3 ba1.9k sqft6811 Kingman Dr, Indianapolis, IN 46256ActiveMLS ID #22083896, Shelby Farrar, Opendoor Brokerage LLC. MIBOR as distributed by MLS GRID
- $275,0004 bd4 ba3.1k sqft11238 E Birdsong Pl, Indianapolis, IN 46229ActiveMLS ID #22093769, Rick Hogge, Keller Williams Indpls Metro N. MIBOR as distributed by MLS GRID
- $339,9004 bd3 ba2.8k sqft2451 S Woodgrove Way, New Palestine, IN 46163ActiveMLS ID #22111650, Art Johnson, F.C. Tucker Company. MIBOR as distributed by MLS GRID
- $320,0004 bd3 ba2k sqft5514 Freedom Ct, Indianapolis, IN 46254ActiveMLS ID #22108339, Marla Holbrook, F.C. Tucker Company. MIBOR as distributed by MLS GRID
- $324,9004 bd3 ba2.9k sqft8223 Retreat Ln, Indianapolis, IN 46259ActiveMLS ID #22112095, Cheri Meeks, Hoosier, REALTORS®. MIBOR as distributed by MLS GRID
- $290,0006 bd5 ba2k sqft2029 Kildare Ave, Indianapolis, IN 46218ActiveMLS ID #22086856, Rosenda Avendano, F.C. Tucker Company. MIBOR as distributed by MLS GRID
- $325,0003 bd2 ba2.9k sqft8724 Shelby St, Indianapolis, IN 46227ActiveMLS ID #22109243, Daniel Nohe, Weichert REALTORS® Cooper Group Indy. MIBOR as distributed by MLS GRID
- $339,9994 bd3 ba3.2k sqft6430 Kentstone Dr, Indianapolis, IN 46268ActiveMLS ID #22099754, Priscilla Russell, Hall & Russell Real Estate Group. MIBOR as distributed by MLS GRID
- $382,5003 bd3 ba2.8k sqft8768 Buckhaven Dr, Indianapolis, IN 46256ActiveMLS ID #22111229, Christine Krause, Crossroads Realty. MIBOR as distributed by MLS GRID
- $220,0004 bd3 ba2k sqft3565 Evergreen Ave, Indianapolis, IN 46205ActiveMLS ID #22110778, James White, Vylla Home. MIBOR as distributed by MLS GRID
- $335,0004 bd3 ba2.2k sqft8339 S East St, Indianapolis, IN 46227For Sale By Owner
- $235,0003 bd3 ba1.9k sqft3103 N Arlington Ave, Indianapolis, IN 46218ActiveMLS ID #22111290, Kimberly Yarrell, Triple E Realty, LLC. MIBOR as distributed by MLS GRID
- $315,0003 bd3 ba3.8k sqft5210 W Southport Rd, Indianapolis, IN 46221ActiveMLS ID #22106686, Janice Ruiz, Keller Williams Indpls Metro N. MIBOR as distributed by MLS GRID
