Spacious 4BR/3.5BA home in desirable Hidden Lake Estates! Main level features formal living and dining rooms plus an inviting family room-perfect for everyday living and entertaining. Upstairs, all four bedrooms include a generous primary suite with walk-in closet, whirlpool tub, double sinks, and separate shower. A second full bath serves the additional three bedrooms, and upstairs laundry adds convenience. The mostly finished basement with new flooring and a full bath provides flexible space for recreation, home office, teen hangout, guest suite, or playroom. Enjoy a fully fenced backyard, mature trees, patio/deck space, and a quiet cul-de-sac setting. Comfortably livable now, this home also offers the opportunity to personalize with paint, flooring, and appliance updates-creating instant sweat equity. Convenient to shopping, dining, schools, and commuter routes, this Hidden Lake gem combines space, neighborhood appeal, and functional lower-level living in one attractive package. A rare opportunity to own a spacious home in a sought-after neighborhood and make it truly your own!
Active
Price cut: $15K (7/27)
$260,000
11238 E Birdsong Pl, Indianapolis, IN 46229
4beds
3,136sqft
:
Get pre-qualified$1,773/mo
Residential, Single Family Residence
Built in 2003
8,712 Square Feet Lot
$-- Zestimate®
$83/sqft
$22/mo HOA
What's special
Quiet cul-de-sac settingDouble sinksInviting family roomWhirlpool tubMature treesFully fenced backyardUpstairs laundry
- 114 days |
- 477 |
- 27 |
Likely to sell faster than
Zillow last checked:
Listing updated:
Listed by:
Rick Hogge 317-445-6473,
Keller Williams Indpls Metro N
Source: MIBOR as distributed by MLS GRID,MLS#: 22093769
Facts & features
Interior
Bedrooms & bathrooms
- Bedrooms: 4
- Bathrooms: 4
- Full bathrooms: 3
- 1/2 bathrooms: 1
- Main level bathrooms: 1
Primary bedroom
- Level: Upper
- Area: 255 Square Feet
- Dimensions: 17x15
Bedroom 2
- Level: Upper
- Area: 210 Square Feet
- Dimensions: 15x14
Bedroom 3
- Level: Upper
- Area: 120 Square Feet
- Dimensions: 12x10
Bedroom 4
- Level: Upper
- Area: 110 Square Feet
- Dimensions: 11x10
Dining room
- Level: Main
- Area: 140 Square Feet
- Dimensions: 14x10
Family room
- Level: Main
- Area: 210 Square Feet
- Dimensions: 15x14
Kitchen
- Level: Main
- Area: 168 Square Feet
- Dimensions: 14x12
Living room
- Level: Main
- Area: 156 Square Feet
- Dimensions: 13x12
Play room
- Level: Basement
- Area: 600 Square Feet
- Dimensions: 20x30
Heating
- Forced Air, Wood, Natural Gas
Cooling
- Central Air
Appliances
- Included: Dishwasher, Disposal, Gas Oven, MicroHood, Gas Water Heater, Water Softener Owned
- Laundry: Upper Level
Features
- Attic Access, Cathedral Ceiling(s), Kitchen Island, Ceiling Fan(s), High Speed Internet, Eat-in Kitchen, Walk-In Closet(s)
- Windows: Wood Work Stained
- Basement: Ceiling - 9+ feet,Full,Partially Finished,Storage Space
- Attic: Access Only
- Number of fireplaces: 1
- Fireplace features: Family Room, Wood Burning
Interior area
- Total structure area: 3,136
- Total interior livable area: 3,136 sqft
- Finished area below ground: 900
Property
Parking
- Total spaces: 2
- Parking features: Attached
- Attached garage spaces: 2
Features
- Levels: Two
- Stories: 2
- Patio & porch: Deck, Patio
- Fencing: Fenced,Full
Lot
- Size: 8,712 Square Feet
- Features: Cul-De-Sac, Sidewalks, Street Lights, Mature Trees
Details
- Parcel number: 490910114012000700
- Special conditions: As Is,Bankruptcy Property,Cosmetics Needed,Sales Disclosure Not Required
- Horse amenities: None
Construction
Type & style
- Home type: SingleFamily
- Architectural style: Traditional
- Property subtype: Residential, Single Family Residence
Materials
- Vinyl With Brick
- Foundation: Concrete Perimeter
Condition
- New construction: No
- Year built: 2003
Utilities & green energy
- Electric: 200+ Amp Service
- Water: Public
Community & HOA
Community
- Subdivision: Hidden Lake
HOA
- Has HOA: Yes
- Services included: Association Home Owners, Entrance Common, Maintenance, Snow Removal
- HOA fee: $265 annually
- HOA phone: 317-894-7465
Location
- Region: Indianapolis
Financial & listing details
- Price per square foot: $83/sqft
- Annual tax amount: $2,740
- Date on market: 4/8/2026
- Cumulative days on market: 117 days
Estimated market value
Not available
Estimated sales range
Not available
Not available
Price history
| Date | Event | Price |
|---|---|---|
| 7/27/2026 | Price change | $260,000-5.5%$83/sqft |
Source:  MIBOR as distributed by MLS GRID #22093769 Report a problem MIBOR as distributed by MLS GRID #22093769 Report a problem | ||
| 4/8/2026 | Listed for sale | $275,000-4.8%$88/sqft |
Source: MIBOR as distributed by MLS GRID #22093769 Report a problem | ||
| 1/5/2023 | Listing removed | -- |
Source: MIBOR as distributed by MLS GRID #21895726 Report a problem | ||
| 12/31/2022 | Listed for sale | $289,000$92/sqft |
Source: MIBOR as distributed by MLS GRID #21895726 Report a problem | ||
| 12/6/2022 | Listing removed | -- |
Source: MIBOR as distributed by MLS GRID #21895726 Report a problem | ||
| 12/5/2022 | Listed for sale | $289,000+94%$92/sqft |
Source: MIBOR as distributed by MLS GRID #21895726 Report a problem | ||
| 2/19/2016 | Sold | $149,000$48/sqft |
Source: MIBOR as distributed by MLS GRID #21387261 Report a problem | ||
Public tax history
Tax history is unavailable.
Monthly payment
Est. payment
Payment breakdown
Explore the cost of this home by adjusting the details. Changes won't be saved.Climate risks
Neighborhood: Southeast Warren
Nearby schools
GreatSchools rating
- 4/10Creston Middle SchoolGrades: 5-8Distance: 1.1 mi
- 2/10Warren Central High SchoolGrades: 9-12Distance: 2.4 mi
- 3/10Grassy Creek Elementary SchoolGrades: K-4Distance: 1.3 mi
Schools provided by the listing agent
- Elementary: Grassy Creek Elementary School
- High: Warren Central High School
Source: MIBOR as distributed by MLS GRID. This data may not be complete. We recommend contacting the local school district to confirm school assignments for this home.
- $286,6004 bd3 ba3.1k sqft11238 Birdsong Pl, Indianapolis, IN 46229Off Market
- $271,4004 bd3 ba2.8k sqft11246 Birdsong Pl, Indianapolis, IN 46229Off Market
- $---- bd-- ba-- sqft11246 E Birdsong Pl, Indianapolis, IN 46229Off Market
- $320,2005 bd3 ba2.4k sqft11230 Birdsong Pl, Indianapolis, IN 46229Off Market

- $339,8004 bd2 ba3.7k sqft11254 Birdsong Pl, Indianapolis, IN 46229Off Market
- $307,1004 bd4 ba3.1k sqft11222 Birdsong Pl, Indianapolis, IN 46229Off Market
- $311,9004 bd4 ba3.6k sqft11222 E Birdsong Pl, Indianapolis, IN 46229Off Market
- $292,300-- bd1 ba2.9k sqft11235 Birdsong Dr, Indianapolis, IN 46229Off Market
A local agent can set up tours, give advice and negotiate with sellers.
Similar homes
- $299,9504 bd3 ba2.7k sqft2120 Elderberry Way, Indianapolis, IN 46229Active
 MLS ID #22108598, Gregory Monfreda, Excel Real Estate, LLC. MIBOR as distributed by MLS GRID
 - $272,0004 bd3 ba2k sqft10720 Midnight Dr, Indianapolis, IN 46239Active
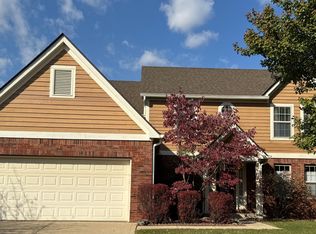 MLS ID #22065695, Mary Lou Gordon, REMAX ONE. MIBOR as distributed by MLS GRID
 - $319,5004 bd3 ba2.7k sqft616 Midnight Ct, Indianapolis, IN 46239Active
 MLS ID #22105150, Audrey Satterblom, A.S.A.P. Real Estate. MIBOR as distributed by MLS GRID
 - $309,0004 bd3 ba2.4k sqft10142 Ironway Dr, Indianapolis, IN 46239Active
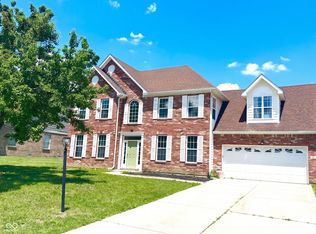 MLS ID #22102685, Gregory Geller, F.C. Tucker Company. MIBOR as distributed by MLS GRID
 - $189,0003 bd2 ba1.8k sqft44 Rosemere Ave, Indianapolis, IN 46229ActiveMLS ID #22115201, Kaitlyn Franklin, CRM Properties, Inc.. MIBOR as distributed by MLS GRID
- $255,0004 bd3 ba2.1k sqft3956 Beaconsfield Ln, Indianapolis, IN 46228ActiveMLS ID #22113230, Rolland Vickrey, Harcourt Real Estate Team. MIBOR as distributed by MLS GRID
- $249,9003 bd1 ba2.5k sqft3310 Rex Dr, Indianapolis, IN 46222ActiveMLS ID #22115670, Shanna Cheatham, F.C. Tucker Company. MIBOR as distributed by MLS GRID
- $240,0003 bd3 ba2.3k sqft6350 W Apache Dr, Indianapolis, IN 46254ActiveMLS ID #22116331, Josie Raimondi, Property Management Services. MIBOR as distributed by MLS GRID
- $250,0004 bd3 ba2.3k sqft1501 Round Lake Rd, Greenwood, IN 46143ActiveMLS ID #22115087, Mark Studebaker, Trueblood Real Estate. MIBOR as distributed by MLS GRID
- $260,0003 bd2 ba1.5k sqft43 E Cragmont Dr, Indianapolis, IN 46227ActiveMLS ID #22100471, Ri Khuma, Highgarden Real Estate. MIBOR as distributed by MLS GRID
- $269,0003 bd2 ba3k sqft3642 S New Jersey St, Indianapolis, IN 46227ActiveMLS ID #22108603, Sandy Rohland, Carpenter, REALTORS®. MIBOR as distributed by MLS GRID
- $235,0003 bd3 ba1.9k sqft3103 N Arlington Ave, Indianapolis, IN 46218ActiveMLS ID #22111290, Kimberly Yarrell, Triple E Realty, LLC. MIBOR as distributed by MLS GRID
- $275,0003 bd2 ba1.7k sqft7440 Griffith Rd, Indianapolis, IN 46227ActiveMLS ID #22116173, Wendy Zin, Shalom Realty LLC. MIBOR as distributed by MLS GRID
- $259,0003 bd2 ba1.6k sqft8551 Buffalo Ridge Dr, Indianapolis, IN 46227ActiveMLS ID #22102268, Donna Towns, CENTURY 21 Scheetz. MIBOR as distributed by MLS GRID
- $217,0003 bd3 ba2.5k sqft3101 Kiowa Ct, Indianapolis, IN 46235ActiveMLS ID #22101030, Jennifer Shackelford-Harris, Indy's Property Shop, LLC. MIBOR as distributed by MLS GRID
- $314,9004 bd3 ba2.9k sqft8223 Retreat Ln, Indianapolis, IN 46259ActiveMLS ID #22112095, Cheri Meeks, Hoosier, REALTORS®. MIBOR as distributed by MLS GRID
- $269,9003 bd3 ba1.7k sqft7338 Jackie Ct, Indianapolis, IN 46221ActiveMLS ID #22112550, Ruth Fasel, Cottingham Realty, Appraisal. MIBOR as distributed by MLS GRID
- $270,0004 bd2 ba2.3k sqft714 Spring Valley Ct, Indianapolis, IN 46231ActiveMLS ID #22097290, Mark Coffey, Keller Williams Indy Metro Partners. MIBOR as distributed by MLS GRID
- $269,4004 bd3 ba1.8k sqft7884 Sergi Canyon Dr, Indianapolis, IN 46217ActiveMLS ID #22114401, Ashok Challa, @Home Indiana. MIBOR as distributed by MLS GRID
- $290,0003 bd3 ba2.5k sqft4338 Westbourne Dr, Indianapolis, IN 46205ActiveMLS ID #22108391, Patricia Cox, Carpenter, REALTORS®. MIBOR as distributed by MLS GRID
