Needing more space? Enjoy over 3,000 sf of living space in this spacious maintenance free brick ranch home with full basement. New wood floor in family room, newly painted. Relax to your favorite music on the patio with stereo and speakers that stay. Mini barn with storage space upstairs. Enjoy the quiet and no traffic of the cul-de-sac. Full basement gives you many possibilities for possible large recreation room, home gym, area for exercise or dance floor. Kitchen appliances stay plus freezer in basement. Spacious yard. Basement floor has new finish. Basement has closet area if needed for 4th bedroom. Kitchen has been updated with newer lighting, sink, counter top, flooring and paint. Replaced tip out vinyl windows for easy cleaning. Furnace 2 years old, C/A 3 years old.
Active
Price cut: $10K (7/22)
$269,000
3642 S New Jersey St, Indianapolis, IN 46227
3beds
3,092sqft
:
Get pre-qualified$1,812/mo
Residential, Single Family Residence
Built in 1956
0.39 Acres Lot
$-- Zestimate®
$87/sqft
$-- HOA
What's special
Spacious yardNewly paintedKitchen appliances stay
- 37 days |
- 329 |
- 12 |
Zillow last checked:
Listing updated:
Listed by:
Sandy Rohland 765-318-1333,
Carpenter, REALTORS®
Source: MIBOR as distributed by MLS GRID,MLS#: 22108603
Facts & features
Interior
Bedrooms & bathrooms
- Bedrooms: 3
- Bathrooms: 2
- Full bathrooms: 1
- 1/2 bathrooms: 1
- Main level bathrooms: 2
- Main level bedrooms: 3
Primary bedroom
- Level: Main
- Area: 182 Square Feet
- Dimensions: 14x13
Bedroom 2
- Level: Main
- Area: 126 Square Feet
- Dimensions: 14x9
Bedroom 3
- Level: Main
- Area: 126 Square Feet
- Dimensions: 14x9
Family room
- Level: Main
- Area: 322 Square Feet
- Dimensions: 23x14
Kitchen
- Features: Tile-Ceramic
- Level: Main
- Area: 299 Square Feet
- Dimensions: 23x13
Living room
- Level: Main
- Area: 252 Square Feet
- Dimensions: 18x14
Play room
- Features: Other
- Level: Basement
- Area: 100 Square Feet
- Dimensions: 10x10
Heating
- Natural Gas
Cooling
- Central Air
Appliances
- Included: Dishwasher, Dryer, Disposal, Gas Water Heater, Microwave, Gas Oven, Refrigerator, Free-Standing Freezer, Washer
- Laundry: In Basement
Features
- Hardwood Floors, Eat-in Kitchen, Pantry
- Flooring: Hardwood
- Basement: Partially Finished
Interior area
- Total structure area: 3,092
- Total interior livable area: 3,092 sqft
- Finished area below ground: 154
Property
Parking
- Total spaces: 2
- Parking features: Carport, Detached, Concrete, Garage Door Opener, Storage
- Garage spaces: 2
- Has carport: Yes
- Details: Garage Parking Other(Garage Door Opener)
Features
- Levels: One
- Stories: 1
- Patio & porch: Covered, Patio, Porch
- Exterior features: Storage
- Fencing: Fenced,Partial
Lot
- Size: 0.39 Acres
- Features: Mature Trees
Details
- Parcel number: 491125129001000500
- Special conditions: Defects/None Noted
- Horse amenities: None
Construction
Type & style
- Home type: SingleFamily
- Architectural style: Ranch
- Property subtype: Residential, Single Family Residence
Materials
- Brick
- Foundation: Block
Condition
- New construction: No
- Year built: 1956
Utilities & green energy
- Water: Public
- Utilities for property: Sewer Connected, Water Connected
Community & HOA
Community
- Subdivision: Westerfield Garden Acres
HOA
- Has HOA: No
Location
- Region: Indianapolis
Financial & listing details
- Price per square foot: $87/sqft
- Tax assessed value: $177,300
- Annual tax amount: $2,022
- Date on market: 6/17/2026
- Cumulative days on market: 40 days
Estimated market value
Not available
Estimated sales range
Not available
Not available
Price history
| Date | Event | Price |
|---|---|---|
| 7/22/2026 | Price change | $269,000-3.6%$87/sqft |
Source:  MIBOR as distributed by MLS GRID #22108603 Report a problem MIBOR as distributed by MLS GRID #22108603 Report a problem | ||
| 6/17/2026 | Listed for sale | $279,000$90/sqft |
Source: MIBOR as distributed by MLS GRID #22108603 Report a problem | ||
Public tax history
| Year | Property taxes | Tax assessment |
|---|---|---|
| 2025 | $2,023 +13.7% | $177,300 +7% |
| 2024 | $1,779 +4% | $165,700 +6.4% |
| 2023 | $1,711 +3% | $155,800 +7.6% |
| 2022 | $1,662 +15.9% | $144,800 +7.6% |
| 2021 | $1,434 +15.9% | $134,600 +9.8% |
| 2020 | $1,237 +12.2% | $122,600 +9% |
| 2019 | $1,102 -0.6% | $112,500 +7.1% |
| 2018 | $1,109 -9.1% | $105,000 +1.1% |
| 2017 | $1,220 +15.1% | $103,900 -0.4% |
| 2016 | $1,060 +12.9% | $104,300 +3.9% |
| 2014 | $939 -0.5% | $100,400 |
| 2013 | $943 | $100,400 +1.5% |
| 2012 | $943 | $98,900 -6.6% |
| 2011 | -- | $105,900 |
| 2010 | $918 +26.7% | $105,900 |
| 2009 | $725 | $105,900 +24.9% |
| 2007 | -- | $84,800 -0.2% |
| 2006 | -- | $85,000 |
| 2005 | -- | $85,000 |
| 2004 | -- | $85,000 |
| 2003 | -- | $85,000 +114.1% |
| 2002 | -- | $39,700 +199.8% |
| 2001 | -- | $13,240 |
| 2000 | -- | $13,240 |
Find assessor info on the county website
Monthly payment
Est. payment
Payment breakdown
Explore the cost of this home by adjusting the details. Changes won't be saved.Climate risks
Neighborhood: North Perry
Nearby schools
GreatSchools rating
- 6/10Abraham Lincoln Elementary SchoolGrades: 1-5Distance: 1.9 mi
- 8/10Perry Meridian Middle SchoolGrades: 7-8Distance: 4.4 mi
- 9/10Perry Meridian High SchoolGrades: 9-12Distance: 4.6 mi
Schools provided by the listing agent
- Elementary: Abraham Lincoln Elementary School
- Middle: Perry Meridian Middle School
- High: Perry Meridian High School
Source: MIBOR as distributed by MLS GRID. This data may not be complete. We recommend contacting the local school district to confirm school assignments for this home.
- $250,0004 bd2 ba2.5k sqft3636 S New Jersey St, Indianapolis, IN 46227Sold

- $254,2003 bd2 ba1.4k sqft3646 S New Jersey St, Indianapolis, IN 46227Off Market
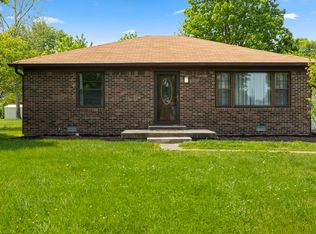
- $248,5003 bd-- ba1.9k sqft3630 S New Jersey St, Indianapolis, IN 46227Off Market
- $229,1003 bd-- ba1.2k sqft3625 S New Jersey St, Indianapolis, IN 46227Off Market
- $219,6003 bd-- ba1.2k sqft3650 S New Jersey St, Indianapolis, IN 46227Off Market
- $228,9003 bd1 ba1.1k sqft3709 Brill Rd, Indianapolis, IN 46227Off Market
- $214,6003 bd-- ba1.6k sqft3645 S New Jersey St, Indianapolis, IN 46227Off Market
- $171,0003 bd-- ba1k sqft3707 Brill Rd, Indianapolis, IN 46227Off Market
A local agent can set up tours, give advice and negotiate with sellers.
Similar homes
- $250,0003 bd2 ba2.9k sqft1218 E Edwards Ave, Indianapolis, IN 46227Active
 MLS ID #22114661, Jeanette Hammel, Carpenter, REALTORS®. MIBOR as distributed by MLS GRID
 - $260,0003 bd2 ba1.5k sqft43 E Cragmont Dr, Indianapolis, IN 46227Active
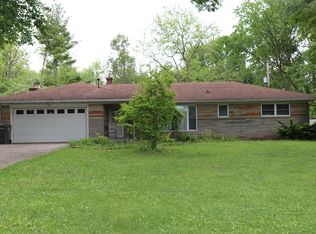 MLS ID #22100471, Ri Khuma, Highgarden Real Estate. MIBOR as distributed by MLS GRID
 - $299,8003 bd2 ba3.2k sqft343 E Edgewood Ave, Indianapolis, IN 46227Active
 MLS ID #22111651, Jessica Leatherman, Highgarden Real Estate. MIBOR as distributed by MLS GRID
 - $295,0003 bd2 ba2.3k sqft801 Reda Rd, Indianapolis, IN 46227Active
 MLS ID #22105347, Thang Kima, Serving You Realty. MIBOR as distributed by MLS GRID
 - $249,9003 bd2 ba2.9k sqft6029 Barth Ave, Indianapolis, IN 46227ActiveMLS ID #22094530, Ray Stuck, HomeXpert, Ray Stuck & Co.. MIBOR as distributed by MLS GRID
- $281,0003 bd3 ba1.9k sqft7209 Shelby St, Indianapolis, IN 46227ActiveMLS ID #22094436, Uk Mang, Keller Williams Indy Metro Partners. MIBOR as distributed by MLS GRID
- $220,0003 bd3 ba2k sqft301 National Ave, Indianapolis, IN 46227ActiveMLS ID #22061663, Jennifer Hicks, Keller Williams Indy Metro Partners. MIBOR as distributed by MLS GRID
- $325,0003 bd2 ba2.9k sqft8724 Shelby St, Indianapolis, IN 46227ActiveMLS ID #22109243, Daniel Nohe, Weichert REALTORS® Cooper Group Indy. MIBOR as distributed by MLS GRID
- $249,9003 bd1 ba2.5k sqft3310 Rex Dr, Indianapolis, IN 46222ActiveMLS ID #22115670, Shanna Cheatham, F.C. Tucker Company. MIBOR as distributed by MLS GRID
- $337,5003 bd3 ba3k sqft957 E Cragmont Dr, Indianapolis, IN 46227ActiveMLS ID #22096618, Corey Shonborn, Ladig Realty, LLC. MIBOR as distributed by MLS GRID
- $269,9003 bd2 ba1.6k sqft628 W Ralston Rd, Indianapolis, IN 46217ActiveMLS ID #22098871, Catherine Burris, Carpenter, REALTORS®. MIBOR as distributed by MLS GRID
- $299,0004 bd2 ba1.8k sqft711 Front Royal Dr, Indianapolis, IN 46227ActiveMLS ID #22114258, Brian Quinlan, Daniels Real Estate. MIBOR as distributed by MLS GRID
- $225,0004 bd3 ba1.9k sqft7107 Hearthstone Way, Indianapolis, IN 46227ActiveMLS ID #22108382, Liz Grimes, Hoosier, REALTORS®. MIBOR as distributed by MLS GRID
- $399,0003 bd3 ba2k sqft6648 McFarland Rd, Indianapolis, IN 46227ActiveMLS ID #22112688, Whitney Christy, Ever Real Estate, LLC. MIBOR as distributed by MLS GRID
- $315,0003 bd3 ba3.8k sqft5210 W Southport Rd, Indianapolis, IN 46221ActiveMLS ID #22106686, Janice Ruiz, Keller Williams Indpls Metro N. MIBOR as distributed by MLS GRID
- $245,0003 bd1 ba3.2k sqft6040 S High School Rd, Indianapolis, IN 46221ActiveMLS ID #22096313, Shari Vickery, F.C. Tucker Company. MIBOR as distributed by MLS GRID
- $199,0002 bd2 ba2k sqft5656 Madison Ave, Indianapolis, IN 46227ActiveMLS ID #22105677, No Hmung, Keller Williams Indy Metro Partners. MIBOR as distributed by MLS GRID
- $214,9003 bd3 ba1.9k sqft7534 Carolling Way, Indianapolis, IN 46237ActiveMLS ID #22115174, Fred Krawczyk, Envoy Real Estate, LLC. MIBOR as distributed by MLS GRID
- $234,9003 bd1 ba2k sqft5335 Norcroft Dr, Indianapolis, IN 46221ActiveMLS ID #22110846, Valerie Hoefling, Hoefling Realty, LLC. MIBOR as distributed by MLS GRID
- $320,0003 bd3 ba2.2k sqft930 Mellowood Dr, Indianapolis, IN 46217ActiveMLS ID #22112279, Tammy Dorman, Indiana Realty Pros, Inc.. MIBOR as distributed by MLS GRID
