Could this be your dream home? Come see this 3 bedroom and 3 full bath property. There are a ton of rooms that can be used for many purposes, including playrooms, offices, storage, and more! As of 2022, there are new appliances, countertops, light fixtures, and more. 2024, a new asphalt driveway and playset was installed. In 2025 a new 10x12 shed was installed. All this and NO pesky HOA! It's relatively close to Southport High and Middle School and only a few minutes away to Walmart and other shopping. This property is also near the mall and 465! Sellers are also offering a Home Warranty Credit!
Active
Price cut: $10K (8/12)
$325,000
957 E Cragmont Dr, Indianapolis, IN 46227
3beds
3,086sqft
Residential, Single Family Residence
Built in 1953
0.54 Acres Lot
$-- Zestimate®
$105/sqft
$-- HOA
What's special
- 113 days |
- 1,704 |
- 77 |
Zillow last checked:
Listing updated:
Listed by:
Corey Shonborn 317-344-9717,
Ladig Realty, LLC
Source: MIBOR as distributed by MLS GRID,MLS#: 22096618
Facts & features
Interior
Bedrooms & bathrooms
- Bedrooms: 3
- Bathrooms: 3
- Full bathrooms: 3
- Main level bathrooms: 2
- Main level bedrooms: 3
Primary bedroom
- Level: Main
- Area: 196 Square Feet
- Dimensions: 14x14
Bedroom 2
- Level: Main
- Area: 168 Square Feet
- Dimensions: 14x12
Bedroom 3
- Level: Main
- Area: 132 Square Feet
- Dimensions: 12x11
Bonus room
- Level: Basement
- Area: 210 Square Feet
- Dimensions: 15x14
Dining room
- Level: Main
- Area: 121 Square Feet
- Dimensions: 11x11
Great room
- Level: Main
- Area: 260 Square Feet
- Dimensions: 20x13
Kitchen
- Level: Main
- Area: 195 Square Feet
- Dimensions: 15x13
Office
- Level: Basement
- Area: 63 Square Feet
- Dimensions: 7x9
Play room
- Level: Basement
- Area: 528 Square Feet
- Dimensions: 24x22
Utility room
- Level: Basement
- Area: 304 Square Feet
- Dimensions: 19x16
Heating
- Forced Air, Natural Gas
Cooling
- Central Air
Appliances
- Included: Dishwasher, Dryer, Microwave, Electric Oven, Refrigerator, Washer, Gas Water Heater
- Laundry: In Basement
Features
- Hardwood Floors, Eat-in Kitchen, High Speed Internet
- Flooring: Hardwood
- Basement: Finished Walls,Partially Finished
- Number of fireplaces: 1
- Fireplace features: Great Room, Wood Burning
Interior area
- Total structure area: 3,086
- Total interior livable area: 3,086 sqft
- Finished area below ground: 1,388
Property
Parking
- Total spaces: 2
- Parking features: Attached, Concrete, Garage Door Opener, Heated Garage
- Attached garage spaces: 2
- Details: Garage Parking Other(Keyless Entry)
Features
- Levels: One
- Stories: 1
- Patio & porch: Covered
- Exterior features: Playground
- Fencing: Fenced,Full
Lot
- Size: 0.54 Acres
- Features: Corner Lot, See Remarks
Details
- Additional structures: Storage
- Parcel number: 491412119004000500
- Horse amenities: None
Construction
Type & style
- Home type: SingleFamily
- Architectural style: Ranch,Traditional
- Property subtype: Residential, Single Family Residence
Materials
- Stone
- Foundation: Block
Condition
- New construction: No
- Year built: 1953
Utilities & green energy
- Water: Public
Community & HOA
Community
- Subdivision: Bantas Southwood
HOA
- Has HOA: No
Location
- Region: Indianapolis
Financial & listing details
- Price per square foot: $105/sqft
- Tax assessed value: $411,800
- Annual tax amount: $5,164
- Date on market: 4/29/2026
- Cumulative days on market: 115 days
Estimated market value
Not available
Estimated sales range
Not available
Not available
Price history
| Date | Event | Price |
|---|---|---|
| 8/12/2026 | Price change | $325,000-3%$105/sqft |
Source:  MIBOR as distributed by MLS GRID #22096618 Report a problem MIBOR as distributed by MLS GRID #22096618 Report a problem | ||
| 8/5/2026 | Price change | $335,000-0.7%$109/sqft |
Source: MIBOR as distributed by MLS GRID #22096618 Report a problem | ||
| 7/24/2026 | Price change | $337,500-0.7%$109/sqft |
Source: MIBOR as distributed by MLS GRID #22096618 Report a problem | ||
| 7/14/2026 | Price change | $339,999-1.4%$110/sqft |
Source: MIBOR as distributed by MLS GRID #22096618 Report a problem | ||
| 7/2/2026 | Price change | $344,999-0.7%$112/sqft |
Source: MIBOR as distributed by MLS GRID #22096618 Report a problem | ||
| 6/18/2026 | Price change | $347,500-1.4%$113/sqft |
Source: MIBOR as distributed by MLS GRID #22096618 Report a problem | ||
| 6/5/2026 | Price change | $352,500-1.4%$114/sqft |
Source: MIBOR as distributed by MLS GRID #22096618 Report a problem | ||
| 5/27/2026 | Price change | $357,500-0.7%$116/sqft |
Source: MIBOR as distributed by MLS GRID #22096618 Report a problem | ||
| 5/16/2026 | Price change | $360,000-1.4%$117/sqft |
Source: MIBOR as distributed by MLS GRID #22096618 Report a problem | ||
| 4/29/2026 | Listed for sale | $365,000+4.3%$118/sqft |
Source: MIBOR as distributed by MLS GRID #22096618 Report a problem | ||
| 9/9/2022 | Sold | $350,000-2.8%$113/sqft |
Source: MIBOR as distributed by MLS GRID #21863811 Report a problem | ||
| 8/10/2022 | Pending sale | $360,000$117/sqft |
Source: MIBOR as distributed by MLS GRID #21863811 Report a problem | ||
| 7/15/2022 | Price change | $360,000-5.2%$117/sqft |
Source: MIBOR as distributed by MLS GRID #21863811 Report a problem | ||
| 6/16/2022 | Listed for sale | $379,900+90%$123/sqft |
Source: MIBOR as distributed by MLS GRID #21863811 Report a problem | ||
| 11/3/2021 | Sold | $200,000+5.3%$65/sqft |
Source: MIBOR as distributed by MLS GRID #21813065 Report a problem | ||
| 9/16/2021 | Pending sale | $190,000$62/sqft |
Source: MIBOR as distributed by MLS GRID #21813065 Report a problem | ||
Public tax history
| Year | Property taxes | Tax assessment |
|---|---|---|
| 2025 | $5,164 0% | $411,800 +3.6% |
| 2024 | $5,166 +93.8% | $397,300 -1% |
| 2023 | $2,666 +21.4% | $401,500 +92.2% |
| 2022 | $2,196 +9.3% | $208,900 +21.3% |
| 2021 | $2,009 +5.6% | $172,200 +9.1% |
| 2020 | $1,902 +9.4% | $157,900 +5.6% |
| 2019 | $1,738 +0.3% | $149,500 +7.6% |
| 2018 | $1,734 +6.2% | $139,000 +2.1% |
| 2017 | $1,632 +5.9% | $136,200 +8.2% |
| 2016 | $1,542 -9.3% | $125,900 -13% |
| 2014 | $1,700 +9% | $144,700 +7% |
| 2013 | $1,559 | $135,200 +1.7% |
| 2012 | $1,559 | $132,900 +6.4% |
| 2011 | -- | $124,900 |
| 2010 | $1,228 +17.6% | $124,900 -4.4% |
| 2009 | $1,044 | $130,700 -6% |
| 2007 | -- | $139,100 |
| 2006 | -- | $139,100 +21.9% |
| 2005 | -- | $114,100 |
| 2004 | -- | $114,100 |
| 2003 | -- | $114,100 +104.1% |
| 2002 | -- | $55,900 +200.1% |
| 2001 | -- | $18,630 |
| 2000 | -- | $18,630 |
Find assessor info on the county website
Monthly payment
Est. payment
Payment breakdown
Explore the cost of this home by adjusting the details. Changes won't be saved.Climate risks
Neighborhood: Edgewood
Nearby schools
GreatSchools rating
- NAHomecroft KindergartenGrades: K-1Distance: 0.8 mi
- 4/10Southport 6th Grade AcademyGrades: 6Distance: 1.4 mi
- 5/10Southport High SchoolGrades: 9-12Distance: 0.3 mi
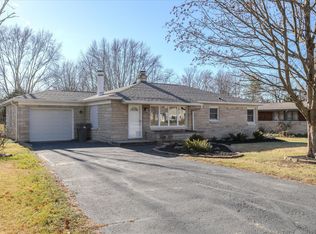
- $278,2003 bd2 ba1.6k sqft955 E Cragmont Dr, Indianapolis, IN 46227Off Market
- $270,0003 bd2 ba2.6k sqft953 E Cragmont Dr, Indianapolis, IN 46227Sold
- $211,1003 bd-- ba1.2k sqft6303 Manker St, Indianapolis, IN 46227Off Market
- $29,100-- bd-- ba-- sqft6303 Manker St, Indianapolis, IN 46227Off Market
- $192,0003 bd1 ba1.6k sqft6330 Manker St, Indianapolis, IN 46227Off Market
- $211,5003 bd1 ba1.1k sqft947 E Cragmont Dr, Indianapolis, IN 46227Off Market
- $207,5002 bd-- ba1.4k sqft928 Southwood Dr, Indianapolis, IN 46227Off Market
- $218,0003 bd-- ba1.2k sqft922 Southwood Dr, Indianapolis, IN 46227Off Market
A local agent can set up tours, give advice and negotiate with sellers.
Similar homes
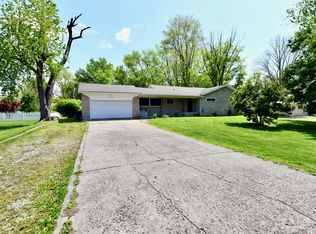
- $339,9003 bd2 ba2.5k sqft6315 McFarland Rd, Indianapolis, IN 46227Active
 MLS ID #22097636, Salai Lungngam, CrossRoads Link Realty. MIBOR as distributed by MLS GRID
 - $295,0003 bd2 ba2.3k sqft801 Reda Rd, Indianapolis, IN 46227Active
 MLS ID #22105347, Thang Kima, Serving You Realty. MIBOR as distributed by MLS GRID
 - $355,0003 bd2 ba3.1k sqft3136 E Edgewood Ave, Indianapolis, IN 46227Active
 MLS ID #22106273, Kylie Brooke, Epique Inc. MIBOR as distributed by MLS GRID
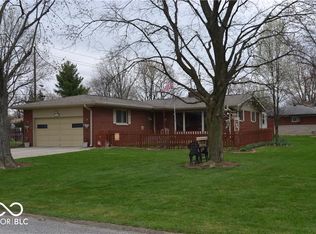
 - $275,0003 bd3 ba1.9k sqft7209 Shelby St, Indianapolis, IN 46227Active
 MLS ID #22094436, Uk Mang, Keller Williams Indy Metro Partners. MIBOR as distributed by MLS GRID
 - $275,0003 bd2 ba1.7k sqft7440 Griffith Rd, Indianapolis, IN 46227ActiveMLS ID #22116173, Wendy Zin, Shalom Realty LLC. MIBOR as distributed by MLS GRID
- $260,0003 bd2 ba1.5k sqft43 E Cragmont Dr, Indianapolis, IN 46227ActiveMLS ID #22100471, Ri Khuma, Highgarden Real Estate. MIBOR as distributed by MLS GRID
- $394,0003 bd3 ba2k sqft6648 McFarland Rd, Indianapolis, IN 46227ActiveMLS ID #22112688, Whitney Christy, Ever Real Estate, LLC. MIBOR as distributed by MLS GRID
- $285,0004 bd2 ba1.8k sqft711 Front Royal Dr, Indianapolis, IN 46227ActiveMLS ID #22114258, Brian Quinlan, Daniels Real Estate. MIBOR as distributed by MLS GRID
- $250,0003 bd2 ba2.9k sqft1218 E Edwards Ave, Indianapolis, IN 46227ActiveMLS ID #22114661, Jeanette Hammel, Carpenter, REALTORS®. MIBOR as distributed by MLS GRID
- $385,0004 bd3 ba2.5k sqft609 W Banta Rd, Indianapolis, IN 46217ActiveMLS ID #22112855, Thang Kima, Serving You Realty. MIBOR as distributed by MLS GRID
- $350,0004 bd2 ba2.6k sqft3806 S Emerson Ave, Indianapolis, IN 46203ActiveMLS ID #22110457, Emily Brewer, Redfin Corporation. MIBOR as distributed by MLS GRID
- $320,0005 bd3 ba3.2k sqft7528 Pipestone Dr, Indianapolis, IN 46217ActiveMLS ID #22116736, Michael Price, REMAX ONE. MIBOR as distributed by MLS GRID
- $325,0003 bd3 ba3.2k sqft8632 El Rico Dr, Indianapolis, IN 46240ActiveMLS ID #22114986, Ashley Mullin, FS Houses LLC. MIBOR as distributed by MLS GRID
- $320,0002 bd3 ba2.7k sqft1836 New St, Indianapolis, IN 46203ActiveMLS ID #22101622, David Orman, Tomorrow Realty, Inc.. MIBOR as distributed by MLS GRID
- $264,9003 bd2 ba2k sqft8129 Burn Ct, Indianapolis, IN 46217ActiveMLS ID #22107735, Randy Placencia, Red Bridge Real Estate. MIBOR as distributed by MLS GRID
- $339,9004 bd3 ba1.9k sqft3074 Sable Ridge Pl, Greenwood, IN 46142ActiveMLS ID #22117508, Brenda Stailey, Gold Star Real Estate, LLC. MIBOR as distributed by MLS GRID
- $349,9004 bd2 ba2.2k sqft415 Meadowview Ln, Greenwood, IN 46142ActiveMLS ID #22113025, John Connor, Indyvestors Real Estate LLC. MIBOR as distributed by MLS GRID
- $219,0003 bd3 ba1.7k sqft4722 Eva Ct, Indianapolis, IN 46227ActiveMLS ID #22111534, Mia Chatman, Austyn Avenue Real Estate. MIBOR as distributed by MLS GRID
- $350,0004 bd3 ba3.2k sqft6463 Glory Maple Ln, Indianapolis, IN 46241ActiveMLS ID #22115933, Doug Anderson, Carpenter, REALTORS®. MIBOR as distributed by MLS GRID
- $325,0005 bd3 ba2.3k sqft201 Academy St, Greenwood, IN 46143ActiveMLS ID #22117253, Salai Lungngam, CrossRoads Link Realty. MIBOR as distributed by MLS GRID
